Maintenance-Free Living with Golf Course Views - Elegant 2 Bed + Den, 2.5 Bath Home Overlooking Kemper Lakes. Welcome to effortless elegance and panoramic golf course views in this beautifully designed 2-bedroom, 2.5-bath home with a spacious den-perfect for a home office, guest space, or hobby room. Nestled in a maintenance-free community, this home combines luxury, comfort, and convenience, all set against the stunning backdrop of Kemper Lakes Golf Course. Step into a bright, airy interior featuring a gorgeous white kitchen with sleek cabinetry, stainless steel appliances, and a large island that flows seamlessly into the dining area. Ideal for entertaining or everyday living, the open layout leads into an oversized family room designed for gathering, relaxing, or hosting unforgettable evenings-all with picture-perfect views of the course just beyond your windows. The primary suite is a peaceful retreat with golf course vistas, a spacious walk-in closet, and a spa-like en-suite bath with dual sinks, a soaking tub, and separate shower. A second bedroom with its own full bath provides comfort and privacy for guests, while the additional den offers flexible living space to suit your needs. Other highlights include a stylish powder room, laundry room, and an attached 2-car garage. Best of all, the HOA handles landscaping and snow removal so you can focus on enjoying your surroundings and the lifestyle you love. Don't miss your chance to live in one of the area's most scenic, low-maintenance communities-schedule your private tour today!
Closed
$680,000
23576 N Birkdale Dr, Kildeer, IL 60047
2beds
2,208sqft
Single Family Residence
Built in 2022
8,276 Square Feet Lot
$730,300 Zestimate®
$308/sqft
$3,935 Estimated rent
Home value
$730,300
$657,000 - $811,000
$3,935/mo
Zestimate® history
Owner options
List your home for rent
$3,935/mo
Rent Zestimate®
Find your next renter with Zillow Rental Manager. Plus, with online applications, you can quickly screen prospective tenants – for free.
$3,935/mo
Rent Zestimate®
Refinance and save
$4,567/mo
Est. payment
Refinancing to a lower rate could help reduce your monthly payments and save thousands over the life of the loan.
$4,567/mo
Est. payment
Explore your selling options
Work with a Zillow partner agent
Leverage their expertise and Zillow's premium Showcase listings to get your home seen by more buyers.
Get startedList with your own agent
Get your home in front of millions of buyers by listing it on Zillow.
Learn how to do itSell it yourself
Take full control of how buyers see your home on Zillow by listing For Sale by Owner (FSBO).
List your homeWhat's special
Large islandSleek cabinetryOversized family roomPanoramic golf course viewsGorgeous white kitchenOpen layoutFlexible living space
Zillow last checked:
Listing updated:
Listed by:
Samantha Kalamaras, SFR 847-367-0500,
@properties Christie's International Real Estate
Bought with:
Non Member
NON MEMBER
Source: MRED as distributed by MLS GRID,MLS#: 12341851
Facts & features
Interior
Bedrooms & bathrooms
- Bedrooms: 2
- Bathrooms: 3
- Full bathrooms: 2
- 1/2 bathrooms: 1
Rooms
- Room types: No additional rooms
Primary bedroom
- Features: Bathroom (Full)
- Level: Main
- Area: 270 Square Feet
- Dimensions: 15X18
Bedroom 2
- Level: Main
- Area: 156 Square Feet
- Dimensions: 13X12
Family room
- Level: Main
- Area: 132 Square Feet
- Dimensions: 12X11
Kitchen
- Features: Kitchen (Island)
- Level: Main
- Area: 231 Square Feet
- Dimensions: 21X11
Laundry
- Level: Main
- Area: 80 Square Feet
- Dimensions: 10X8
Living room
- Level: Main
- Area: 513 Square Feet
- Dimensions: 19X27
Heating
- Natural Gas
Cooling
- Central Air
Appliances
- Included: Double Oven, Microwave, Dishwasher, Refrigerator
Features
- Basement: Unfinished,Full
Interior area
- Total structure area: 0
- Total interior livable area: 2,208 sqft
Property
Parking
- Total spaces: 2
- Parking features: Garage Door Opener, On Site, Garage Owned, Attached, Garage
- Attached garage spaces: 2
- Has uncovered spaces: Yes
Accessibility
- Accessibility features: No Disability Access
Features
- Stories: 1
- Patio & porch: Patio
Lot
- Size: 8,276 Square Feet
Details
- Parcel number: 14142090190000
- Special conditions: None
Construction
Type & style
- Home type: SingleFamily
- Property subtype: Single Family Residence
Materials
- Brick, Fiber Cement
- Foundation: Concrete Perimeter
- Roof: Asphalt
Condition
- New construction: No
- Year built: 2022
Details
- Builder model: ELBRIDGE
Utilities & green energy
- Sewer: Public Sewer
- Water: Shared Well
Community & HOA
Community
- Subdivision: Wentworth
HOA
- Has HOA: Yes
- Services included: Lawn Care, Scavenger, Snow Removal
- HOA fee: $219 monthly
Location
- Region: Kildeer
Financial & listing details
- Price per square foot: $308/sqft
- Tax assessed value: $596,031
- Annual tax amount: $14,413
- Date on market: 4/21/2025
- Listing terms: Conventional
- Ownership: Fee Simple w/ HO Assn.
Price history
| Date | Event | Price |
|---|---|---|
| 5/27/2025 | Sold | $680,000-4.2%$308/sqft |
Source:  MRED as distributed by MLS GRID #12341851 Report a problem MRED as distributed by MLS GRID #12341851 Report a problem | ||
| 5/21/2025 | Pending sale | $710,000$322/sqft |
Source: MRED as distributed by MLS GRID #12341851 Report a problem | ||
| 4/21/2025 | Listed for sale | $710,000+5.1%$322/sqft |
Source: MRED as distributed by MLS GRID #12341851 Report a problem | ||
| 9/30/2022 | Sold | $675,500+0%$306/sqft |
Source: Public Record Report a problem | ||
| 1/25/2022 | Listing removed | -- |
Source:  M/I Homes Report a problem M/I Homes Report a problem | ||
| 1/23/2022 | Pending sale | $675,440$306/sqft |
Source: M/I Homes Report a problem | ||
| 1/22/2022 | Price change | $675,440+0.7%$306/sqft |
Source: M/I Homes Report a problem | ||
| 1/18/2022 | Price change | $670,440+0.4%$304/sqft |
Source: M/I Homes Report a problem | ||
| 1/4/2022 | Listed for sale | $667,440$302/sqft |
Source: M/I Homes Report a problem | ||
Public tax history
| Year | Property taxes | Tax assessment |
|---|---|---|
| 2024 | $14,430 +0.1% | $217,789 +9.6% |
| 2023 | $14,413 +10976.3% | $198,657 +2.8% |
| 2022 | $130 +3.5% | $193,321 +11767.5% |
| 2021 | $126 +2.1% | $1,629 +2.6% |
| 2020 | $123 | $1,587 |
| 2019 | -- | -- |
Find assessor info on the county website
Neighborhood: 60047
Nearby homes
- $802,200-- bd-- ba-- sqft23584 N Birkdale Dr, Kildeer, IL 60047Off Market
- $685,0003 bd3 ba2k sqft23568 N Birkdale Dr, Kildeer, IL 60047Sold
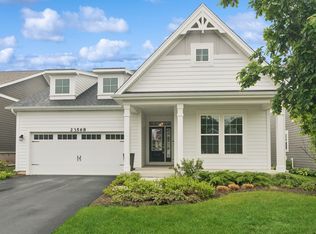
- $726,000-- bd-- ba-- sqft23596 N Birkdale Dr, Kildeer, IL 60047Off Market
- $726,5002 bd2 ba1.9k sqft23558 N Birkdale Dr, Kildeer, IL 60047Off Market
- $30,3967.6 acres23690 N Old McHenry Rd, Kildeer, IL 60047Off Market
- $717,900-- bd-- ba-- sqft23606 N Birkdale Dr, Kildeer, IL 60047Off Market
- $852,300-- bd-- ba-- sqft23540 N Birkdale Dr, Kildeer, IL 60047Off Market
- $770,300-- bd-- ba-- sqft23614 N Birkdale Dr, Kildeer, IL 60047Off Market
Nearby schools
GreatSchools rating
- 9/10May Whitney Elementary SchoolGrades: PK-5Distance: 2.9 mi
- 8/10Lake Zurich Middle - N CampusGrades: 6-8Distance: 3.5 mi
- 8/10Lake Zurich High SchoolGrades: 9-12Distance: 2.7 mi
Schools provided by the listing agent
- High: Lake Zurich High School
- District: 95
Source: MRED as distributed by MLS GRID. This data may not be complete. We recommend contacting the local school district to confirm school assignments for this home.
Get a cash offer in 3 minutes
Find out how much your home could sell for in as little as 3 minutes with a no-obligation cash offer.
Estimated market value
$730,300
Get a cash offer in 3 minutes
Find out how much your home could sell for in as little as 3 minutes with a no-obligation cash offer.
Estimated market value
$730,300
- Illinois
- Lake County
- Kildeer
- 60047
- 23576 N Birkdale Dr
Nearby cities
Nearby zip codes
Other Kildeer Topics
