Skip main navigation
Closed
  • $445,000

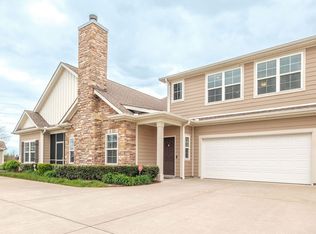
    2357 Bridgeway St, Murfreesboro, TN 37128

    3beds
    2,121sqft
    Townhouse, Residential, Condominium
    Built in 2013
    -- sqft lot
    $428,100 Zestimate®
    $210/sqft
    $2,198 Estimated rent

    Home value

    $428,100

    $407,000 - $450,000

    $2,198/mo

    Zestimate® history
    Loading
    Loading...

    Owner options

    List your home for rent

    $2,198/mo

    Rent Zestimate®

    Find your next renter with Zillow Rental Manager. Plus, with online applications, you can quickly screen prospective tenants – for free.

    Learn more

    $2,198/mo

    Rent Zestimate®

    Refinance and save

    $2,925/mo

    Est. payment

    Refinancing to a lower rate could help reduce your monthly payments and save thousands over the life of the loan.

    See today's rates

    $2,925/mo

    Est. payment

    Explore your selling options

    Work with a Zillow partner agent

    Leverage their expertise and Zillow's premium Showcase listings to get your home seen by more buyers.

    Get started

    List with your own agent

    Get your home in front of millions of buyers by listing it on Zillow.

    Learn how to do it

    Sell it yourself

    Take full control of how buyers see your home on Zillow by listing For Sale by Owner (FSBO).

    List your home

    What's special

    Plantation shuttersCoffered ceilingFormal dining roomGourmet kitchenCozy gas fireplaceCustom built-in bookcasesWood floors
    Dream 1 story home in the heart of Murfreesboro close to I24, shopping and hospital! This stunning luxurious living space is perfect for home buyers seeking style & comfort. Step inside and be captivated by the all-new wood floors & carpet, freshly painted pristine white walls, trim, cabinets, & ceilings painted top to bottom, creating an ambiance of modern elegance. Soaring 10' ceilings add an air of sophistication, while the cozy gas fireplace, coffered ceiling, and plantation shutters invites you to relax and unwind. This thoughtfully upgraded home, built in 2013, features a gourmet kitchen with a standing double oven, granite countertops and pull-out kitchen cabinets for easy access. A formal dining room provides perfect setting for entertaining, while the custom built-in bookcases add charm & character. The fenced backyard is a serene oasis, backing onto a picturesque tree-lined setting. Enjoy the privacy & tranquility from your covered back porch. Community pool & Walking Trails!

    Zillow last checked:

    Listing updated:

    Listing Provided by:

    Gary Ashton 615-301-1650,

    The Ashton Real Estate Group of RE/MAX Advantage,

    Debra Beagle, Managing Broker/Owner 615-427-1520,

    The Ashton Real Estate Group of RE/MAX Advantage

    Bought with:

    John Turner | Turner Victory Tean, 276665

    Parks Compass

    Source: RealTracs MLS as distributed by MLS GRID,MLS#: 2583606MLS Logo

    Facts & features

    Interior

    Bedrooms & bathrooms
    • Bedrooms: 3
    • Bathrooms: 3
    • Full bathrooms: 2
    • 1/2 bathrooms: 1
    • Main level bedrooms: 3
    Bedroom 1
    • Features: Suite
    • Level: Suite
    • Area: 196 Square Feet
    • Dimensions: 14x14
    Bedroom 2
    • Area: 143 Square Feet
    • Dimensions: 13x11
    Bedroom 3
    • Area: 252 Square Feet
    • Dimensions: 12x21
    Dining room
    • Features: Formal
    • Level: Formal
    • Area: 132 Square Feet
    • Dimensions: 12x11
    Kitchen
    • Features: Pantry
    • Level: Pantry
    • Area: 187 Square Feet
    • Dimensions: 17x11
    Living room
    • Features: Combination
    • Level: Combination
    • Area: 374 Square Feet
    • Dimensions: 22x17
    Heating
    • Central, Electric
    Cooling
    • Central Air, Electric
    Appliances
    • Included: Dishwasher, Disposal, Ice Maker, Microwave, Refrigerator, Double Oven, Electric Oven, Electric Range
    • Laundry: Utility Connection
    Features
    • Ceiling Fan(s), Walk-In Closet(s)
    • Flooring: Carpet, Wood, Tile
    • Number of fireplaces: 1
    • Fireplace features: Gas, Living Room
    • Common walls with other units/homes: End Unit
    Interior area
    • Total structure area: 2,121
    • Total interior livable area: 2,121 sqft
    • Finished area above ground: 2,121

    Property

    Parking
    • Total spaces: 2
    • Parking features: Garage Door Opener, Garage Faces Front, Concrete, Driveway
    • Attached garage spaces: 2
    • Has uncovered spaces: Yes
    Features
    • Levels: One
    • Stories: 1
    • Patio & porch: Patio, Covered, Porch
    • Pool features: Association
    • Fencing: Privacy
    Lot
    • Features: Level
    Details
    • Parcel number: 114 01703 R0107333
    • Special conditions: Standard

    Construction

    Type & style
    • Home type: Townhouse
    • Architectural style: Traditional
    • Property subtype: Townhouse, Residential, Condominium
    • Attached to another structure: Yes
    Materials
    • Frame, Vinyl Siding
    • Roof: Asphalt
    Condition
    • New construction: No
    • Year built: 2013

    Utilities & green energy

    • Sewer: Public Sewer
    • Water: Public
    • Utilities for property: Electricity Available, Water Available

    Community & neighborhood

    Security
    • Security features: Fire Alarm, Smoke Detector(s)
    Location
    • Region: Murfreesboro
    • Subdivision: Stonebridge Townhouses Pud

    HOA & financial

    HOA
    • Has HOA: Yes
    • HOA fee: $350 monthly
    • Amenities included: Clubhouse, Fitness Center, Pool, Trail(s)
    • Services included: Maintenance Grounds, Recreation Facilities, Water
    • Second HOA fee: $450 one time

    Price history

    DateEventPrice
    12/13/2023Sold$445,000-5.3%$210/sqft
    Source: RealTracs MLS as distributed by MLS GRID #2583606 Report a problem
    11/1/2023Contingent$470,000$222/sqft
    Source: RealTracs MLS as distributed by MLS GRID #2583606 Report a problem
    10/20/2023Listed for sale$470,000+80.8%$222/sqft
    Source: RealTracs MLS as distributed by MLS GRID #2583606 Report a problem
    7/9/2016Sold$260,000-1.8%$123/sqft
    Source: RealTracs MLS as distributed by MLS GRID #1725535 Report a problem
    6/13/2016Pending sale$264,900$125/sqft
    Source: Reliant Realty ERA Powered #1725535 Report a problem
    4/23/2016Price change$264,900-1.9%$125/sqft
    Source: Reliant Realty ERA Powered #1699930 Report a problem
    1/30/2016Listed for sale$269,900$127/sqft
    Source: Reliant Realty ERA Powered #1699930 Report a problem

    Public tax history

    Tax history is unavailable.

    Neighborhood: 37128

    Nearby schools

    GreatSchools rating
    Schools provided by the listing agent
    • Elementary: Scales Elementary School
    • Middle: Rockvale Middle School
    • High: Rockvale High School

    Source: RealTracs MLS as distributed by MLS GRID. This data may not be complete. We recommend contacting the local school district to confirm school assignments for this home.

    Get a cash offer in 3 minutes
    Find out how much your home could sell for in as little as 3 minutes with a no-obligation cash offer.
    Estimated market value
    $428,100
    Get a cash offer in 3 minutes
    Find out how much your home could sell for in as little as 3 minutes with a no-obligation cash offer.
    Estimated market value
    $428,100