Motivated Seller! Welcome to Cedar Grove at the Woodlands, one of North Port’s most desirable communities—where this newer construction lived-in ranch home 4 BEDROOMS AND 2 BATH is ready to impress. HOME BUILD IN 2023!Thoughtfully designed with premium upgrades throughout, this residence delivers the modern, upscale lifestyle you've been waiting for. FULL PRIVACY IN THE BACK SIDE! PUBLIC WATER AND PUBLIC SEWER! Step inside to discover a beautifully appointed interior featuring: Quartz countertops Bubble-glass designer lighting Brand-new stainless steel appliances Elegant ceramic tile flooring with sealed grout Fresh, neutral interior palette Extended covered lanai 42" kitchen cabinets with soft-close drawers Upgraded sinks and faucets Pendant lighting in the kitchen Heavy glass door showers with tile extended to the ceiling in both bathrooms LED recessed lighting in guest bedrooms, lanai, and gathering room TV jacks for in-wall wiring Additional wall outlet in guest bedroom Digital front door lock Hurricane shutters provided Be the first to enjoy this pristine home offering a spacious owner's suite with a luxurious en-suite bath, an open and airy floor plan, bright central living area, covered outdoor lanai, and a 2-car garage. Cedar Grove Community Amenities Living here feels like a resort with access to a sparkling community pool, BBQ grills, cabanas, a toddler playground, and fun neighborhood gatherings like Flamingo Fridays and Food Truck Fridays. Prime Location Conveniently located near everyday essentials and Florida’s best attractions: • 10 minutes to Wellen Park • 25 minutes to Venice • 40 minutes to Siesta Key • 30 minutes to Sarasota • 25 minutes to PGD Airport • 10 minutes to Stump Pass Park & North Port Mineral Springs • 7 minutes to Heron Creek Golf & Country Club Close to A-rated schools, shopping, and the vibrant new Wellen Park downtown area, and only 25 minutes to Venice. Act fast—this one won’t last!
Sold for $330,000
$330,000
2357 GABEL OAK DRIVE, NORTH PORT, FL 34289
4beds
1,850sqft
Single Family Residence
Built in 2023
6,120 Square Feet Lot
$326,000 Zestimate®
$178/sqft
$2,889 Estimated rent
Home value
$326,000
$297,000 - $359,000
$2,889/mo
Zestimate® history
Owner options
List your home for rent
$2,889/mo
Rent Zestimate®
Find your next renter with Zillow Rental Manager. Plus, with online applications, you can quickly screen prospective tenants – for free.
$2,889/mo
Rent Zestimate®
Refinance and save
$2,431/mo
Est. payment
Refinancing to a lower rate could help reduce your monthly payments and save thousands over the life of the loan.
$2,431/mo
Est. payment
Explore your selling options
Work with a Zillow partner agent
Leverage their expertise and Zillow's premium Showcase listings to get your home seen by more buyers.
Get startedList with your own agent
Get your home in front of millions of buyers by listing it on Zillow.
Learn how to do itSell it yourself
Take full control of how buyers see your home on Zillow by listing For Sale by Owner (FSBO).
List your homeWhat's special
Bbq grillsToddler playgroundQuartz countertopsSparkling community poolExtended covered lanaiFresh neutral interior paletteCovered outdoor lanai
Zillow last checked:
Listing updated:
Listed by:
Regina Melman 941-525-6818,
RE/MAX PALM REALTY OF VENICE 941-451-2025
Bought with:
Liza Deaett, 3398701
DALTON WADE INC
Source: Stellar MLS,MLS#: N6141788 Originating MLS: Venice
Originating MLS: Venice
Facts & features
Interior
Bedrooms & bathrooms
- Bedrooms: 4
- Bathrooms: 2
- Full bathrooms: 2
Rooms
- Room types: Family Room, Great Room, Storage Rooms
Primary bedroom
- Features: Walk-In Closet(s)
- Level: First
- Area: 195 Square Feet
- Dimensions: 15x13
Bedroom 2
- Features: Built-in Closet
- Level: First
- Area: 132 Square Feet
- Dimensions: 12x11
Bedroom 3
- Features: Built-in Closet
- Level: First
- Area: 132 Square Feet
- Dimensions: 12x11
Bedroom 4
- Features: Built-in Closet
- Level: First
- Area: 121 Square Feet
- Dimensions: 11x11
Primary bathroom
- Level: First
- Area: 116.48 Square Feet
- Dimensions: 10.4x11.2
Bathroom 2
- Features: No Closet
- Level: First
- Area: 116.48 Square Feet
- Dimensions: 11.2x10.4
Dining room
- Level: First
- Area: 121 Square Feet
- Dimensions: 11x11
Great room
- Level: First
- Area: 285 Square Feet
- Dimensions: 19x15
Kitchen
- Level: First
- Area: 168 Square Feet
- Dimensions: 14x12
Laundry
- Level: First
- Area: 72 Square Feet
- Dimensions: 9x8
Heating
- Central
Cooling
- Central Air, Humidity Control
Appliances
- Included: Convection Oven, Dishwasher, Disposal, Dryer, Electric Water Heater, Microwave, Range, Range Hood, Refrigerator, Washer
- Laundry: Laundry Room
Features
- Cathedral Ceiling(s), Ceiling Fan(s), High Ceilings, In Wall Pest System, Living Room/Dining Room Combo, Open Floorplan, Pest Guard System, Primary Bedroom Main Floor, Solid Surface Counters, Thermostat, Vaulted Ceiling(s), Walk-In Closet(s)
- Flooring: Ceramic Tile
- Windows: Blinds, ENERGY STAR Qualified Windows, Shutters, Window Treatments, Hurricane Shutters
- Has fireplace: No
Interior area
- Total structure area: 2,000
- Total interior livable area: 1,850 sqft
Property
Parking
- Total spaces: 2
- Parking features: Garage Door Opener
- Attached garage spaces: 2
Features
- Levels: One
- Stories: 1
- Patio & porch: Enclosed, Rear Porch, Screened
- Exterior features: Lighting, Sidewalk
- Has view: Yes
- View description: Trees/Woods
- Waterfront features: Lake
Lot
- Size: 6,120 Square Feet
- Features: Conservation Area, Landscaped, Private
Details
- Parcel number: 1114090059
- Special conditions: None
Construction
Type & style
- Home type: SingleFamily
- Property subtype: Single Family Residence
Materials
- Block, Stucco
- Foundation: Slab
- Roof: Shingle
Condition
- Completed
- New construction: No
- Year built: 2023
Details
- Builder model: Highgate
- Builder name: Centex
Utilities & green energy
- Sewer: Public Sewer
- Water: Public
- Utilities for property: BB/HS Internet Available, Cable Connected, Electricity Connected, Phone Available, Public, Sewer Connected, Water Connected
Community & HOA
Community
- Features: Fishing, Lake, Clubhouse, Dog Park, Fitness Center, Park, Playground, Pool, Sidewalks, Tennis Court(s)
- Pet fee: $0 monthly
- Subdivision: CEDAR GROVE AT WOODLANDS
HOA
- Has HOA: Yes
- Amenities included: Clubhouse, Fitness Center, Park, Playground, Pool
- Services included: Maintenance Grounds, Manager, Pool Maintenance, Sewer, Trash, Water
- HOA fee: $267 monthly
- HOA name: Sara Gutierrez
- HOA phone: 813-607-2220
- Second HOA name: Woodlands ASSC
Location
- Region: North Port
Financial & listing details
- Price per square foot: $178/sqft
- Tax assessed value: $295,300
- Annual tax amount: $6,073
- Date on market: 12/7/2025
- Cumulative days on market: 73 days
- Listing terms: Cash,Conventional,FHA,VA Loan
- Ownership: Fee Simple
- Total actual rent: 0
- Electric utility on property: Yes
- Road surface type: Asphalt
Price history
| Date | Event | Price |
|---|---|---|
| 3/27/2026 | Sold | $330,000-4.3%$178/sqft |
Source:  Stellar MLS #N6141788 Report a problem Stellar MLS #N6141788 Report a problem | ||
| 3/8/2026 | Listing removed | $2,600$1/sqft |
Source: Zillow Rentals Report a problem | ||
| 2/19/2026 | Pending sale | $345,000$186/sqft |
Source: Stellar MLS #N6141788 Report a problem | ||
| 2/14/2026 | Listed for rent | $2,600$1/sqft |
Source: Zillow Rentals Report a problem | ||
| 2/14/2026 | Price change | $345,000-1.4%$186/sqft |
Source: Stellar MLS #N6141788 Report a problem | ||
| 2/8/2026 | Price change | $350,000-5.4%$189/sqft |
Source: Stellar MLS #N6141788 Report a problem | ||
| 1/16/2026 | Price change | $370,000-1.3%$200/sqft |
Source: Stellar MLS #N6141788 Report a problem | ||
| 1/9/2026 | Price change | $375,000-5.1%$203/sqft |
Source: Stellar MLS #N6141788 Report a problem | ||
| 1/2/2026 | Price change | $395,000-6%$214/sqft |
Source: Stellar MLS #N6141788 Report a problem | ||
| 12/7/2025 | Listed for sale | $420,000-11.6%$227/sqft |
Source: Stellar MLS #N6141788 Report a problem | ||
| 9/28/2024 | Listing removed | $475,000$257/sqft |
Source: Stellar MLS #A4624446 Report a problem | ||
| 9/27/2024 | Price change | $475,000-5%$257/sqft |
Source: Stellar MLS #A4624446 Report a problem | ||
| 9/23/2024 | Listed for sale | $499,995$270/sqft |
Source: Stellar MLS #A4624446 Report a problem | ||
Public tax history
| Year | Property taxes | Tax assessment |
|---|---|---|
| 2025 | $6,326 -5.2% | $295,300 -8.4% |
| 2024 | $6,674 +117% | $322,500 +269.8% |
| 2023 | $3,076 | $87,200 |
| 2022 | -- | -- |
Find assessor info on the county website
Neighborhood: 34289
Nearby homes
- $349,6002 bd2 ba2k sqft2369 Gabel Oak Dr, North Port, FL 34289Off Market
- $375,0004 bd2 ba1.8k sqft2381 Gabel Oak Dr, North Port, FL 34289Sold
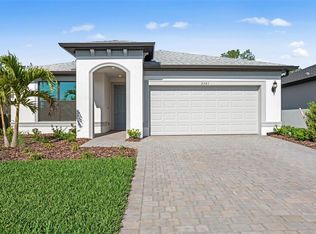
- $424,0003 bd2 ba1.6k sqft2393 Gabel Oak Dr, North Port, FL 34289Pending

- $396,0002 bd2 ba1.9k sqft2345 Gabel Oak Dr, North Port, FL 34289Off Market
- $358,6003 bd2 ba1.6k sqft2405 Gabel Oak Dr, North Port, FL 34289Off Market
- $324,2006,098 Square Feet2333 Gabel Oak Dr, North Port, FL 34289Off Market
- $405,5404 bd2 ba1.8k sqft2136 Darley Oak Way, North Port, FL 34289Sold
- $429,0003 bd2 ba2k sqft2414 Gabel Oak Dr, North Port, FL 34289For Sale
Nearby schools
GreatSchools rating
- 8/10Toledo Blade Elementary SchoolGrades: PK-5Distance: 1.5 mi
- 6/10Woodland Middle SchoolGrades: 6-8Distance: 0.8 mi
- 3/10North Port High SchoolGrades: PK,9-12Distance: 5.7 mi
Schools provided by the listing agent
- Elementary: Pine View School
- Middle: SKY Academy Englewood
- High: Venice Senior High
Source: Stellar MLS. This data may not be complete. We recommend contacting the local school district to confirm school assignments for this home.
Get a cash offer in 3 minutes
Find out how much your home could sell for in as little as 3 minutes with a no-obligation cash offer.
Estimated market value
$326,000
Get a cash offer in 3 minutes
Find out how much your home could sell for in as little as 3 minutes with a no-obligation cash offer.
Estimated market value
$326,000
- Florida
- Sarasota County
- North Port
- 34289
- 2357 GABEL OAK DRIVE
Nearby cities
Nearby neighborhoods
Nearby zip codes
Other North Port Topics
