BEST UNIT IN COMMUNITY! Welcome to ColdSpring, Newtown, one of Baltimore City’s best-kept secrets—an established yet evolving community offering a unique blend of suburban serenity and urban convenience. Nestled in Northwest Baltimore, ColdSpring is a master-planned community designed to foster a strong sense of community while providing easy access to major city amenities, where each unit offers its own special footprint and appeal. You will be pleasantly impressed as the new owner of 2357 Nutmeg Ct tastefully renovated unit that features a lower level covered parking w/entry to unit from garage. Roof, Exterior, Water and Garbage are maintained by Coldspring Condominium. Among the most striking features is known for it's "deck house" design which showcases the architectural styling of Moshe Safdie. This community features contemporary architecture, lush green spaces, and a layout designed for walkability. This spacious three-bedroom, two-full and one-half-bath deck house has been tastefully renovated and boasts a main level entry that opens onto a charming brick Terrace and beautiful Magnolia and Tulip trees plus benches at the front. Your rear private courtyard terrace features a raised fenced courtyard creating the perfect sanctuary and leading to a serene park-like open space. Step inside to discover a captivating neo-traditional floor plan where the dining area seamlessly flows into the open kitchen. Adorned with all new raised panel cabinets, silo stone counters and all new appliances blend seamlessly to your front dining adding both functionality and charm to the space. Enjoy abundant natural light streaming in through large windows, illuminating the open floor plan. Revel in the comfort provided by recently serviced utilities while appreciating the convenience of reserved garage parking accessible from the lower level, where you'll also find a convenient laundry room. Bathrooms have been tastefully updated w/new commodes, vanities & Shower/Tub inserts for modern convenience. The main level boasts luxurious vinyl wood flooring, while the upper level and lower level stairs are adorned with brand new carpeting, adding warmth and comfort throughout the home. Your assigned parking is #25 . The fence, yard, and back stairs are yours to enjoy and maintain , but owned by the condominium community (limited common elements). Relax knowing that your Condo Fee covers so much and the Association is responsible for the water & sewer charges, pool and grounds maintenance, porter service (cleaning, watering, handling trash, routine common area maintenance), Master Policy Insurance, landscaping, lawn mowing, snow removal and terrace & steps maintenance, Exterior walls, landscaping of common areas, parking areas, roofs, roof drainage pipes and Skylights. Residents enjoy access to well-maintained common areas, playgrounds, and walking paths throughout the community. Located just minutes from I-83 and I-695, providing easy access to downtown Baltimore and surrounding areas. Close proximity to shopping, dining, and entertainment options, including The Shops at Quarry Lake and The Rotunda. Nearby parks and trails like Clyburn Arboretum, the Jones Falls Trail, nearby hospitals like Sinai, Johns Hopkins Downtown and UMBC. Start packing! Come in, look around, fall in love, ask questions and lets make 2357 NUTMEG TERRACE your NEW HOME.
Sold for $183,500
$183,500
2357 Nutmeg Ter, Baltimore, MD 21209
3beds
1,671sqft
Condominium
Built in 1980
-- sqft lot
$182,000 Zestimate®
$110/sqft
$2,374 Estimated rent
Home value
$182,000
$157,000 - $211,000
$2,374/mo
Zestimate® history
Owner options
List your home for rent
$2,374/mo
Rent Zestimate®
Find your next renter with Zillow Rental Manager. Plus, with online applications, you can quickly screen prospective tenants – for free.
$2,374/mo
Rent Zestimate®
Refinance and save
$1,821/mo
Est. payment
Refinancing to a lower rate could help reduce your monthly payments and save thousands over the life of the loan.
$1,821/mo
Est. payment
Explore your selling options
Work with a Zillow partner agent
Leverage their expertise and Zillow's premium Showcase listings to get your home seen by more buyers.
Get startedList with your own agent
Get your home in front of millions of buyers by listing it on Zillow.
Learn how to do itSell it yourself
Take full control of how buyers see your home on Zillow by listing For Sale by Owner (FSBO).
List your homeWhat's special
Charming brick terraceSerene park-like open spaceLush green spacesCentral air-conditioningConvenient laundry roomRaised fenced courtyardWooden benches
Zillow last checked:
Listing updated:
Listed by:
Jorge Pimentel 410-937-2848,
Samson Properties,
Listing Team: Jorge And Gina Pimentel Group
Bought with:
Michael Kane, 596231
RE/MAX Distinctive Real Estate, Inc.
Source: Bright MLS,MLS#: MDBA2162180
Facts & features
Interior
Bedrooms & bathrooms
- Bedrooms: 3
- Bathrooms: 3
- Full bathrooms: 2
- 1/2 bathrooms: 1
- Main level bathrooms: 1
Rooms
- Room types: Living Room, Dining Room, Primary Bedroom, Bedroom 2, Bedroom 3, Kitchen, Laundry
Primary bedroom
- Features: Flooring - Carpet, Primary Bedroom - Dressing Area, Skylight(s), Walk-In Closet(s), Bathroom - Tub Shower, Attached Bathroom
- Level: Upper
- Area: 140 Square Feet
- Dimensions: 10 X 14
Bedroom 2
- Features: Flooring - Carpet
- Level: Upper
- Area: 160 Square Feet
- Dimensions: 10 X 16
Bedroom 3
- Features: Flooring - Carpet
- Level: Upper
- Area: 108 Square Feet
- Dimensions: 9 X 12
Dining room
- Features: Dining Area, Flooring - Luxury Vinyl Plank, Recessed Lighting, Ceiling Fan(s)
- Level: Main
- Area: 130 Square Feet
- Dimensions: 13 x 10
Kitchen
- Features: Countertop(s) - Solid Surface, Dining Area, Flooring - Luxury Vinyl Tile, Recessed Lighting, Breakfast Bar
- Level: Main
- Area: 117 Square Feet
- Dimensions: 13 x 9
Laundry
- Features: Flooring - Vinyl
- Level: Lower
- Area: 72 Square Feet
- Dimensions: 9 x 8
Living room
- Features: Flooring - Luxury Vinyl Plank
- Level: Main
- Area: 340 Square Feet
- Dimensions: 20 x 17
Heating
- Forced Air, Heat Pump, Electric, Natural Gas
Cooling
- Central Air, Electric
Appliances
- Included: Dishwasher, Disposal, Dryer, Oven/Range - Electric, Self Cleaning Oven, Refrigerator, Washer, Exhaust Fan, Oven, Stainless Steel Appliance(s), Water Heater, Electric Water Heater
- Laundry: In Basement, Has Laundry, Dryer In Unit, Washer In Unit, Laundry Room, In Unit
Features
- Kitchen - Table Space, Other, Dining Area, Open Floorplan, Ceiling Fan(s), Combination Kitchen/Dining, Eat-in Kitchen, Upgraded Countertops, Dry Wall, Cathedral Ceiling(s), Plaster Walls, Vaulted Ceiling(s)
- Flooring: Luxury Vinyl, Carpet, Ceramic Tile, Wood
- Doors: Sliding Glass, Insulated
- Windows: Skylight(s), Sliding
- Basement: Exterior Entry,Partial,Partially Finished
- Has fireplace: No
Interior area
- Total structure area: 1,671
- Total interior livable area: 1,671 sqft
- Finished area above ground: 1,536
- Finished area below ground: 135
Property
Parking
- Total spaces: 1
- Parking features: Covered, Garage Faces Rear, Underground, Assigned, Other, Attached
- Attached garage spaces: 1
- Details: Assigned Parking, Assigned Space #: 25
Accessibility
- Accessibility features: None
Features
- Levels: Three
- Stories: 3
- Patio & porch: Patio, Screened
- Exterior features: Street Lights, Tennis Court(s), Play Area, Lighting
- Pool features: Community
- Fencing: Panel,Privacy
- Has view: Yes
- View description: Scenic Vista
Details
- Additional structures: Above Grade, Below Grade
- Parcel number: 0327694759 151
- Zoning: R060
- Special conditions: Standard
Construction
Type & style
- Home type: Condo
- Architectural style: Other,Contemporary
- Property subtype: Condominium
- Attached to another structure: Yes
Materials
- Concrete, Other
- Foundation: Slab
- Roof: Asphalt,Metal
Condition
- Excellent
- New construction: No
- Year built: 1980
- Major remodel year: 2025
Details
- Builder model: Stage 1b
Utilities & green energy
- Sewer: Public Sewer
- Water: Public
- Utilities for property: Cable Connected, Underground Utilities
Community & HOA
Community
- Features: Pool
- Condo and coop fee: $611 monthly
- Subdivision: Cold Spring Newtown
HOA
- Has HOA: Yes
- Amenities included: Pool, Recreation Facilities, Tennis Court(s), Tot Lots/Playground
- Services included: Common Area Maintenance, Maintenance Structure, Reserve Funds, Road Maintenance, Trash, Pool(s), Recreation Facility, Maintenance Grounds, Management, Snow Removal, Water
- HOA fee: $587 annually
- HOA name: COLDSPRING COMMUNITY ASSOCIATION
- Second HOA name: Coldspring Stage 1b Condominium
Location
- Region: Baltimore
- Municipality: BALTIMORE
Financial & listing details
- Price per square foot: $110/sqft
- Tax assessed value: $184,600
- Annual tax amount: $3,009
- Date on market: 4/21/2025
- Listing agreement: Exclusive Right To Sell
- Listing terms: Cash,Conventional
- Ownership: Condominium
Price history
| Date | Event | Price |
|---|---|---|
| 8/8/2025 | Sold | $183,500-7.8%$110/sqft |
Source:  Bright MLS #MDBA2162180 Report a problem Bright MLS #MDBA2162180 Report a problem | ||
| 7/15/2025 | Pending sale | $198,999$119/sqft |
Source: Bright MLS #MDBA2162180 Report a problem | ||
| 7/2/2025 | Price change | $198,9990%$119/sqft |
Source: Bright MLS #MDBA2162180 Report a problem | ||
| 6/23/2025 | Listed for sale | $199,000$119/sqft |
Source: Bright MLS #MDBA2162180 Report a problem | ||
| 6/18/2025 | Pending sale | $199,000$119/sqft |
Source: Bright MLS #MDBA2162180 Report a problem | ||
| 6/3/2025 | Listed for sale | $199,000$119/sqft |
Source: Bright MLS #MDBA2162180 Report a problem | ||
| 5/1/2025 | Pending sale | $199,000$119/sqft |
Source: Bright MLS #MDBA2162180 Report a problem | ||
| 4/21/2025 | Listed for sale | $199,000+128.7%$119/sqft |
Source: Bright MLS #MDBA2162180 Report a problem | ||
| 4/25/2016 | Sold | $87,000+74%$52/sqft |
Source: Public Record Report a problem | ||
| 2/22/2016 | Listed for sale | $50,000$30/sqft |
Source: Alex Cooper Auctioneers Inc. #BA9576308 Report a problem | ||
Public tax history
| Year | Property taxes | Tax assessment |
|---|---|---|
| 2025 | -- | $148,733 +13.7% |
| 2024 | $3,087 | $130,800 |
| 2023 | $3,087 | $130,800 |
| 2022 | $3,087 -2.2% | $130,800 -2.2% |
| 2021 | $3,158 +2.2% | $133,800 +2.2% |
| 2020 | $3,088 +2.3% | $130,867 -2.2% |
| 2019 | $3,019 +2.3% | $133,800 +7% |
| 2018 | $2,950 | $125,000 |
| 2017 | $2,950 +19.4% | $125,000 |
| 2016 | $2,470 | $125,000 -2% |
| 2015 | $2,470 | $127,500 |
| 2014 | $2,470 | $127,500 |
| 2013 | -- | $127,500 -25% |
| 2012 | -- | $170,000 +2% |
| 2011 | -- | $166,667 +2% |
| 2010 | -- | $163,333 +2.1% |
| 2009 | -- | $160,000 +18.5% |
| 2008 | -- | $135,000 +22.7% |
| 2007 | -- | $110,000 +29.4% |
| 2006 | -- | $85,000 +4.1% |
| 2005 | -- | $81,666 +4.3% |
| 2004 | -- | $78,333 +4.4% |
| 2003 | -- | $75,000 |
| 2002 | -- | $75,000 |
| 2001 | -- | $75,000 |
Find assessor info on the county website
Neighborhood: Coldspring
Nearby homes
- $200,0004 bd2 ba1.3k sqft2370 Nutmeg Ter #2370, Baltimore, MD 21209Sold

- $90,0002 bd3 ba1.1k sqft2372 Nutmeg Ter, Baltimore, MD 21209Sold

- $170,0003 bd2 ba1.2k sqft2374 Nutmeg Ter, Baltimore, MD 21209Sold
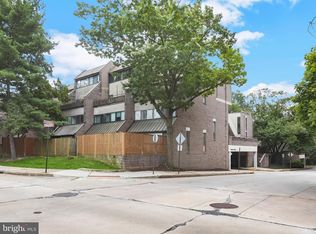
- $199,0003 bd3 ba1.3k sqft2363 Nutmeg Ter, Baltimore, MD 21209For Sale
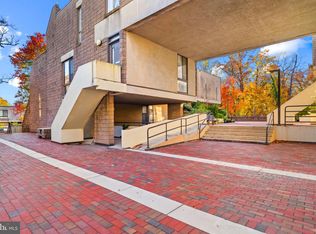
- $198,7653 bd3 ba1.5k sqft2355 Nutmeg Ter, Baltimore, MD 21209Sold
- $149,500-- bd-- ba1.4k sqft2350 Nutmeg Ter, Baltimore, MD 21209Off Market
- $130,7002 bd2 ba1k sqft2352 Nutmeg Ter, Baltimore, MD 21209Off Market
- $168,900-- bd-- ba1.2k sqft2354 Nutmeg Ter, Baltimore, MD 21209Off Market
Nearby schools
GreatSchools rating
- 7/10The Mount Washington SchoolGrades: PK-8Distance: 1.2 mi
- 6/10Western High SchoolGrades: 9-12Distance: 0.7 mi
- 10/10Baltimore Polytechnic InstituteGrades: 9-12Distance: 0.7 mi
Schools provided by the listing agent
- Elementary: Mount Washington
- District: Baltimore City Public Schools
Source: Bright MLS. This data may not be complete. We recommend contacting the local school district to confirm school assignments for this home.
Get a cash offer in 3 minutes
Find out how much your home could sell for in as little as 3 minutes with a no-obligation cash offer.
Estimated market value
$182,000
Get a cash offer in 3 minutes
Find out how much your home could sell for in as little as 3 minutes with a no-obligation cash offer.
Estimated market value
$182,000
- Maryland
- Baltimore City
- Baltimore
- 21209
- Coldspring
- 2357 Nutmeg Ter
Nearby cities
Nearby neighborhoods
Nearby zip codes
Other Baltimore Topics
