Welcome to 2374 Nutmeg Terrace, a three bedroom, two bathroom condo tucked away in the Coldspring Newtown Community. Part of one of Baltimore’s most innovative planned communities and designed by renowned architect and urban planner Moshe Safdie, this home offers contemporary living that blends modern comforts with a tranquil, park-like setting. Renovated in 2019, this exceptional home boasts abundant natural light and a neutral color palette that creates an inviting atmosphere. The open-concept main level features a living room with oversized sliding glass doors leading to a private fenced patio. A separate dining area flows into the updated kitchen, equipped with stainless steel appliances, granite counters, a stylish tile backsplash, breakfast bar, and a convenient laundry closet. Just a few steps up, you will find a bedroom and a full bathroom with a tub/shower. The top level hosts the primary bedroom with a walk-in closet and a private ensuite bathroom with a walk-in shower, along with an additional bedroom to complete this level. Enjoy the convenience of an assigned garage parking spot with a private entrance into the home. Community amenities include an outdoor pool, sport courts, open green spaces, and scenic walking trails. Ideally located close to Cross Keys, Mount Washington, Roland Park, Hampden and I-83. Other area highlights include the nearby Cylburn Arboretum, Jones Fall Trail, Sinai Hospital, Johns Hopkins and more. Some images have been virtually staged.
Sold for $170,000
$170,000
2374 Nutmeg Ter, Baltimore, MD 21209
3beds
1,241sqft
Condominium
Built in 1980
-- sqft lot
$168,800 Zestimate®
$137/sqft
$2,058 Estimated rent
Home value
$168,800
$145,000 - $196,000
$2,058/mo
Zestimate® history
Owner options
List your home for rent
$2,058/mo
Rent Zestimate®
Find your next renter with Zillow Rental Manager. Plus, with online applications, you can quickly screen prospective tenants – for free.
$2,058/mo
Rent Zestimate®
Refinance and save
$1,646/mo
Est. payment
Refinancing to a lower rate could help reduce your monthly payments and save thousands over the life of the loan.
$1,646/mo
Est. payment
Explore your selling options
Work with a Zillow partner agent
Leverage their expertise and Zillow's premium Showcase listings to get your home seen by more buyers.
Get startedList with your own agent
Get your home in front of millions of buyers by listing it on Zillow.
Learn how to do itSell it yourself
Take full control of how buyers see your home on Zillow by listing For Sale by Owner (FSBO).
List your homeWhat's special
Walk-in closetOpen-concept main levelPrivate fenced patioStainless steel appliancesNeutral color paletteAbundant natural lightBreakfast bar
Zillow last checked:
Listing updated:
Listed by:
Courtney Lowenthal 443-340-6630,
Northrop Realty,
Co-Listing Agent: Jory Frankle 443-463-5246,
Northrop Realty
Bought with:
Regine Ollanas
Ghimire Homes
Source: Bright MLS,MLS#: MDBA2176638
Facts & features
Interior
Bedrooms & bathrooms
- Bedrooms: 3
- Bathrooms: 2
- Full bathrooms: 2
Rooms
- Room types: Living Room, Dining Room, Primary Bedroom, Bedroom 2, Bedroom 3, Kitchen, Foyer, Laundry, Bathroom 2, Primary Bathroom
Primary bedroom
- Features: Attached Bathroom, Ceiling Fan(s), Flooring - Carpet, Walk-In Closet(s)
- Level: Upper
- Area: 165 Square Feet
- Dimensions: 11 x 15
Bedroom 2
- Features: Flooring - Carpet
- Level: Upper
- Area: 108 Square Feet
- Dimensions: 9 x 12
Bedroom 3
- Features: Flooring - Ceramic Tile
- Level: Upper
- Area: 140 Square Feet
- Dimensions: 10 x 14
Primary bathroom
- Features: Bathroom - Walk-In Shower, Flooring - Ceramic Tile
- Level: Upper
- Area: 35 Square Feet
- Dimensions: 7 x 5
Bathroom 2
- Features: Bathroom - Tub Shower, Flooring - Ceramic Tile
- Level: Upper
- Area: 35 Square Feet
- Dimensions: 5 x 7
Dining room
- Features: Flooring - Luxury Vinyl Plank, Recessed Lighting
- Level: Main
- Area: 88 Square Feet
- Dimensions: 8 x 11
Foyer
- Level: Lower
- Area: 49 Square Feet
- Dimensions: 7 x 7
Kitchen
- Features: Breakfast Bar, Granite Counters, Flooring - Ceramic Tile, Kitchen - Electric Cooking, Track Lighting
- Level: Main
- Area: 104 Square Feet
- Dimensions: 8 x 13
Laundry
- Features: Flooring - Ceramic Tile
- Level: Main
- Area: 25 Square Feet
- Dimensions: 5 x 5
Living room
- Features: Flooring - Luxury Vinyl Plank, Recessed Lighting
- Level: Main
- Area: 228 Square Feet
- Dimensions: 12 x 19
Heating
- Central, Heat Pump, Programmable Thermostat, Electric
Cooling
- Central Air, Programmable Thermostat, Electric
Appliances
- Included: Dishwasher, Disposal, Dryer, Exhaust Fan, Oven/Range - Electric, Refrigerator, Stainless Steel Appliance(s), Washer, Water Dispenser, Water Heater, Electric Water Heater
- Laundry: Has Laundry, Main Level, Laundry Room, In Unit
Features
- Bathroom - Tub Shower, Bathroom - Walk-In Shower, Breakfast Area, Dining Area, Open Floorplan, Primary Bath(s), Recessed Lighting, Upgraded Countertops, Walk-In Closet(s), Dry Wall, High Ceilings
- Flooring: Carpet, Ceramic Tile, Luxury Vinyl
- Doors: Sliding Glass
- Windows: Screens, Sliding
- Has basement: No
- Has fireplace: No
Interior area
- Total structure area: 1,241
- Total interior livable area: 1,241 sqft
- Finished area above ground: 1,241
- Finished area below ground: 0
Property
Parking
- Total spaces: 1
- Parking features: Storage, Covered, Garage Faces Side, Inside Entrance, Assigned, Lighted, Permit Included, Private, Garage, On Street
- Garage spaces: 1
- Has uncovered spaces: Yes
- Details: Assigned Parking
Accessibility
- Accessibility features: None
Features
- Levels: Three and One Half
- Stories: 3.5
- Patio & porch: Patio
- Exterior features: Lighting, Sidewalks, Street Lights
- Pool features: Community
- Fencing: Back Yard,Privacy,Wood
- Has view: Yes
- View description: Courtyard
Lot
- Features: Rear Yard
Details
- Additional structures: Above Grade, Below Grade
- Parcel number: 0327694759 142
- Zoning: R-6
- Special conditions: Standard
Construction
Type & style
- Home type: Condo
- Architectural style: Contemporary
- Property subtype: Condominium
- Attached to another structure: Yes
Materials
- Brick, Concrete, Masonry, Stone
Condition
- Excellent
- New construction: No
- Year built: 1980
- Major remodel year: 2019
Utilities & green energy
- Sewer: Public Sewer
- Water: Public
Community & HOA
Community
- Condo and coop fee: $585 monthly
- Subdivision: Cold Spring Newtown
HOA
- Has HOA: Yes
- Amenities included: Soccer Field, Basketball Court, Common Grounds, Community Center, Jogging Path, Picnic Area, Pool, Reserved/Assigned Parking, Tennis Court(s), Tot Lots/Playground
- Services included: All Ground Fee, Common Area Maintenance, Maintenance Structure, Maintenance Grounds, Management, Pool(s), Recreation Facility, Reserve Funds, Sewer, Snow Removal, Trash, Water
- HOA fee: $504 annually
- HOA name: COLD SPRING STAGE 1B
- Second HOA name: Coldspring Community Assocation Inc
Location
- Region: Baltimore
- Municipality: Baltimore City
Financial & listing details
- Price per square foot: $137/sqft
- Tax assessed value: $141,467
- Annual tax amount: $3,075
- Date on market: 8/7/2025
- Listing agreement: Exclusive Right To Sell
- Ownership: Fee Simple
Price history
| Date | Event | Price |
|---|---|---|
| 10/20/2025 | Sold | $170,000$137/sqft |
Source:  Bright MLS #MDBA2176638 Report a problem Bright MLS #MDBA2176638 Report a problem | ||
| 9/26/2025 | Pending sale | $170,000$137/sqft |
Source: Bright MLS #MDBA2176638 Report a problem | ||
| 9/8/2025 | Price change | $170,000-5.6%$137/sqft |
Source: Bright MLS #MDBA2176638 Report a problem | ||
| 8/16/2025 | Listed for sale | $180,000$145/sqft |
Source: Bright MLS #MDBA2176638 Report a problem | ||
| 8/9/2025 | Pending sale | $180,000$145/sqft |
Source: Bright MLS #MDBA2176638 Report a problem | ||
| 8/7/2025 | Listed for sale | $180,000+0.1%$145/sqft |
Source: Bright MLS #MDBA2176638 Report a problem | ||
| 11/21/2024 | Sold | $179,900$145/sqft |
Source: Public Record Report a problem | ||
| 8/30/2024 | Sold | $179,900$145/sqft |
Source: Bright MLS #MDBA2132924 Report a problem | ||
| 8/18/2024 | Pending sale | $179,900$145/sqft |
Source: Bright MLS #MDBA2132924 Report a problem | ||
| 8/12/2024 | Contingent | $179,900$145/sqft |
Source: Bright MLS #MDBA2132924 Report a problem | ||
| 8/9/2024 | Price change | $179,900-2.8%$145/sqft |
Source: Bright MLS #MDBA2132924 Report a problem | ||
| 7/18/2024 | Listed for sale | $185,000+9150%$149/sqft |
Source: Bright MLS #MDBA2132924 Report a problem | ||
| 10/1/2022 | Sold | $2,000-97.6%$2/sqft |
Source: Agent Provided Report a problem | ||
| 9/26/2022 | Listing removed | -- |
Source: Zillow Rental Manager Report a problem | ||
| 9/8/2022 | Listed for rent | $2,000+17.6%$2/sqft |
Source: Zillow Rental Manager Report a problem | ||
| 5/20/2021 | Listing removed | -- |
Source: Zillow Rental Manager Report a problem | ||
| 5/18/2021 | Listed for rent | $1,700$1/sqft |
Source: Zillow Rental Manager Report a problem | ||
| 5/6/2021 | Listing removed | -- |
Source: Zillow Rental Manager Report a problem | ||
| 4/21/2021 | Listed for rent | $1,700$1/sqft |
Source: Zillow Rental Manager Report a problem | ||
| 1/23/2014 | Sold | $85,000-10.4%$68/sqft |
Source: Public Record Report a problem | ||
| 11/1/2013 | Listed for sale | $94,900-5%$76/sqft |
Source: Long & Foster Real Estate #BA8214767 Report a problem | ||
| 4/16/2011 | Listing removed | $99,900$80/sqft |
Source: Long & Foster Real Estate #BA7492733 Report a problem | ||
| 12/10/2010 | Listed for sale | $99,900-33%$80/sqft |
Source: Long & Foster Real Estate #BA7492733 Report a problem | ||
| 6/25/2010 | Listing removed | $149,000$120/sqft |
Source: Long & Foster Real Estate, Inc. #BA7192907 Report a problem | ||
| 4/20/2010 | Price change | $149,000-6.3%$120/sqft |
Source: Long & Foster Real Estate, Inc. #BA7192907 Report a problem | ||
| 10/31/2009 | Listed for sale | $159,000$128/sqft |
Source: Long & Foster Real Estate #BA7192907 Report a problem | ||
Public tax history
| Year | Property taxes | Tax assessment |
|---|---|---|
| 2025 | -- | $141,467 +8.6% |
| 2024 | $3,075 +5% | $130,300 +5% |
| 2023 | $2,928 +5.3% | $124,067 -4.8% |
| 2022 | $2,781 +5.6% | $130,300 +16.8% |
| 2021 | $2,634 | $111,600 |
| 2020 | $2,634 | $111,600 |
| 2019 | $2,634 -7% | $111,600 -7% |
| 2018 | $2,832 | $120,000 |
| 2017 | $2,832 +22.8% | $120,000 |
| 2016 | $2,306 | $120,000 -3% |
| 2015 | $2,306 | $123,700 |
| 2014 | $2,306 | $123,700 |
| 2013 | -- | $123,700 -25% |
| 2012 | -- | $165,000 +8.8% |
| 2011 | -- | $151,667 +9.6% |
| 2010 | -- | $138,333 +10.7% |
| 2009 | -- | $125,000 +13.6% |
| 2008 | -- | $110,000 +15.8% |
| 2007 | -- | $95,000 +18.8% |
| 2006 | -- | $80,000 +4.3% |
| 2005 | -- | $76,666 +4.5% |
| 2004 | -- | $73,333 +4.8% |
| 2003 | -- | $70,000 |
| 2002 | -- | $70,000 |
| 2001 | -- | $70,000 |
Find assessor info on the county website
Neighborhood: Coldspring
Nearby homes
- $90,0002 bd3 ba1.1k sqft2372 Nutmeg Ter, Baltimore, MD 21209Sold

- $200,0004 bd2 ba1.3k sqft2370 Nutmeg Ter #2370, Baltimore, MD 21209Sold

- $183,5003 bd3 ba1.6k sqft2357 Nutmeg Ter, Baltimore, MD 21209Sold

- $199,0003 bd3 ba1.3k sqft2363 Nutmeg Ter, Baltimore, MD 21209For Sale
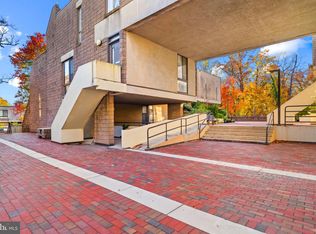
- $198,7653 bd3 ba1.5k sqft2355 Nutmeg Ter, Baltimore, MD 21209Sold
- $149,500-- bd-- ba1.4k sqft2350 Nutmeg Ter, Baltimore, MD 21209Off Market
- $130,7002 bd2 ba1k sqft2352 Nutmeg Ter, Baltimore, MD 21209Off Market
- $168,900-- bd-- ba1.2k sqft2354 Nutmeg Ter, Baltimore, MD 21209Off Market
Nearby schools
GreatSchools rating
- 7/10The Mount Washington SchoolGrades: PK-8Distance: 1.2 mi
- 6/10Western High SchoolGrades: 9-12Distance: 0.7 mi
- 10/10Baltimore Polytechnic InstituteGrades: 9-12Distance: 0.7 mi
Schools provided by the listing agent
- District: Baltimore City Public Schools
Source: Bright MLS. This data may not be complete. We recommend contacting the local school district to confirm school assignments for this home.
Get a cash offer in 3 minutes
Find out how much your home could sell for in as little as 3 minutes with a no-obligation cash offer.
Estimated market value
$168,800
Get a cash offer in 3 minutes
Find out how much your home could sell for in as little as 3 minutes with a no-obligation cash offer.
Estimated market value
$168,800
- Maryland
- Baltimore City
- Baltimore
- 21209
- Coldspring
- 2374 Nutmeg Ter
Nearby cities
Nearby neighborhoods
Nearby zip codes
Other Baltimore Topics
