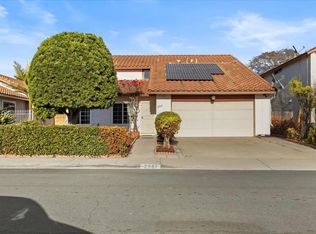
Improved Price Range - Seller will entertain all offers! This beautifully updated 5-bedroom, 3-full-bath home is being offered for sale by the original owners. First time on the market since 1982. Attention to detail starts at the curb—low-maintenance turf, old-growth Sago palms, and stamped concrete. The foyer has rare and beautiful Terrazzo tile flooring that introduces you to the multi-functional living spaces. Hardwood and LVP flooring throughout the remainder of the home. Offering two separate primary suites (one downstairs and one up) and over 2,000 sq. ft. of living space. Recently updated throughout the entire main level—fresh paint, newer flooring, fully remodeled kitchen and both baths. The main level hosts all living spaces, save for the ultra-private primary suite upstairs. The kitchen is a stunner, delighting your inner chef with ample pantry and storage space, newer appliances, and functionality at every turn. The dedicated dining room will make hosting family or friends a joy. The downstairs primary suite was beautifully curated recently, offering a handicap-accessible en-suite bathroom. Updated hall bathroom and three additional bedrooms complete the main level. The second primary suite upstairs features a bay window, custom storage nook, large bathroom with separate shower and jacuzzi tub, and a walk-in closet as well. Ceiling fans throughout and a whole house fan ensure seasonal comfort and OWNED SOLAR ensures affordability. The covered patio is ready for service with two ceiling fans and easy access to both the kitchen area and the downstairs primary suite. There is an existing shed for gardening supplies and storage overflow. The terraced yard has old-growth fruit trees that await your personal touch. Special treat: the large, flourishing Dragon Fruit orchard. The oversize 2-car garage offers incredible storage capacity with interior-quality storage closets and ample space for the laundry units. All appliances convey. This home should be at the top of your list. Come see for yourself!
For sale
Listed by: Coldwell Banker Realty • Leah McIvor • 619-251-6754
Price cut: $21.5K (9/25)
$905,000
2357 Spring Oak Way, San Diego, CA 92139
5beds
2,071sqft
Single Family Residence
Built in 1982
6,250 Square Feet Lot
$904,100 Zestimate®
$437/sqft
$-- HOA
What's special
- 46 days
- 846
- 73
Zillow last checked:
Listing updated:
Listed by:
Leah McIvor DRE #01912055 619-251-6754,
Coldwell Banker Realty
Source: CRMLS,MLS#: PTP2606407 Originating MLS: California Regional MLS (North San Diego County & Pacific Southwest AORs)
Originating MLS: California Regional MLS (North San Diego County & Pacific Southwest AORs)Facts & features
Interior
Bedrooms & bathrooms
- Bedrooms: 5
- Bathrooms: 3
- Full bathrooms: 3
- Main level bathrooms: 2
- Main level bedrooms: 4
Rooms
- Room types: Bedroom, Entry/Foyer, Foyer, Kitchen, Living Room, Primary Bedroom, Workshop
Primary bedroom
- Features: Multiple Primary Suites
Primary bedroom
- Features: Main Level Primary
Primary bedroom
- Features: Primary Suite
Bedroom
- Features: Bedroom on Main Level
Cooling
- None, Whole House Fan
Appliances
- Included: Dryer, Washer
- Laundry: In Garage
Features
- Bedroom on Main Level, Entrance Foyer, Main Level Primary, Multiple Primary Suites, Primary Suite, Workshop
- Has fireplace: Yes
- Fireplace features: Gas, Living Room
- Common walls with other units/homes: No Common Walls
Interior area
- Total interior livable area: 2,071 sqft
Video & virtual tour
Property
Parking
- Total spaces: 2
- Parking features: Garage - Attached
- Attached garage spaces: 2
Features
- Levels: Two
- Stories: 2
- Entry location: 1
- Pool features: None
- Has view: Yes
- View description: City Lights, Neighborhood
Lot
- Size: 6,250 Square Feet
- Features: Back Yard, Front Yard, Landscaped, Near Public Transit, Yard
Details
- Parcel number: 5893915300
- Zoning: R-1
- Special conditions: Standard
Construction
Type & style
- Home type: SingleFamily
- Property subtype: Single Family Residence
Condition
- Year built: 1982
Community & HOA
Community
- Features: Curbs, Storm Drain(s), Street Lights, Suburban, Sidewalks
Location
- Region: San Diego
Financial & listing details
- Price per square foot: $437/sqft
- Tax assessed value: $266,608
- Date on market: 8/21/2026
- Cumulative days on market: 46 days
- Listing terms: Cash,Conventional,FHA,VA Loan
Estimated market value
$904,100
$859,000 - $949,000
$4,793/mo
Price history
| Date | Event | Price |
|---|---|---|
| 9/25/2026 | Price change | $905,000-2.3%$437/sqft |
Source:  CRMLS #PTP2606407 Report a problem CRMLS #PTP2606407 Report a problem | ||
| 8/21/2026 | Listed for sale | $926,500$447/sqft |
Source: CRMLS #PTP2606407 Report a problem | ||
Public tax history
| Year | Property taxes | Tax assessment |
|---|---|---|
| 2026 | -- | $266,608 +2% |
| 2025 | $3,830 +20.4% | $261,381 +2% |
| 2024 | $3,182 +179.6% | $256,257 +2% |
| 2023 | $1,138 -5.5% | $251,233 +2% |
| 2022 | $1,204 -58.8% | $246,308 +2% |
| 2021 | $2,922 +110.8% | $241,479 +1% |
| 2020 | $1,386 -50.5% | $239,004 +2% |
| 2019 | $2,801 +5.7% | $234,318 +2% |
| 2018 | $2,649 +2.5% | $229,724 +2% |
| 2017 | $2,584 +1.7% | $225,221 +2% |
| 2016 | $2,540 +1.5% | $220,806 +1.5% |
| 2015 | $2,502 +1.6% | $217,490 +2% |
| 2014 | $2,462 | $213,231 +0.5% |
| 2013 | -- | $212,269 +2% |
| 2012 | -- | $208,108 +2% |
| 2011 | -- | $204,029 +0.8% |
| 2010 | -- | $202,505 -0.2% |
| 2009 | -- | $202,987 +2% |
| 2008 | -- | $199,008 +2.1% |
| 2007 | -- | $194,911 +3.9% |
| 2006 | -- | $187,561 +2% |
| 2005 | -- | $183,885 +2% |
| 2004 | -- | $180,280 +1.9% |
| 2003 | -- | $176,977 +2% |
| 2002 | -- | $173,508 +2% |
| 2001 | -- | $170,107 |
Find assessor info on the county website
Monthly payment
Est. payment
Payment breakdown
Explore the cost of this home by adjusting the details. Changes won't be saved.Climate risks
Neighborhood: Bay Terraces
Similar homes
- $--4 bd2 ba1.5k sqft2687 Calle Quebrada, San Diego, CA 92139Auction
 Xome
Xome - $824,9004 bd2 ba1.3k sqft6965 Ramfos Ln, San Diego, CA 92139For Sale
 MLS ID #PTP2607440, Osvaldo Calderon, Coldwell Banker Realty. CRMLS
 - $890,0006 bd4 ba2.4k sqft1745 Plaza Crest Ridge Rd, San Diego, CA 92114For Sale
 MLS ID #260023448, John Zhang, KAM Financial Realty. SDMLS
 - $829,9994 bd3 ba1.4k sqft6476 Calle Pavana, San Diego, CA 92139For Sale
 MLS ID #260021702, Heidi Cafarella, Esquire Realty. SDMLS
