**OFFER IN HAND**Offer Deadline Thursday 12/26/24 at 6pm**This stunning NV Homes Longwood model, nestled on a serene .24-acre lot backing to a nature preserve at the end of a quiet cul-de-sac in beautiful Loudoun County. ** This is your chance to explore a home that seamlessly combines comfort, luxury, and the best in farm-to-table living! ** With over 4,800 sq. ft. of meticulously designed space across three finished levels, this home offers something for everyone. The main level features a spacious in-law/au-pair suite, a chef’s kitchen with granite countertops, stainless steel appliances, and an expansive island—perfect for entertaining. The sun-filled family room is the ideal spot for family gatherings, or cozy nights by the gas fireplace. ** Step outside to the covered Trex deck, complete with a propane grill and an elevated herb garden, and enjoy a peaceful backyard surrounded by nature. Upstairs, you’ll find a luxurious master suite with dual walk-in closets and a spa-like bath, plus spacious secondary bedrooms, all with brand-new carpet. ** The fully finished lower level is an entertainer’s dream! It boasts a large family room with a wet bar, a full bath, and an additional bedroom—perfect for hosting or offering extra space for guests. ** Located in the award-winning Grant at Willowsford community, you’ll be just minutes from top-rated schools (Madison Trust Elementary, Brambleton Middle School, and Independence High School Triangle), resort-style amenities, shopping, dining, and major commuter routes. With easy access to Dulles Airport and the Metro Rail Extension, this home offers the perfect balance of convenience and suburban tranquility.
Sold for $1,396,000
$1,396,000
23573 Amesfield Pl, Aldie, VA 20105
6beds
4,820sqft
Single Family Residence
Built in 2018
10,454 Square Feet Lot
$1,429,500 Zestimate®
$290/sqft
$5,631 Estimated rent
Home value
$1,429,500
$1.36M - $1.50M
$5,631/mo
Zestimate® history
Owner options
List your home for rent
$5,631/mo
Rent Zestimate®
Find your next renter with Zillow Rental Manager. Plus, with online applications, you can quickly screen prospective tenants – for free.
$5,631/mo
Rent Zestimate®
Refinance and save
$8,720/mo
Est. payment
Refinancing to a lower rate could help reduce your monthly payments and save thousands over the life of the loan.
$8,720/mo
Est. payment
Explore your selling options
Work with a Zillow partner agent
Leverage their expertise and Zillow's premium Showcase listings to get your home seen by more buyers.
Get startedList with your own agent
Get your home in front of millions of buyers by listing it on Zillow.
Learn how to do itSell it yourself
Take full control of how buyers see your home on Zillow by listing For Sale by Owner (FSBO).
List your homeWhat's special
Gas fireplaceSun-filled family roomFully finished lower levelWet barElevated herb gardenPropane grillQuiet cul-de-sac
Zillow last checked:
Listing updated:
Listed by:
Rob Alcorn 703-509-7386,
Compass
Bought with:
Sridhar Vemuru, 243050
Agragami, LLC
Source: Bright MLS,MLS#: VALO2085488
Facts & features
Interior
Bedrooms & bathrooms
- Bedrooms: 6
- Bathrooms: 5
- Full bathrooms: 5
- Main level bathrooms: 1
- Main level bedrooms: 1
Rooms
- Room types: Living Room, Dining Room, Primary Bedroom, Bedroom 2, Bedroom 3, Kitchen, Bedroom 1, Recreation Room, Storage Room, Bedroom 6
Basement
- Area: 1200
Heating
- Forced Air, Natural Gas
Cooling
- Central Air, Electric
Appliances
- Included: Microwave, Built-In Range, Dishwasher, Disposal, Dryer, Energy Efficient Appliances, ENERGY STAR Qualified Refrigerator, Exhaust Fan, Extra Refrigerator/Freezer, Freezer, Humidifier, Double Oven, Oven, Oven/Range - Gas, Washer, Water Heater, Gas Water Heater
- Laundry: Upper Level
Features
- Attic, Bar, Soaking Tub, Bathroom - Walk-In Shower, Breakfast Area, Ceiling Fan(s), Dining Area, Entry Level Bedroom, Family Room Off Kitchen, Open Floorplan, Formal/Separate Dining Room, Kitchen Island, Kitchen - Gourmet, Pantry, Walk-In Closet(s), 9'+ Ceilings, High Ceilings
- Flooring: Engineered Wood, Carpet, Wood
- Basement: Walk-Out Access,Heated,Finished
- Number of fireplaces: 1
- Fireplace features: Gas/Propane
Interior area
- Total structure area: 4,820
- Total interior livable area: 4,820 sqft
- Finished area above ground: 3,620
- Finished area below ground: 1,200
Property
Parking
- Total spaces: 6
- Parking features: Garage Faces Front, Garage Door Opener, Oversized, Inside Entrance, Asphalt, Attached, Driveway
- Attached garage spaces: 2
- Uncovered spaces: 4
- Details: Garage Sqft: 432
Accessibility
- Accessibility features: Accessible Hallway(s)
Features
- Levels: Three
- Stories: 3
- Patio & porch: Deck, Porch
- Exterior features: Barbecue
- Pool features: Community
- Has view: Yes
- View description: Trees/Woods
Lot
- Size: 10,454 Square Feet
Details
- Additional structures: Above Grade, Below Grade
- Parcel number: 284171436000
- Zoning: TR1UBF
- Special conditions: Standard
Construction
Type & style
- Home type: SingleFamily
- Architectural style: Colonial,Farmhouse/National Folk
- Property subtype: Single Family Residence
Materials
- Other, Wood Siding
- Foundation: Slab, Concrete Perimeter
- Roof: Architectural Shingle
Condition
- Excellent
- New construction: No
- Year built: 2018
Details
- Builder model: Expanded Longwood
Utilities & green energy
- Sewer: Public Sewer
- Water: Public
- Utilities for property: Cable Available, Water Available, Sewer Available, Natural Gas Available, Electricity Available, Fiber Optic, Broadband, Cable
Community & HOA
Community
- Features: Pool
- Subdivision: The Grant At Willowsford
HOA
- Has HOA: Yes
- Amenities included: Basketball Court, Bike Trail, Clubhouse, Common Grounds, Dining Rooms, Fitness Center, Jogging Path, Water/Lake Privileges, Tot Lots/Playground
- Services included: Common Area Maintenance, Health Club, Management, Pool(s), Recreation Facility, Road Maintenance, Reserve Funds, Snow Removal
- HOA fee: $237 monthly
- HOA name: WILLOWSFORD HOA
Location
- Region: Aldie
Financial & listing details
- Price per square foot: $290/sqft
- Tax assessed value: $1,190,950
- Annual tax amount: $10,301
- Date on market: 12/23/2024
- Listing agreement: Exclusive Right To Sell
- Listing terms: Cash,Conventional,VA Loan
- Inclusions: Rocking Chairs, Gas Grill, Elevated Self Watering Herb Garden Containers.
- Ownership: Fee Simple
Price history
| Date | Event | Price |
|---|---|---|
| 1/23/2025 | Sold | $1,396,000+1.5%$290/sqft |
Source:  Bright MLS #VALO2085488 Report a problem Bright MLS #VALO2085488 Report a problem | ||
| 12/27/2024 | Pending sale | $1,375,000$285/sqft |
Source: Bright MLS #VALO2085488 Report a problem | ||
| 12/23/2024 | Listed for sale | $1,375,000+61.5%$285/sqft |
Source: Bright MLS #VALO2085488 Report a problem | ||
| 1/3/2019 | Sold | $851,287+176.3%$177/sqft |
Source: Public Record Report a problem | ||
| 8/21/2018 | Sold | $308,071$64/sqft |
Source: Public Record Report a problem | ||
Public tax history
| Year | Property taxes | Tax assessment |
|---|---|---|
| 2025 | $10,743 +4.3% | $1,334,510 +12.1% |
| 2024 | $10,302 -1.5% | $1,190,950 -0.4% |
| 2023 | $10,461 +5.9% | $1,195,560 +7.7% |
| 2022 | $9,878 +12.7% | $1,109,920 +24.1% |
| 2021 | $8,764 +3.9% | $894,290 +9.7% |
| 2020 | $8,436 0% | $815,070 +1.4% |
| 2019 | $8,436 +246.3% | $803,760 +258% |
| 2018 | $2,436 | $224,500 |
Find assessor info on the county website
Neighborhood: 20105
Nearby homes
- $1,325,0005 bd5 ba5.2k sqft23580 Amesfield Pl, Aldie, VA 20105Sold
- $1,830,0006 bd7 ba5.8k sqft23673 Amesfield Pl, Aldie, VA 20105Sold
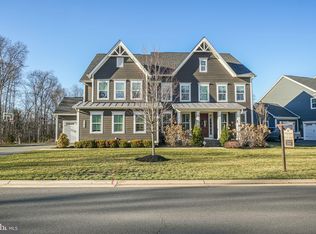
- $1,436,6004 bd4 ba3.6k sqft23597 Amesfield Pl, Aldie, VA 20105Off Market
- $1,552,0006 bd6 ba6k sqft23589 Amesfield Pl, Aldie, VA 20105Off Market
- $1,480,8006 bd5 ba5.4k sqft23601 Amesfield Pl, Aldie, VA 20105Off Market
- $1,768,1006 bd6 ba5.7k sqft23588 Amesfield Pl, Aldie, VA 20105Off Market
- $1,594,5005 bd5 ba4.3k sqft23585 Amesfield Pl, Aldie, VA 20105Off Market
- $1,606,1006 bd6 ba4.4k sqft23584 Amesfield Pl, Aldie, VA 20105Off Market
Nearby schools
GreatSchools rating
- 10/10Madison's Trust ElementaryGrades: PK-5Distance: 2.7 mi
- 9/10Brambleton Middle SchoolGrades: 7-8Distance: 2.4 mi
- 9/10Independence HighGrades: 9-12Distance: 2.2 mi
Schools provided by the listing agent
- Elementary: Madison's Trust
- Middle: Brambleton
- High: Independence
- District: Loudoun County Public Schools
Source: Bright MLS. This data may not be complete. We recommend contacting the local school district to confirm school assignments for this home.
Get a cash offer in 3 minutes
Find out how much your home could sell for in as little as 3 minutes with a no-obligation cash offer.
Estimated market value
$1,429,500
Get a cash offer in 3 minutes
Find out how much your home could sell for in as little as 3 minutes with a no-obligation cash offer.
Estimated market value
$1,429,500
- Virginia
- Loudoun County
- Aldie
- 20105
- 23573 Amesfield Pl
Nearby cities
Nearby zip codes
Other Aldie Topics
