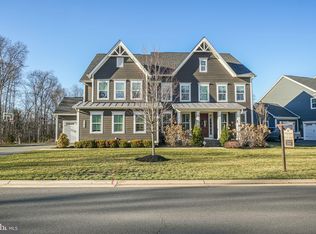
BUYER GOT COLD FEET, so take advantage of this 2nd opportunity to live in the Grant at Willowsford. Welcome to 23580 Amesfield Pl! A 5 bedroom 4.5 bath NV home with over 5200 sq ft of finished living space in the sought after Grant at Willowsford, "a community defined by its lifestyle and natural beauty". The stone front, Radford model, has a covered front porch, a covered rear porch, backs to common area, formal living room, formal dining room, large main level study with french doors, a 2-story family room with coiffured ceiling, cozy fireplace and open to a large chefs kitchen with a massive island, quartz countertops, stainless appliances (new Samsung Wifi refrigerator), white maple, soft close cabinets, large walk-in pantry and a mudroom leading to a 2 car garage. The entire main level and the upper level hallway has beautiful wide-plank hardwood floors, perfectly suited for this model. The upper level has a large primary suite with tray ceilings, an oversized spa bathroom and spacious walk-in closets. Three additional bedrooms on UL; one with an ensuite bath and the other 2 with a jack n jill bathroom and the upper level is completed with a large laundry room. The 1200 sq ft walk-out lower level has a 5th bedroom, spacious full bathroom, expansive recreational space, rough-in for bar, and an oversized storage room. Additional features include an irrigation system, a smart thermostat system, and an alarm system. Willowsford amenities include a clubhouse, fitness center, lakes, fishing ponds, a splash water park, community pools, walking trails, and so much more! Located on the Ashburn side of Rt 50, easy access to Dulles airport, wineries, shopping, major commuter routes, and more.
Sold for $1,325,000
$1,325,000
23580 Amesfield Pl, Aldie, VA 20105
5beds
5,223sqft
Single Family Residence
Built in 2018
10,019 Square Feet Lot
$1,457,300 Zestimate®
$254/sqft
$5,812 Estimated rent
Home value
$1,457,300
$1.38M - $1.53M
$5,812/mo
Zestimate® history
Owner options
List your home for rent
$5,812/mo
Rent Zestimate®
Find your next renter with Zillow Rental Manager. Plus, with online applications, you can quickly screen prospective tenants – for free.
$5,812/mo
Rent Zestimate®
Refinance and save
$8,634/mo
Est. payment
Refinancing to a lower rate could help reduce your monthly payments and save thousands over the life of the loan.
$8,634/mo
Est. payment
Explore your selling options
Work with a Zillow partner agent
Leverage their expertise and Zillow's premium Showcase listings to get your home seen by more buyers.
Get startedList with your own agent
Get your home in front of millions of buyers by listing it on Zillow.
Learn how to do itSell it yourself
Take full control of how buyers see your home on Zillow by listing For Sale by Owner (FSBO).
List your homeWhat's special
Spacious walk-in closetsExpansive recreational spaceTray ceilingsStone frontWalking trailsCovered front porchCovered rear porch
Zillow last checked:
Listing updated:
Listed by:
Debra Hall 703-479-4138,
Keller Williams Chantilly Ventures, LLC
Bought with:
Mallik Doguparthi, 0225240953
Maram Realty, LLC
Source: Bright MLS,MLS#: VALO2062674
Facts & features
Interior
Bedrooms & bathrooms
- Bedrooms: 5
- Bathrooms: 5
- Full bathrooms: 4
- 1/2 bathrooms: 1
- Main level bathrooms: 1
Rooms
- Room types: Living Room, Dining Room, Primary Bedroom, Bedroom 2, Family Room, Bedroom 1, Office, Bathroom 1, Bathroom 2, Bathroom 3, Primary Bathroom
Basement
- Area: 1600
Heating
- Central, Natural Gas, Electric
Cooling
- Central Air, Electric
Appliances
- Included: Microwave, Cooktop, Dishwasher, Disposal, Dryer, Ice Maker, Double Oven, Oven, Range Hood, Refrigerator, Stainless Steel Appliance(s), Washer, Water Heater
- Laundry: Upper Level, Washer In Unit, Dryer In Unit
Features
- Ceiling Fan(s), Chair Railings, Crown Molding, Family Room Off Kitchen, Eat-in Kitchen, Kitchen Island, Kitchen - Table Space, Kitchen - Gourmet, Pantry, Recessed Lighting, Soaking Tub, Walk-In Closet(s), Upgraded Countertops, 2 Story Ceilings, 9'+ Ceilings
- Flooring: Carpet, Hardwood, Wood
- Basement: Full,Finished,Exterior Entry
- Number of fireplaces: 1
Interior area
- Total structure area: 5,623
- Total interior livable area: 5,223 sqft
- Finished area above ground: 4,023
- Finished area below ground: 1,200
Property
Parking
- Total spaces: 6
- Parking features: Garage Faces Front, Attached, Driveway, On Street
- Attached garage spaces: 2
- Uncovered spaces: 4
Accessibility
- Accessibility features: Other
Features
- Levels: Three
- Stories: 3
- Patio & porch: Deck, Porch
- Exterior features: Lawn Sprinkler, Sidewalks, Street Lights
- Pool features: Community
Lot
- Size: 10,019 Square Feet
Details
- Additional structures: Above Grade, Below Grade
- Parcel number: 284172415000
- Zoning: TR1UBF
- Special conditions: Standard
Construction
Type & style
- Home type: SingleFamily
- Architectural style: Colonial
- Property subtype: Single Family Residence
Materials
- Other
- Foundation: Slab
Condition
- New construction: No
- Year built: 2018
Details
- Builder model: Radford
- Builder name: NV
Utilities & green energy
- Sewer: Public Sewer, Public Septic
- Water: Public
Community & HOA
Community
- Security: Fire Sprinkler System
- Subdivision: Grant At Willowsford
HOA
- Has HOA: Yes
- Amenities included: Clubhouse, Common Grounds, Jogging Path, Lake, Meeting Room, Picnic Area, Pool, Tot Lots/Playground, Volleyball Courts, Other
- Services included: Common Area Maintenance, Management, Pool(s), Recreation Facility, Reserve Funds, Road Maintenance, Snow Removal, Trash
- HOA fee: $583 quarterly
- HOA name: WILLOWSFORD HOA
Location
- Region: Aldie
Financial & listing details
- Price per square foot: $254/sqft
- Tax assessed value: $1,250,280
- Annual tax amount: $10,939
- Date on market: 1/18/2024
- Listing agreement: Exclusive Right To Sell
- Listing terms: Conventional,Cash,FHA,VA Loan
- Ownership: Fee Simple
Price history
| Date | Event | Price |
|---|---|---|
| 2/28/2024 | Sold | $1,325,000-3.6%$254/sqft |
Source:  Bright MLS #VALO2062674 Report a problem Bright MLS #VALO2062674 Report a problem | ||
| 1/29/2024 | Pending sale | $1,375,000$263/sqft |
Source: Bright MLS #VALO2062674 Report a problem | ||
| 1/24/2024 | Listed for sale | $1,375,000$263/sqft |
Source: Bright MLS #VALO2062674 Report a problem | ||
| 1/24/2024 | Contingent | $1,375,000$263/sqft |
Source: Bright MLS #VALO2062674 Report a problem | ||
| 1/24/2024 | Pending sale | $1,375,000$263/sqft |
Source: Bright MLS #VALO2062674 Report a problem | ||
| 1/18/2024 | Listed for sale | $1,375,000+68.7%$263/sqft |
Source: Bright MLS #VALO2062674 Report a problem | ||
| 7/2/2018 | Sold | $815,059+168.6%$156/sqft |
Source: Public Record Report a problem | ||
| 2/21/2018 | Sold | $303,502$58/sqft |
Source: Public Record Report a problem | ||
Public tax history
| Year | Property taxes | Tax assessment |
|---|---|---|
| 2025 | $11,220 +4.7% | $1,393,790 +12.5% |
| 2024 | $10,716 -2.1% | $1,238,800 -0.9% |
| 2023 | $10,940 +6.2% | $1,250,280 +8% |
| 2022 | $10,300 +13.8% | $1,157,300 +25.3% |
| 2021 | $9,052 +4.2% | $923,650 +10.1% |
| 2020 | $8,685 +0% | $839,170 +2.1% |
| 2019 | $8,685 +257.4% | $821,550 +5.6% |
| 2018 | $2,430 | $777,760 |
Find assessor info on the county website
Neighborhood: 20105
Nearby homes
- $1,396,0006 bd5 ba4.8k sqft23573 Amesfield Pl, Aldie, VA 20105Sold

- $1,830,0006 bd7 ba5.8k sqft23673 Amesfield Pl, Aldie, VA 20105Sold
- $1,436,6004 bd4 ba3.6k sqft23597 Amesfield Pl, Aldie, VA 20105Off Market
- $1,552,0006 bd6 ba6k sqft23589 Amesfield Pl, Aldie, VA 20105Off Market
- $1,480,8006 bd5 ba5.4k sqft23601 Amesfield Pl, Aldie, VA 20105Off Market
- $1,768,1006 bd6 ba5.7k sqft23588 Amesfield Pl, Aldie, VA 20105Off Market
- $1,594,5005 bd5 ba4.3k sqft23585 Amesfield Pl, Aldie, VA 20105Off Market
- $1,606,1006 bd6 ba4.4k sqft23584 Amesfield Pl, Aldie, VA 20105Off Market
Nearby schools
GreatSchools rating
- 10/10Madison's Trust ElementaryGrades: PK-5Distance: 2.7 mi
- 9/10Brambleton Middle SchoolGrades: 7-8Distance: 2.4 mi
- 9/10Independence HighGrades: 9-12Distance: 2.2 mi
Schools provided by the listing agent
- Elementary: Madison's Trust
- Middle: Brambleton
- High: Independence
- District: Loudoun County Public Schools
Source: Bright MLS. This data may not be complete. We recommend contacting the local school district to confirm school assignments for this home.
Get a cash offer in 3 minutes
Find out how much your home could sell for in as little as 3 minutes with a no-obligation cash offer.
Estimated market value
$1,457,300
Get a cash offer in 3 minutes
Find out how much your home could sell for in as little as 3 minutes with a no-obligation cash offer.
Estimated market value
$1,457,300
- Virginia
- Loudoun County
- Aldie
- 20105
- 23580 Amesfield Pl
Nearby cities
Nearby zip codes
Other Aldie Topics
