HIGHEST AND BEST DUE BY SUNDAY AUGUST 18th at 5pm *Welcome to this well-maintained 2-bedroom, 2-bathroom ranch condo, ideally situated in a desirable neighborhood. The primary bedroom boasts a spacious walk-in closet and an en-suite bathroom featuring a custom shower. The second full bathroom offers additional convenience. The main floor is thoughtfully designed with wood flooring throughout, offering a seamless flow and easy maintenance. Enjoy the ease of main floor laundry. The full unfinished basement, with three daylight windows, is plumbed for an additional bathroom, providing endless possibilities for future customization. Step outside to the vinyl deck, complete with an awning, perfect for relaxing or entertaining. The condo also features a 2-car garage, ensuring ample space for parking and storage. The HOA covers water, yard care, snow removal, and exterior maintenance, allowing you to enjoy a low-maintenance lifestyle. Don't miss the opportunity to make this beautiful end-unit condo your new home!
Sold for $286,000
$286,000
23578 Ashley Dr, Flat Rock, MI 48134
2beds
1,511sqft
Condominium
Built in 2004
-- sqft lot
$294,700 Zestimate®
$189/sqft
$1,913 Estimated rent
Home value
$294,700
$277,000 - $312,000
$1,913/mo
Zestimate® history
Owner options
List your home for rent
$1,913/mo
Rent Zestimate®
Find your next renter with Zillow Rental Manager. Plus, with online applications, you can quickly screen prospective tenants – for free.
$1,913/mo
Rent Zestimate®
Refinance and save
$2,302/mo
Est. payment
Refinancing to a lower rate could help reduce your monthly payments and save thousands over the life of the loan.
$2,302/mo
Est. payment
Explore your selling options
Work with a Zillow partner agent
Leverage their expertise and Zillow's premium Showcase listings to get your home seen by more buyers.
Get startedList with your own agent
Get your home in front of millions of buyers by listing it on Zillow.
Learn how to do itSell it yourself
Take full control of how buyers see your home on Zillow by listing For Sale by Owner (FSBO).
List your homeWhat's special
Zillow last checked:
Listing updated:
Listed by:
Corey Welch 734-770-4705,
eXp Realty LLC in Monroe,
Mary Baker 734-770-1127,
eXp Realty LLC in Monroe
Bought with:
Ryan Village, 6501376392
Premiere Realty Group LLC
David Brockmiller, 6501285383
Premiere Realty Group LLC
Source: MiRealSource,MLS#: 50152154 Originating MLS: Southeastern Border Association of REALTORS
Originating MLS: Southeastern Border Association of REALTORSFacts & features
Interior
Bedrooms & bathrooms
- Bedrooms: 2
- Bathrooms: 2
- Full bathrooms: 2
- Main level bathrooms: 2
- Main level bedrooms: 2
Bedroom 1
- Level: Main
- Area: 228
- Dimensions: 19 x 12
Bedroom 2
- Level: Main
- Area: 132
- Dimensions: 12 x 11
Bathroom 1
- Level: Main
Bathroom 2
- Level: Main
Great room
- Level: Main
- Area: 306
- Dimensions: 17 x 18
Kitchen
- Level: Main
- Area: 168
- Dimensions: 14 x 12
Living room
- Level: Main
- Area: 42
- Dimensions: 7 x 6
Heating
- Forced Air, Natural Gas
Cooling
- Ceiling Fan(s), Central Air
Appliances
- Included: Dishwasher, Dryer, Microwave, Range/Oven, Refrigerator, Washer
Features
- Has basement: Yes
- Number of fireplaces: 1
- Fireplace features: Gas, Living Room
Interior area
- Total structure area: 3,022
- Total interior livable area: 1,511 sqft
- Finished area above ground: 1,511
- Finished area below ground: 0
Property
Parking
- Total spaces: 2
- Parking features: Attached, Electric in Garage
- Attached garage spaces: 2
Features
- Levels: One
- Stories: 1
Details
- Parcel number: 70064040171000
- Special conditions: Private
Construction
Type & style
- Home type: Condo
- Architectural style: Ranch
- Property subtype: Condominium
Materials
- Brick, Vinyl Siding
- Foundation: Basement
Condition
- Year built: 2004
Utilities & green energy
- Sewer: Public Sanitary
- Water: Public
Community & HOA
Community
- Subdivision: Ashley Oaks Condo
HOA
- Has HOA: Yes
- Services included: Maintenance Grounds, Snow Removal, Water
- HOA fee: $325 monthly
- HOA name: Ashley Oaks
Location
- Region: Flat Rock
Financial & listing details
- Price per square foot: $189/sqft
- Annual tax amount: $4,215
- Date on market: 8/15/2024
- Cumulative days on market: 2 days
- Listing agreement: Exclusive Right To Sell
- Listing terms: Cash,Conventional
Price history
| Date | Event | Price |
|---|---|---|
| 9/3/2024 | Sold | $286,000+4%$189/sqft |
Source:  MiRealSource #50152154 Report a problem MiRealSource #50152154 Report a problem | ||
| 8/22/2024 | Pending sale | $275,000$182/sqft |
Source: MiRealSource #50152154 Report a problem | ||
| 8/19/2024 | Contingent | $275,000$182/sqft |
Source: MiRealSource #50152154 Report a problem | ||
| 8/16/2024 | Listed for sale | $275,000$182/sqft |
Source: MiRealSource #50152154 Report a problem | ||
Public tax history
Tax history is unavailable.
Neighborhood: 48134
Nearby homes
- $305,0002 bd3 ba3k sqft23714 Ashley Dr, Flat Rock, MI 48134Sold

- $265,0002 bd3 ba1.3k sqft23585 Ashley Dr, Flat Rock, MI 48134Sold
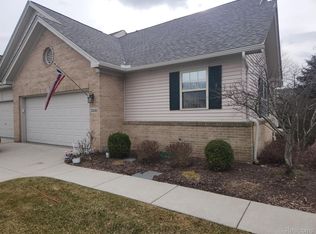
- $264,6002 bd2 ba1.5k sqft23687 Ashley Dr, Flat Rock, MI 48134Off Market
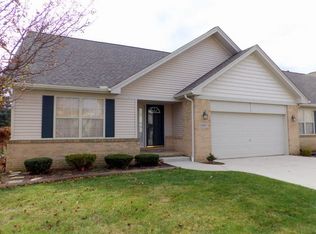
- $263,5002 bd3 ba2.3k sqft23577 Ashley Dr, Flat Rock, MI 48134Sold
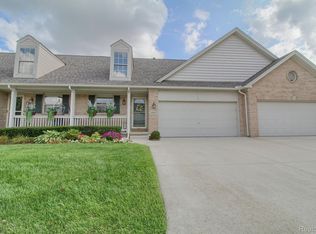
- $282,9002 bd3 ba1.5k sqft23533 Ashley Dr, Flat Rock, MI 48134Off Market
- $280,0003 bd3 ba1.5k sqft23725 McCort Dr, Brownstown Twp, MI 48134Sold
- $275,0002 bd2 ba1.5k sqft23636 McCort Dr, Flat Rock, MI 48134Sold
- $277,5002 bd2 ba1.5k sqft23713 Ashley Dr, Flat Rock, MI 48134Off Market
Nearby schools
GreatSchools rating
- 7/10Bates Elementary SchoolGrades: PK-4Distance: 0.8 mi
- 7/10Brownstown Middle SchoolGrades: 7-8Distance: 2.5 mi
- 8/10Woodhaven High SchoolGrades: 9-12Distance: 1 mi
Schools provided by the listing agent
- District: Woodhaven
Source: MiRealSource. This data may not be complete. We recommend contacting the local school district to confirm school assignments for this home.
Get a cash offer in 3 minutes
Find out how much your home could sell for in as little as 3 minutes with a no-obligation cash offer.
Estimated market value
$294,700
Get a cash offer in 3 minutes
Find out how much your home could sell for in as little as 3 minutes with a no-obligation cash offer.
Estimated market value
$294,700
- Michigan
- Wayne County
- Brownstown
- 48134
- 23578 Ashley Dr
Nearby cities
Nearby zip codes
Other Brownstown Topics
