***MULTIPLE OFFERS***PERFECTION ABOUNDS!! ELITE STYLE & CARE FREE LIVING MEET HERE IN THIS STUNNING END UNIT RANCH CONDO AT ASHLEY -OAKS. GRAND FOYER ENTRY OPEN TO GREATROOM W/SOARING CEILINGS AND A DAZZLING CORNER GAS FIREPLACE. UPDATED ROOMY KITCHEN W/GRANITE & STAINLESS STEEL APPLIANCES OPEN TO BREAKFAST NOOK/DINING AREA. PRIMARY SUITE W/COLOSSAL SIZE BAY WINDOW. UPDATED PRIMARY BATH W/GRANITE & AWESOME WALK-IN CLOSET. ROOMY GUEST BEDROOM & FULL BATH. CONVENIENT MAIN FLOOR LAUNDRY. NEW LUXURY FLOORING & SURFACES THROUGHOUT. BETTER FIXTURES & FRESHLY PAINTED. NEW ROOF FURNACE & AIR. FINISHED BASEMENT W/LAV & PLENTY OF STORAGE AREA. 2 CAR ATTACHED GARAGE NEAT AS A PIN. BEAUTIFUL DECK & MANICURED GROUNDS. ASSOC. FEE INCLUDES WATER/SEWER, INSURANCE, GROUNDS MAINTENANCE & SNOW REMOVAL. EASY LIVING!!
Sold for $305,000
$305,000
23714 Ashley Dr, Flat Rock, MI 48134
2beds
3,003sqft
Condominium
Built in 2005
-- sqft lot
$334,400 Zestimate®
$102/sqft
$2,528 Estimated rent
Home value
$334,400
$318,000 - $354,000
$2,528/mo
Zestimate® history
Owner options
List your home for rent
$2,528/mo
Rent Zestimate®
Find your next renter with Zillow Rental Manager. Plus, with online applications, you can quickly screen prospective tenants – for free.
$2,528/mo
Rent Zestimate®
Refinance and save
$2,456/mo
Est. payment
Refinancing to a lower rate could help reduce your monthly payments and save thousands over the life of the loan.
$2,456/mo
Est. payment
Explore your selling options
Work with a Zillow partner agent
Leverage their expertise and Zillow's premium Showcase listings to get your home seen by more buyers.
Get startedList with your own agent
Get your home in front of millions of buyers by listing it on Zillow.
Learn how to do itSell it yourself
Take full control of how buyers see your home on Zillow by listing For Sale by Owner (FSBO).
List your homeWhat's special
Zillow last checked:
Listing updated:
Listed by:
Dan Berry 734-561-1000,
Four Seasons Realty Dan Berry Group
Bought with:
Sarah Stoner, 6501404299
Berkshire Hathaway HomeServices Kee Realty Browns
Source: Realcomp II,MLS#: 20240006272
Facts & features
Interior
Bedrooms & bathrooms
- Bedrooms: 2
- Bathrooms: 3
- Full bathrooms: 2
- 1/2 bathrooms: 1
Primary bedroom
- Level: Entry
- Dimensions: 15 x 12
Bedroom
- Level: Entry
- Dimensions: 12 x 11
Primary bathroom
- Level: Entry
- Dimensions: 8 x 6
Other
- Level: Entry
- Dimensions: 8 x 5
Other
- Level: Basement
- Dimensions: 5 x 6
Other
- Level: Entry
- Dimensions: 13 x 9
Great room
- Level: Entry
- Dimensions: 17 x 15
Kitchen
- Level: Entry
- Dimensions: 13 x 12
Laundry
- Level: Entry
- Dimensions: 8 x 6
Heating
- Forced Air, Natural Gas
Cooling
- Central Air
Appliances
- Included: Dishwasher, Disposal, Dryer, Free Standing Gas Oven, Free Standing Refrigerator, Microwave, Stainless Steel Appliances, Washer
- Laundry: Laundry Room
Features
- Entrance Foyer
- Basement: Finished,Full
- Has fireplace: Yes
- Fireplace features: Gas, Great Room
Interior area
- Total interior livable area: 3,003 sqft
- Finished area above ground: 1,511
- Finished area below ground: 1,492
Property
Parking
- Total spaces: 2
- Parking features: Two Car Garage, Attached, Direct Access, Garage Faces Front, Garage Door Opener
- Attached garage spaces: 2
Features
- Levels: One
- Stories: 1
- Entry location: GroundLevel
- Patio & porch: Deck, Porch
- Exterior features: Grounds Maintenance
- Pool features: None
Details
- Parcel number: 70064040178000
- Special conditions: Short Sale No,Standard
Construction
Type & style
- Home type: Condo
- Architectural style: Ranch
- Property subtype: Condominium
Materials
- Brick, Vinyl Siding
- Foundation: Basement, Poured, Sump Pump
- Roof: Asphalt
Condition
- New construction: No
- Year built: 2005
- Major remodel year: 2020
Utilities & green energy
- Sewer: Public Sewer
- Water: Public
Community & HOA
Community
- Subdivision: ASHLEY OAKS CONDOMINIUM
HOA
- Has HOA: Yes
- Services included: Insurance, Maintenance Grounds, Maintenance Structure, Snow Removal, Water
- HOA fee: $325 monthly
- HOA phone: 734-301-5541
Location
- Region: Flat Rock
Financial & listing details
- Price per square foot: $102/sqft
- Tax assessed value: $94,254
- Annual tax amount: $4,433
- Date on market: 2/5/2024
- Cumulative days on market: 4 days
- Listing agreement: Exclusive Right To Sell
- Listing terms: Cash,Conventional
Price history
| Date | Event | Price |
|---|---|---|
| 3/4/2024 | Sold | $305,000+1.7%$102/sqft |
Source:  Realcomp II #20240006272 Report a problem Realcomp II #20240006272 Report a problem | ||
| 2/10/2024 | Pending sale | $300,000$100/sqft |
Source: Realcomp II #20240006272 Report a problem | ||
| 2/10/2024 | Price change | $300,000+5.3%$100/sqft |
Source: Realcomp II #20240006272 Report a problem | ||
| 2/5/2024 | Listed for sale | $285,000$95/sqft |
Source: Realcomp II #20240006272 Report a problem | ||
Public tax history
Tax history is unavailable.
Neighborhood: 48134
Nearby homes
- $265,0002 bd3 ba1.3k sqft23585 Ashley Dr, Flat Rock, MI 48134Sold
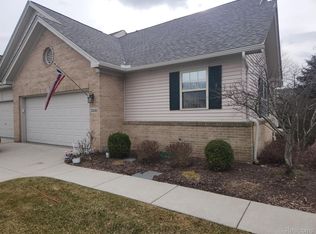
- $274,3002 bd2 ba1.5k sqft23687 Ashley Dr, Flat Rock, MI 48134Off Market
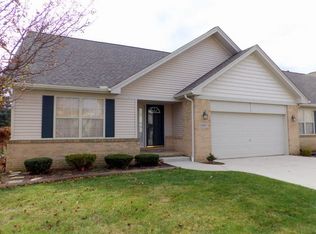
- $263,5002 bd3 ba2.3k sqft23577 Ashley Dr, Flat Rock, MI 48134Sold
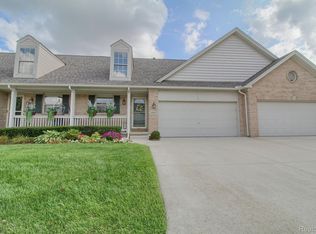
- $286,0002 bd2 ba1.5k sqft23578 Ashley Dr, Flat Rock, MI 48134Sold
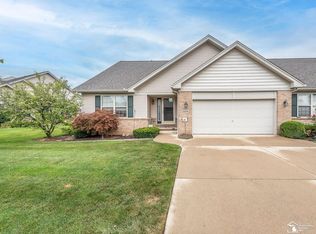
- $284,4002 bd3 ba1.5k sqft23533 Ashley Dr, Flat Rock, MI 48134Off Market
- $280,0003 bd3 ba1.5k sqft23725 McCort Dr, Brownstown Twp, MI 48134Sold
- $275,0002 bd2 ba1.5k sqft23636 McCort Dr, Flat Rock, MI 48134Sold
- $273,8002 bd2 ba1.5k sqft23713 Ashley Dr, Flat Rock, MI 48134Off Market
Nearby schools
GreatSchools rating
- 7/10Bates Elementary SchoolGrades: PK-4Distance: 0.8 mi
- 7/10Brownstown Middle SchoolGrades: 7-8Distance: 2.5 mi
- 8/10Woodhaven High SchoolGrades: 9-12Distance: 1 mi
Get a cash offer in 3 minutes
Find out how much your home could sell for in as little as 3 minutes with a no-obligation cash offer.
Estimated market value
$334,400
Get a cash offer in 3 minutes
Find out how much your home could sell for in as little as 3 minutes with a no-obligation cash offer.
Estimated market value
$334,400
- Michigan
- Wayne County
- Brownstown
- 48134
- 23714 Ashley Dr
Nearby cities
Nearby zip codes
Other Brownstown Topics
