2 Family house a property class of "two family (B2)" On a lot size of 50 X 100
Pending
$2,499,000
2358 48th Street, Astoria, NY 11103
6beds
2,260sqft
Single Family Residence, Residential
Built in 1910
5,000 Square Feet Lot
$-- Zestimate®
$1,106/sqft
$-- HOA
What's special
- 111 days |
- 12 |
- 0 |
Zillow last checked:
Listing updated:
Listed by:
Astor Realty 718-545-3000,
Nicholas Drivakos 646-250-4001
Source: OneKey® MLS as distributed by MLS GRID,MLS#: 987000
Facts & features
Interior
Bedrooms & bathrooms
- Bedrooms: 6
- Bathrooms: 4
- Full bathrooms: 4
Heating
- Oil
Cooling
- None
Appliances
- Included: Electric Cooktop, Electric Oven, Refrigerator
Features
- First Floor Bedroom, First Floor Full Bath
- Flooring: Carpet, Hardwood, Laminate, Linoleum, Tile
- Basement: Finished
- Attic: See Remarks
- Has fireplace: No
Interior area
- Total structure area: 2,260
- Total interior livable area: 2,260 sqft
Property
Parking
- Total spaces: 6
- Parking features: Off Street
- Garage spaces: 2
- Carport spaces: 4
Features
- Levels: Two
- Fencing: Fenced
Lot
- Size: 5,000 Square Feet
- Dimensions: 50 x 100
Details
- Parcel number: 007330066
- Special conditions: None
Construction
Type & style
- Home type: SingleFamily
- Architectural style: Colonial
- Property subtype: Single Family Residence, Residential
Materials
- Vinyl Siding
- Foundation: Pillar/Post/Pier
Condition
- Actual
- Year built: 1910
Utilities & green energy
- Sewer: Public Sewer
- Water: Public
- Utilities for property: Electricity Available
Community & HOA
HOA
- Has HOA: No
Location
- Region: Long Island City
Financial & listing details
- Price per square foot: $1,106/sqft
- Tax assessed value: $97,980
- Annual tax amount: $10,455
- Date on market: 4/17/2026
- Cumulative days on market: 108 days
- Listing agreement: Exclusive Right To Sell
- Electric utility on property: Yes
- Body type: Other
Estimated market value
Not available
Estimated sales range
Not available
Not available
Price history
| Date | Event | Price |
|---|---|---|
| 7/9/2026 | Pending sale | $2,499,000$1,106/sqft |
Source:  OneKey® MLS as distributed by MLS GRID #987000 Report a problem OneKey® MLS as distributed by MLS GRID #987000 Report a problem | ||
| 4/17/2026 | Listed for sale | $2,499,000$1,106/sqft |
Source: OneKey® MLS as distributed by MLS GRID #987000 Report a problem | ||
Public tax history
| Year | Property taxes | Tax assessment |
|---|---|---|
| 2020 | $9,409 +6% | $82,860 |
| 2019 | $8,876 +7.2% | $82,860 +109.4% |
| 2018 | $8,276 +8.8% | $39,563 +6% |
| 2017 | $7,608 | $37,324 |
| 2016 | -- | $37,324 +0.8% |
| 2015 | -- | $37,041 +6% |
| 2014 | -- | $34,945 |
Find assessor info on the county website
Monthly payment
Climate risks
Neighborhood: Astoria
Nearby schools
GreatSchools rating
- 8/10Ps 151 Mary D CarterGrades: PK-5Distance: 0.6 mi
- 7/10Is 10 Horace GreeleyGrades: 6-8Distance: 0.6 mi
- 3/10William Cullen Bryant High SchoolGrades: 9-12Distance: 0.7 mi
Schools provided by the listing agent
- Elementary: Ps 70
- Middle: Is 141 Steinway (The)
- High: William Cullen Bryant High School
Source: OneKey® MLS as distributed by MLS GRID. This data may not be complete. We recommend contacting the local school district to confirm school assignments for this home.
- $1,381,000-- bd-- ba2.2k sqft2358 48th St, Long Island City, NY 11103Off Market
- $128,0002,500 sqft2358 48th St, Astoria, NY 11103Off Market
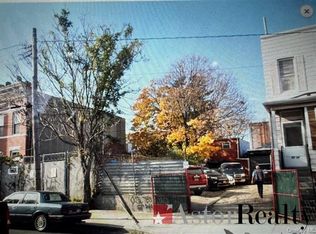
- $2,499,0005,000 sqft23-58 48th St, Astoria, NY 11103Pending
- $1,547,500-- bd-- ba2.2k sqft2358 48th St, Astoria, NY 11103Off Market
- $1,197,600-- bd-- ba1k sqft2365 48th St, Astoria, NY 11103Off Market
- $1,356,200-- bd-- ba2k sqft2366 48th St, Astoria, NY 11103Off Market
- $--1 bd1 ba-- sqft2366 48th St APT 2, Astoria, NY 11103Off Market
- $128,0002,500 sqft2453 47th St, Long Island City, NY 11103Off Market
A local agent can set up tours, give advice and negotiate with sellers.
Similar homes
- $2,850,0004 bd3 ba2.5k sqft32-44 Steinway St #1, Astoria, NY 11103Active
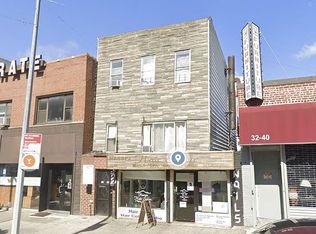 MLS ID #S1554951, Giuseppe Catinella, Listing by: FS Marino Realty Inc. StreetEasy
 - $1,650,0006 bd2 ba2.1k sqft4220 21st Ave, Astoria, NY 11105Active
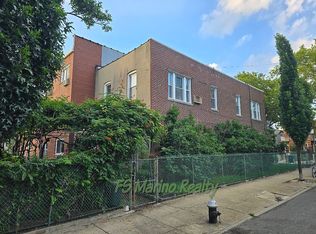 MLS ID #S1841349, Giuseppe Catinella, Listing by: FS Marino Realty Inc. StreetEasy
 - $2,249,0006 bd3 ba2.3k sqft8734 169th Street, Jamaica, NY 11432For Sale

 MLS ID #1008894, Moniruzzaman R. Majumder CBR, Listing by: Exit Realty Prime. OneKey® MLS as distributed by MLS GRID
 - $--5 bd3 ba2.7k sqft1928 73rd St, Brooklyn, NY 11204Auction
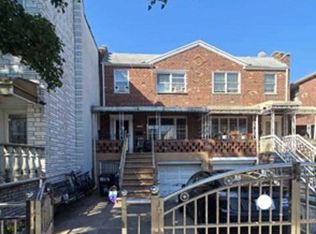 Xome
Xome - $1,450,0004 bd3 ba2.2k sqft147-33 Hawthorne Avenue, Flushing, NY 11355For SaleMLS ID #1034810, Kaiqiao Wang, Listing by: Prospes Real Estate Corp. OneKey® MLS as distributed by MLS GRID
- $2,180,0006 bd2 ba3k sqft854 Knickerbocker Ave, Brooklyn, NY 11207ActiveMLS ID #S1832404, Tyler Hang Chen, Listing by: Tiger Realty. StreetEasy
- $1,500,0004 bd2 ba2.3k sqft111-09 34th Ave, Flushing, NY 11368For Sale By Owner
- $1,300,0006 bd4 ba1.9k sqft5117 34th Street, Long Island City, NY 11101For SaleMLS ID #982447, Hossain Jabbar, Listing by: FMS Realty. OneKey® MLS as distributed by MLS GRID
- $--7 bd5 ba2.5k sqft10106 101st Ave, Ozone Park, NY 11416AuctionAuction.com 1
- $1,699,0004 bd3 ba1.8k sqft5745 57th Road, Maspeth, NY 11378For SaleMLS ID #1027955, Jaroslaw Kaszuba, Listing by: Exit All Seasons Realty. OneKey® MLS as distributed by MLS GRID
- $1,758,8884 bd2 ba1.8k sqft25-14 Crescent Street, Astoria, NY 11102For SaleMLS ID #1024366, Po Wei Tair, Listing by: RE/MAX 1st Choice. OneKey® MLS as distributed by MLS GRID
- $1,800,0008 bd5 ba3.1k sqft2464 Crescent Street, Astoria, NY 11102For SaleMLS ID #990013, Khalil Ahmed, Listing by: Han Tang Realty Inc.. OneKey® MLS as distributed by MLS GRID
- $2,500,0006 bd2 ba2.3k sqft824 59th St, Brooklyn, NY 11220ActiveMLS ID #S1836517, Anthony Mussolino, Listing by: Ben Bay Realty Co. of Bay Ridge. StreetEasy
- $1,598,0004 bd2 ba2.3k sqft72-46 45TH Avenue, Woodside, NY 11377For SaleMLS ID #972484, Hsin Yuan Yang, Listing by: E Realty International Corp. OneKey® MLS as distributed by MLS GRID
- $1,895,0009 bd3 ba2.8k sqft56-29 Roosevelt Avenue, Flushing, NY 11377For SaleMLS ID #983555, Ruth M. Bonilla, Listing by: Cruz Network Cruse Realty. OneKey® MLS as distributed by MLS GRID
- $1,799,9993 bd3 ba2.8k sqft6042 55th St, Maspeth, NY 11378ActiveMLS ID #S1825639, Royer Silva, Listing by: Royer I Silva Rosales, LREB. StreetEasy
- $1,798,0007 bd4 ba2.9k sqft9712 41st Avenue, Corona, NY 11368For SaleMLS ID #1011683, Nina Jean Harris, Listing by: Signature Premier Properties. OneKey® MLS as distributed by MLS GRID
- $1,299,0004 bd2 ba2.1k sqft48-10 69th Street, Woodside, NY 11377For SaleMLS ID #951942, Tsering Lhundup CBR, Listing by: Winzone Realty Inc. OneKey® MLS as distributed by MLS GRID
- $1,999,0006 bd4 ba3.3k sqft8918 Jamaica Avenue, Woodhaven, NY 11421For SaleMLS ID #1029975, Fang Xiao CBR, Listing by: Do Right Realty. OneKey® MLS as distributed by MLS GRID
- $2,498,0006 bd2 ba2.5k sqft1412 Neptune Ave, Brooklyn, NY 11224For SaleMLS ID #481021, Karla Ng Mok, Listing by: Century 21 Realty First. BNYMLS
