Welcome home to this better than new 4-bedroom, 2.5-bath home located in a well-established Grand Point Crossing neighborhood. Originally constructed in 2018, this home has been thoughtfully enhanced with new appliances and updated main-level flooring, custom shutters on the windows and patio door blending modern upgrades with timeless appeal. The open and functional layout offers comfortable everyday living, with a stunning fireplace while the partially finished basement provides flexible space for a rec room, work out space or office space. Step outside to enjoy an entertainer’s dream backyard featuring a custom outdoor kitchen, firepit, expansive patio space, covered by a gorgeous pavilion and fenced in rear yard—perfect for gatherings, relaxing evenings, or weekend entertaining. With generous bedroom sizes, updated finishes, and inviting indoor-outdoor living, this move-in-ready home delivers both comfort and style in a sought-after, established setting.
Sold for $539,900
$539,900
2358 Austin Ave, Chambersburg, PA 17202
4beds
3,436sqft
Single Family Residence
Built in 2018
0.41 Acres Lot
$548,500 Zestimate®
$157/sqft
$2,740 Estimated rent
Home value
$548,500
$494,000 - $614,000
$2,740/mo
Zestimate® history
Owner options
List your home for rent
$2,740/mo
Rent Zestimate®
Find your next renter with Zillow Rental Manager. Plus, with online applications, you can quickly screen prospective tenants – for free.
$2,740/mo
Rent Zestimate®
Refinance and save
$3,327/mo
Est. payment
Refinancing to a lower rate could help reduce your monthly payments and save thousands over the life of the loan.
$3,327/mo
Est. payment
Explore your selling options
Work with a Zillow partner agent
Leverage their expertise and Zillow's premium Showcase listings to get your home seen by more buyers.
Get startedList with your own agent
Get your home in front of millions of buyers by listing it on Zillow.
Learn how to do itSell it yourself
Take full control of how buyers see your home on Zillow by listing For Sale by Owner (FSBO).
List your homeWhat's special
Stunning fireplaceFenced in rear yardExpansive patio spaceCustom outdoor kitchenGenerous bedroom sizesUpdated finishesNew appliances
Zillow last checked:
Listing updated:
Listed by:
Kim Heck 717-816-7039,
RE/MAX Realty Agency, Inc.
Bought with:
Kim Heck, RS350799
RE/MAX Realty Agency, Inc.
Source: Bright MLS,MLS#: PAFL2032374
Facts & features
Interior
Bedrooms & bathrooms
- Bedrooms: 4
- Bathrooms: 3
- Full bathrooms: 2
- 1/2 bathrooms: 1
- Main level bathrooms: 1
Rooms
- Room types: Dining Room, Primary Bedroom, Bedroom 2, Bedroom 3, Bedroom 4, Kitchen, Family Room, Basement, Breakfast Room, Laundry
Primary bedroom
- Level: Upper
- Area: 216 Square Feet
- Dimensions: 12 X 18
Bedroom 2
- Level: Upper
- Area: 99 Square Feet
- Dimensions: 11 X 9
Bedroom 3
- Level: Upper
- Area: 108 Square Feet
- Dimensions: 12 X 9
Bedroom 4
- Level: Upper
- Area: 240 Square Feet
- Dimensions: 20 X 12
Basement
- Level: Lower
Breakfast room
- Level: Main
- Area: 187 Square Feet
- Dimensions: 11 X 17
Dining room
- Level: Main
- Area: 182 Square Feet
- Dimensions: 14 X 13
Family room
- Features: Fireplace - Gas
- Level: Main
- Area: 399 Square Feet
- Dimensions: 19 X 21
Kitchen
- Level: Main
- Area: 187 Square Feet
- Dimensions: 11 X 17
Laundry
- Level: Upper
Heating
- Heat Pump, Natural Gas
Cooling
- Central Air, Electric
Appliances
- Included: Dishwasher, Oven/Range - Electric, Electric Water Heater
- Laundry: Washer/Dryer Hookups Only, Laundry Room
Features
- Breakfast Area, Dining Area, Primary Bath(s), Upgraded Countertops, Tray Ceiling(s), 2 Story Ceilings
- Flooring: Wood
- Basement: Connecting Stairway,Full,Partially Finished
- Has fireplace: No
Interior area
- Total structure area: 3,436
- Total interior livable area: 3,436 sqft
- Finished area above ground: 2,788
- Finished area below ground: 648
Property
Parking
- Total spaces: 6
- Parking features: Garage Door Opener, Garage Faces Front, Off Street, Attached
- Attached garage spaces: 3
Accessibility
- Accessibility features: None
Features
- Levels: Two
- Stories: 2
- Pool features: None
Lot
- Size: 0.41 Acres
Details
- Additional structures: Above Grade, Below Grade
- Parcel number: 090C17D103.000000
- Zoning: RESIDENTIAL
- Special conditions: Standard
Construction
Type & style
- Home type: SingleFamily
- Architectural style: Colonial
- Property subtype: Single Family Residence
Materials
- Vinyl Siding
- Foundation: Concrete Perimeter, Passive Radon Mitigation
Condition
- New construction: No
- Year built: 2018
Details
- Builder name: DRINE, LLC
Utilities & green energy
- Electric: 200+ Amp Service
- Sewer: Public Sewer
- Water: Public
Community & HOA
Community
- Subdivision: Grand Point Crossing
HOA
- Has HOA: No
Location
- Region: Chambersburg
- Municipality: GREENE TWP
Financial & listing details
- Price per square foot: $157/sqft
- Tax assessed value: $37,540
- Annual tax amount: $6,264
- Date on market: 1/30/2026
- Listing agreement: Exclusive Right To Sell
- Ownership: Fee Simple
Price history
| Date | Event | Price |
|---|---|---|
| 3/9/2026 | Sold | $539,900$157/sqft |
Source:  Bright MLS #PAFL2032374 Report a problem Bright MLS #PAFL2032374 Report a problem | ||
| 2/4/2026 | Pending sale | $539,900$157/sqft |
Source: Bright MLS #PAFL2032374 Report a problem | ||
| 1/30/2026 | Listed for sale | $539,900+71.5%$157/sqft |
Source: Bright MLS #PAFL2032374 Report a problem | ||
| 8/1/2019 | Sold | $314,900$92/sqft |
Source: Public Record Report a problem | ||
Public tax history
| Year | Property taxes | Tax assessment |
|---|---|---|
| 2024 | $6,115 +6.5% | $37,540 |
| 2023 | $5,740 +2.4% | $37,540 |
| 2022 | $5,606 | $37,540 |
| 2021 | $5,606 +6.6% | $37,540 +3.8% |
| 2020 | $5,260 +818.7% | $36,170 +773.7% |
| 2018 | $573 | $4,140 |
Find assessor info on the county website
Neighborhood: 17202
Nearby homes
- $571,7004 bd3 ba4k sqft2374 Austin Ave, Chambersburg, PA 17202Off Market
- $449,7004 bd3 ba2.4k sqft2340 Austin Ave, Chambersburg, PA 17202Off Market
- $478,600-- bd3 ba2.2k sqft2348 Austin Ave, Chambersburg, PA 17202Off Market
- $512,9504 bd3 ba2.4k sqft2391 Austin Ave, Chambersburg, PA 17202Sold
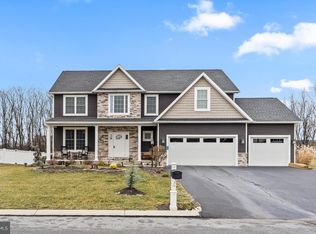
- $561,2005 bd4 ba4.2k sqft414 Raleigh Ave, Chambersburg, PA 17202Off Market
- $416,8004 bd3 ba2.3k sqft2332 Austin Ave, Chambersburg, PA 17202Off Market
- $452,900-- bd2 ba2.1k sqft2335 Austin Ave, Chambersburg, PA 17202Off Market
- $461,800-- bd2 ba2.5k sqft2425 Somerset Rd, Chambersburg, PA 17202Off Market
Nearby schools
GreatSchools rating
- 5/10Scotland El SchoolGrades: K-5Distance: 2.7 mi
- 8/10Chambersburg Area Ms - NorthGrades: 6-8Distance: 0.5 mi
- 3/10Chambersburg Area Senior High SchoolGrades: 9-12Distance: 2 mi
Schools provided by the listing agent
- District: Chambersburg Area
Source: Bright MLS. This data may not be complete. We recommend contacting the local school district to confirm school assignments for this home.


Get pre-qualified for a loan
At Zillow Home Loans, we can pre-qualify you in as little as 5 minutes with no impact to your credit score.An equal housing lender. NMLS #10287.
Sell for more on Zillow
Get a Zillow Showcase℠ listing at no additional cost and you could sell for .
$548,500
2% more
+$10,970
With Zillow Showcase(estimated)
$559,470
- Pennsylvania
- Franklin County
- Chambersburg
- 17202
- 2358 Austin Ave
Nearby cities
Nearby zip codes
Other Chambersburg Topics
