Elegant and meticulously maintained, this exceptional residence is tucked within a sought-after, established neighborhood known for its charm, walkability, and sense of community. Set on a quiet street, the home offers both refined living and everyday tranquility. A grand two-story foyer welcomes you with a stately open staircase, setting the tone for the home’s thoughtful design. The upper level features four spacious bedrooms, including a luxurious primary suite designed as a private retreat. The primary bedroom is enhanced by an eye-catching tray ceiling and dual walk-in closets, while the spa-inspired en-suite bath offers dual vanities, a deep soaking tub, and a beautifully appointed custom shower. The main living area is warm and inviting, highlighted by a gas fireplace and an effortless flow into the kitchen—perfect for both intimate gatherings and entertaining. Rich hickory hardwood flooring spans much of the main level, complemented by premium Mohawk carpeting with upgraded padding in key living spaces, installed just one year ago. Custom wood window blinds throughout the home convey, and a soft, neutral palette provides a timeless backdrop. The gourmet kitchen showcases elegant granite countertops, stainless steel appliances, and a brand-new dishwasher, combining style and functionality. A well-appointed half bath is conveniently located on the main level for guests. The unfinished basement features an egress window, offering exceptional potential for future expansion—ideal for a home theater, fitness studio, or additional living space. Dual-zone heat pumps ensure efficient, year-round comfort. Main level and basement both boast of 9-foot ceilings. The expansive three-car attached garage is thoughtfully outfitted with two dedicated 20-amp outlets, a built-in stainless steel sink with upper and lower cabinetry, and a hose bib—perfect for automotive enthusiasts or workshop use. Garage features one 16-foot roll-up garage door and one 8-foot roll-up door. Outdoor living is elevated with low-maintenance 16X22 Trex deck, ideal for entertaining or quiet relaxation, overlooking a large, private, landscaped backyard that offers both beauty and seclusion. Professional photos coming soon!
Sold for $512,950
$512,950
2391 Austin Ave, Chambersburg, PA 17202
4beds
2,424sqft
Single Family Residence
Built in 2017
0.39 Acres Lot
$518,500 Zestimate®
$212/sqft
$2,474 Estimated rent
Home value
$518,500
$467,000 - $581,000
$2,474/mo
Zestimate® history
Owner options
List your home for rent
$2,474/mo
Rent Zestimate®
Find your next renter with Zillow Rental Manager. Plus, with online applications, you can quickly screen prospective tenants – for free.
$2,474/mo
Rent Zestimate®
Refinance and save
$3,235/mo
Est. payment
Refinancing to a lower rate could help reduce your monthly payments and save thousands over the life of the loan.
$3,235/mo
Est. payment
Explore your selling options
Work with a Zillow partner agent
Leverage their expertise and Zillow's premium Showcase listings to get your home seen by more buyers.
Get startedList with your own agent
Get your home in front of millions of buyers by listing it on Zillow.
Learn how to do itSell it yourself
Take full control of how buyers see your home on Zillow by listing For Sale by Owner (FSBO).
List your homeWhat's special
Gas fireplaceBeautifully appointed custom showerFour spacious bedroomsDeep soaking tubQuiet streetGrand two-story foyerSpa-inspired en-suite bath
Zillow last checked:
Listing updated:
Listed by:
Charlie Richards 301-988-7000,
Mackintosh, Inc.,
Listing Team: Team 'charlie' & Brian, Co-Listing Team: Team 'charlie' & Brian,Co-Listing Agent: Brian Richards 301-800-9065,
Mackintosh, Inc.
Bought with:
Tammi Hennessy, RS193647L
RE/MAX Realty Agency, Inc.
Source: Bright MLS,MLS#: PAFL2031924
Facts & features
Interior
Bedrooms & bathrooms
- Bedrooms: 4
- Bathrooms: 3
- Full bathrooms: 2
- 1/2 bathrooms: 1
- Main level bathrooms: 3
- Main level bedrooms: 4
Rooms
- Room types: Family Room, Basement, Laundry
Basement
- Level: Unspecified
Family room
- Level: Unspecified
Laundry
- Level: Unspecified
Heating
- Heat Pump, Electric
Cooling
- Central Air, Electric
Appliances
- Included: Dishwasher, Disposal, Microwave, Cooktop, Refrigerator, Electric Water Heater
- Laundry: Laundry Room
Features
- Dining Area, Primary Bath(s)
- Flooring: Carpet, Hardwood, Wood, Ceramic Tile
- Basement: Full
- Number of fireplaces: 1
- Fireplace features: Gas/Propane
Interior area
- Total structure area: 2,424
- Total interior livable area: 2,424 sqft
- Finished area above ground: 2,424
Property
Parking
- Total spaces: 3
- Parking features: Garage Door Opener, Garage Faces Front, Inside Entrance, Off Street, Attached
- Attached garage spaces: 3
Accessibility
- Accessibility features: None
Features
- Levels: Two
- Stories: 2
- Patio & porch: Deck, Porch
- Pool features: None
Lot
- Size: 0.39 Acres
Details
- Additional structures: Above Grade
- Parcel number: 090C17D053.000000
- Zoning: RESIDENTIAL
- Special conditions: Standard
Construction
Type & style
- Home type: SingleFamily
- Architectural style: Contemporary
- Property subtype: Single Family Residence
Materials
- Stone, Vinyl Siding
- Foundation: Concrete Perimeter
- Roof: Shingle
Condition
- Excellent
- New construction: No
- Year built: 2017
Details
- Builder model: ESSEX
- Builder name: DIVINITY HOMES
Utilities & green energy
- Electric: 200+ Amp Service
- Sewer: Public Sewer
- Water: Public
Community & HOA
Community
- Subdivision: Grand Point Crossing
HOA
- Has HOA: No
Location
- Region: Chambersburg
- Municipality: CHAMBERSBURG BORO
Financial & listing details
- Price per square foot: $212/sqft
- Tax assessed value: $35,530
- Annual tax amount: $5,787
- Date on market: 1/15/2026
- Listing agreement: Exclusive Right To Sell
- Listing terms: Cash,Conventional,FHA,VA Loan
- Ownership: Fee Simple
Price history
| Date | Event | Price |
|---|---|---|
| 2/26/2026 | Sold | $512,950-0.4%$212/sqft |
Source:  Bright MLS #PAFL2031924 Report a problem Bright MLS #PAFL2031924 Report a problem | ||
| 1/20/2026 | Pending sale | $514,900$212/sqft |
Source: Bright MLS #PAFL2031924 Report a problem | ||
| 1/15/2026 | Listed for sale | $514,900+71.7%$212/sqft |
Source: Bright MLS #PAFL2031924 Report a problem | ||
| 8/22/2018 | Sold | $299,900$124/sqft |
Source: Public Record Report a problem | ||
Public tax history
| Year | Property taxes | Tax assessment |
|---|---|---|
| 2024 | $5,787 +6.5% | $35,530 |
| 2023 | $5,433 +2.4% | $35,530 |
| 2022 | $5,306 | $35,530 |
| 2021 | $5,306 +2.7% | $35,530 |
| 2020 | $5,167 | $35,530 |
Find assessor info on the county website
Neighborhood: 17202
Nearby homes
- $6,900-- bd-- ba-- sqft2359 Austin Ave, Chambersburg, PA 17202Off Market
- $480,800-- bd3 ba2.2k sqft2348 Austin Ave, Chambersburg, PA 17202Off Market
- $539,9004 bd3 ba3.4k sqft2358 Austin Ave, Chambersburg, PA 17202Sold
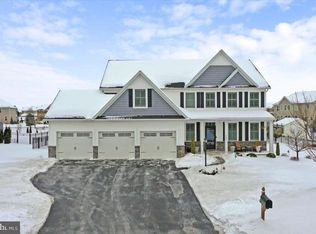
- $575,0004 bd3 ba4k sqft2374 Austin Ave, Chambersburg, PA 17202Off Market
- $451,7004 bd3 ba2.4k sqft2340 Austin Ave, Chambersburg, PA 17202Off Market
- $568,7004 bd4 ba3.3k sqft417 Raleigh Ave, Chambersburg, PA 17202Off Market
- $454,600-- bd2 ba2.1k sqft2335 Austin Ave, Chambersburg, PA 17202Off Market
- $564,0005 bd4 ba4.2k sqft414 Raleigh Ave, Chambersburg, PA 17202Off Market
Nearby schools
GreatSchools rating
- 5/10Scotland El SchoolGrades: K-5Distance: 2.7 mi
- 8/10Chambersburg Area Ms - NorthGrades: 6-8Distance: 0.5 mi
- 3/10Chambersburg Area Senior High SchoolGrades: 9-12Distance: 2 mi
Schools provided by the listing agent
- District: Chambersburg Area
Source: Bright MLS. This data may not be complete. We recommend contacting the local school district to confirm school assignments for this home.


Get pre-qualified for a loan
At Zillow Home Loans, we can pre-qualify you in as little as 5 minutes with no impact to your credit score.An equal housing lender. NMLS #10287.
Sell for more on Zillow
Get a Zillow Showcase℠ listing at no additional cost and you could sell for .
$518,500
2% more
+$10,370
With Zillow Showcase(estimated)
$528,870
- Pennsylvania
- Franklin County
- Chambersburg
- 17202
- 2391 Austin Ave
Nearby cities
Nearby zip codes
Other Chambersburg Topics
