Beautifully updated Poulsbo home tucked just off NE Hostmark St, offering modern finishes, a spacious lot, and no HOA. Conveniently located near schools, fields, and sidewalks, with easy access to downtown Poulsbo. Significant investment has already been made in major updates, offering modern finishes without the time or cost of a full renovation. Updates to the kitchen, bathrooms, and laundry create a fresh, cohesive feel throughout. The kitchen features quartz countertops, custom cabinetry, and thoughtful details like dual spice cabinets flanking the hood vent. Bathrooms offer a clean, modern design, including an expansive walk-in shower with remote controls. Built-in closet systems provide functional storage throughout. Ample light fills the home through abundant windows, skylights, and directional recessed lighting. Additional upgrades include a new gas fireplace insert, high-efficiency furnace, newer carpet, and a fully fenced yard. Enjoy the look and feel of newer construction with the added benefit of a larger lot and established surroundings. Move-in ready and thoughtfully updated inside and out.
Sold
Listed by: Manette Real Estate Co. • Celeste Hughes
Bought with: Bushwick
$606,000
2358 NE Adler Ct, Poulsbo, WA 98370
3beds
1,858sqft
Single Family Residence
Built in 1991
10,454 Square Feet Lot
$606,400 Zestimate®
$326/sqft
$3,084 Estimated rent
Home value
$606,400
$558,000 - $661,000
$3,084/mo
Zestimate® history
Owner options
List your home for rent
$3,084/mo
Rent Zestimate®
Find your next renter with Zillow Rental Manager. Plus, with online applications, you can quickly screen prospective tenants – for free.
$3,084/mo
Rent Zestimate®
Refinance and save
$3,663/mo
Est. payment
Refinancing to a lower rate could help reduce your monthly payments and save thousands over the life of the loan.
$3,663/mo
Est. payment
Explore your selling options
Work with a Zillow partner agent
Leverage their expertise and Zillow's premium Showcase listings to get your home seen by more buyers.
Get startedList with your own agent
Get your home in front of millions of buyers by listing it on Zillow.
Learn how to do itSell it yourself
Take full control of how buyers see your home on Zillow by listing For Sale by Owner (FSBO).
List your homeWhat's special
New gas fireplace insertModern finishesDirectional recessed lightingEstablished surroundingsAbundant windowsHigh-efficiency furnaceBuilt-in closet systems
Zillow last checked:
Listing updated:
Offers reviewed: Apr 13
Listed by:
Celeste Hughes,
Manette Real Estate Co.
Bought with:
Rob McGarty, 38213
Bushwick
Source: NWMLS as distributed by MLS GRID,MLS#: 2502455
Facts & features
Interior
Bedrooms & bathrooms
- Bedrooms: 3
- Bathrooms: 3
- Full bathrooms: 1
- 3/4 bathrooms: 1
- 1/2 bathrooms: 1
- Main level bathrooms: 1
Primary bedroom
- Level: Second
Bedroom
- Level: Second
Bedroom
- Level: Second
Bathroom full
- Level: Second
Bathroom three quarter
- Level: Second
Other
- Level: Main
Dining room
- Level: Main
Entry hall
- Level: Main
Family room
- Level: Main
Kitchen with eating space
- Level: Main
Living room
- Level: Main
Utility room
- Level: Main
Heating
- Fireplace, 90%+ High Efficiency, Forced Air, Electric, Natural Gas
Cooling
- None
Appliances
- Included: Dishwasher, Dryer, Refrigerator, See Remarks, Stove(s)/Range(s), Washer, Dishwasher(s), Dryer(s), Refrigerator(s), Washer(s), Water Heater: Gas
Features
- Bath Off Primary, Ceiling Fan(s), Dining Room, Pantry
- Flooring: Ceramic Tile, Hardwood, Vinyl, Carpet
- Windows: Dbl Pane/Storm Window, Skylight(s)
- Basement: None
- Number of fireplaces: 1
- Fireplace features: Gas, Main Level: 1, Fireplace
Interior area
- Total structure area: 1,858
- Total interior livable area: 1,858 sqft
Property
Parking
- Total spaces: 4
- Parking features: Attached Garage
- Has attached garage: Yes
- Covered spaces: 2
- Uncovered spaces: 2
Features
- Levels: Two
- Stories: 2
- Entry location: Main
- Patio & porch: Bath Off Primary, Ceiling Fan(s), Dbl Pane/Storm Window, Dining Room, Fireplace, Pantry, Skylight(s), Vaulted Ceiling(s), Walk-In Closet(s), Water Heater
- Has view: Yes
- View description: Territorial
- Frontage length: Waterfront Ft: No
Lot
- Size: 10,454 Square Feet
- Dimensions: 10454
- Features: Cul-De-Sac, Paved, Sidewalk, Cable TV, Deck, Fenced-Fully, Gas Available, High Speed Internet
- Topography: Level,Partial Slope,Terraces
- Residential vegetation: Garden Space
Details
- Parcel number: 51620000070006
- Zoning description: Jurisdiction: City
- Special conditions: Standard
Construction
Type & style
- Home type: SingleFamily
- Architectural style: Craftsman,2 Story
- Property subtype: Single Family Residence
Materials
- Metal/Vinyl, See Remarks
- Foundation: Poured Concrete
- Roof: Composition
Condition
- Year built: 1991
- Major remodel year: 1991
Utilities & green energy
- Electric: Company: PSE
- Sewer: Sewer Connected, Company: City of Poulsbo
- Water: Public, Company: PUD
Community & HOA
Community
- Features: CCRs
- Subdivision: Poulsbo
Location
- Region: Poulsbo
Financial & listing details
- Price per square foot: $326/sqft
- Tax assessed value: $527,940
- Annual tax amount: $4,737
- Offers reviewed: 04/13/2026
- Date on market: 6/2/2026
- Cumulative days on market: 50 days
- Listing terms: Conventional,FHA,VA Loan
- Inclusions: Dishwasher(s), Dryer(s), Refrigerator(s), See Remarks, Stove(s)/Range(s), Washer(s)
Price history
| Date | Event | Price |
|---|---|---|
| 5/7/2026 | Sold | $606,000+1.2%$326/sqft |
Source:  NWMLS as distributed by MLS GRID #2502455 Report a problem NWMLS as distributed by MLS GRID #2502455 Report a problem | ||
| 4/12/2026 | Pending sale | $599,000$322/sqft |
Source: NWMLS as distributed by MLS GRID #2502455 Report a problem | ||
| 4/8/2026 | Listed for sale | $599,000+68.7%$322/sqft |
Source: NWMLS as distributed by MLS GRID #2502455 Report a problem | ||
| 10/27/2022 | Listing removed | -- |
Source: Zillow Rental Network Premium Report a problem | ||
| 10/19/2022 | Listed for rent | $2,800$2/sqft |
Source: Zillow Rental Network Premium Report a problem | ||
| 11/13/2021 | Listing removed | -- |
Source: Zillow Rental Network Premium Report a problem | ||
| 11/8/2021 | Listed for rent | $2,800$2/sqft |
Source: Zillow Rental Network Premium Report a problem | ||
| 8/9/2017 | Sold | $355,000+1.6%$191/sqft |
Source: NWMLS as distributed by MLS GRID #1120411 Report a problem | ||
| 6/28/2017 | Pending sale | $349,500$188/sqft |
Source: Better Properties Kitsap #1120411 Report a problem | ||
| 6/22/2017 | Listed for sale | $349,500+145.3%$188/sqft |
Source: Better Properties Kitsap #1120411 Report a problem | ||
| 11/23/1994 | Sold | $142,500$77/sqft |
Source: Public Record Report a problem | ||
Public tax history
| Year | Property taxes | Tax assessment |
|---|---|---|
| 2024 | $4,736 +8.9% | $527,940 +5.8% |
| 2023 | $4,347 -1.7% | $499,040 |
| 2022 | $4,422 +12.7% | $499,040 +18.5% |
| 2021 | $3,922 +3.4% | $420,980 +11.6% |
| 2020 | $3,794 +9.6% | $377,380 +11.6% |
| 2019 | $3,462 +9.6% | $338,280 +29.1% |
| 2018 | $3,158 | $262,040 |
| 2017 | $3,158 +4.9% | $262,040 +5.9% |
| 2016 | $3,012 -2.5% | $247,530 +3% |
| 2015 | $3,088 | $240,280 +4.4% |
| 2014 | $3,088 +3.5% | $230,120 |
| 2013 | $2,983 +2.4% | $230,120 -6.2% |
| 2012 | $2,911 +2.1% | $245,430 -3.6% |
| 2011 | $2,851 +4.6% | $254,590 -2.2% |
| 2010 | $2,727 +2.3% | $260,240 -6.1% |
| 2009 | $2,667 +0.4% | $277,210 -4.4% |
| 2008 | $2,655 +1.4% | $289,860 +5.5% |
| 2007 | $2,617 -1.8% | $274,750 +34% |
| 2005 | $2,666 | $205,030 +21.5% |
| 2002 | -- | $168,710 |
| 2001 | $2,175 +7.7% | $168,710 +23.6% |
| 2000 | $2,019 | $136,480 |
Find assessor info on the county website
Neighborhood: 98370
Nearby homes
- $670,0003 bd3 ba1.8k sqft18892 Noll Rd NE, Poulsbo, WA 98370Sold
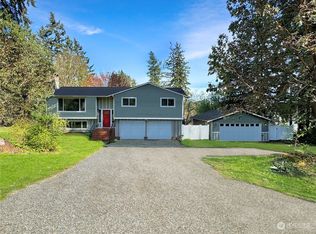
- $699,0004 bd3 ba2.3k sqft18821 Colwood Ave NE, Poulsbo, WA 98370For Sale

- $501,0003 bd3 ba1.2k sqft19042 Megger Cir NE, Poulsbo, WA 98370Sold
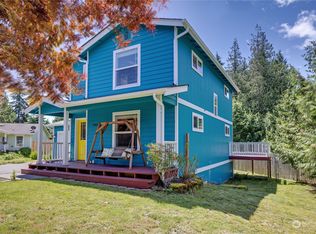
- $765,0004 bd3 ba2.6k sqft18828 Colwood Ave NE, Poulsbo, WA 98370Sold
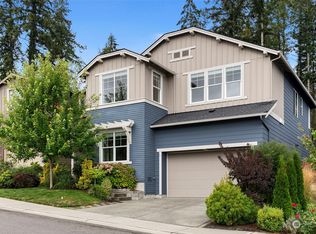
- $749,0004 bd3 ba2.6k sqft2417 NE Redford St, Poulsbo, WA 98370Pending
- $745,0004 bd3 ba3.1k sqft18833 Colwood Ave NE, Poulsbo, WA 98370Sold
- $605,0004 bd3 ba2k sqft19013 Glen Haven Ct NE, Poulsbo, WA 98370Sold
- $730,8004 bd3 ba2.6k sqft2416 NE Boulderstone Ct, Poulsbo, WA 98370Off Market
Nearby schools
GreatSchools rating
- 9/10Poulsbo Elementary SchoolGrades: PK-5Distance: 0.3 mi
- 8/10Poulsbo Junior High SchoolGrades: 6-8Distance: 0.2 mi
- 10/10North Kitsap High SchoolGrades: 9-12Distance: 0.3 mi
Schools provided by the listing agent
- High: North Kitsap High
Source: NWMLS as distributed by MLS GRID. This data may not be complete. We recommend contacting the local school district to confirm school assignments for this home.
Get a cash offer in 3 minutes
Find out how much your home could sell for in as little as 3 minutes with a no-obligation cash offer.
Estimated market value
$606,400
Get a cash offer in 3 minutes
Find out how much your home could sell for in as little as 3 minutes with a no-obligation cash offer.
Estimated market value
$606,400
- Washington
- Kitsap County
- Poulsbo
- 98370
- 2358 NE Adler Ct
Nearby cities
Nearby neighborhoods
Nearby zip codes
Other Poulsbo Topics
