IMMACULATE! Beautiful 5-bedroom, 3.5-bath 4832 SQFT Colonial with a 2-car garage is ready to welcome you! As you arrive, the lovely landscaping and inviting front elevation immediately catch your eye. The architectural roof is just a few years old, and the fully fenced backyard sits on a generous 0.38-acre lot in Leonardtown. The charming front porch is perfect for enjoying quiet evenings in your rocking chairs. Step inside to a bright and airy entryway. To the left, you’ll find a formal living room, ideal for hosting guests, while the formal dining room on the right offers plenty of space for a full dining set. Continue down the hall to find a half bath, a large office/library filled with natural light, and the staircases leading to the upper and lower levels. The wide open floor plan at the back of the home features a cozy family room with a gas fireplace, perfect for snuggling up on your oversized sofa. The kitchen, complete with stainless steel appliances, wood floors, and 42" cabinets, boasts ample counter and cabinet space, a pantry, and a functional island with seating. The eat-in area comfortably accommodates casual family dinners and provides access to the patio. Step outside to enjoy the spacious, fully fenced backyard and a beautiful paver patio, perfect for adding a fire pit and hosting evening gatherings with friends and family. Upstairs, you’ll find four large bedrooms with generous closet space, along with a full hall bathroom and a primary bathroom. The expansive primary suite easily accommodates your furniture and includes a luxurious ensuite with dual vanities, a stand-up shower, and a garden soaking tub. The finished basement features newer carpet, a full bath, a sizable bedroom, a small rec area and an additional large recreation room perfect for movie nights, a bar, ping pong, or gym equipment. There’s also ample storage space in the utility room. The HVAC unit was updated in recent years. Located in Leonardtown, you’ll enjoy nearby amenities such as the Port of Leonardtown and The Square, offering excellent restaurants, bars, and shopping. Don’t wait—schedule your showing today, as this home won’t last long!
Sold for $549,900
$549,900
23585 Abraham Dr, Leonardtown, MD 20650
5beds
4,832sqft
Single Family Residence
Built in 2004
0.38 Acres Lot
$589,500 Zestimate®
$114/sqft
$3,542 Estimated rent
Home value
$589,500
$542,000 - $643,000
$3,542/mo
Zestimate® history
Owner options
List your home for rent
$3,542/mo
Rent Zestimate®
Find your next renter with Zillow Rental Manager. Plus, with online applications, you can quickly screen prospective tenants – for free.
$3,542/mo
Rent Zestimate®
Refinance and save
$3,532/mo
Est. payment
Refinancing to a lower rate could help reduce your monthly payments and save thousands over the life of the loan.
$3,532/mo
Est. payment
Explore your selling options
Work with a Zillow partner agent
Leverage their expertise and Zillow's premium Showcase listings to get your home seen by more buyers.
Get startedList with your own agent
Get your home in front of millions of buyers by listing it on Zillow.
Learn how to do itSell it yourself
Take full control of how buyers see your home on Zillow by listing For Sale by Owner (FSBO).
List your homeWhat's special
Zillow last checked:
Listing updated:
Listed by:
Mark Frisco Jr. 443-532-8776,
CENTURY 21 New Millennium
Bought with:
Kaitlyn Boas, 464551215
Infinitas Realty
Source: Bright MLS,MLS#: MDSM2020980
Facts & features
Interior
Bedrooms & bathrooms
- Bedrooms: 5
- Bathrooms: 4
- Full bathrooms: 3
- 1/2 bathrooms: 1
- Main level bathrooms: 1
Rooms
- Room types: Living Room, Dining Room, Primary Bedroom, Bedroom 2, Bedroom 3, Bedroom 4, Bedroom 5, Kitchen, Family Room, Laundry, Office, Recreation Room, Bathroom 2, Bathroom 3, Primary Bathroom
Basement
- Area: 1614
Heating
- Heat Pump, Electric
Cooling
- Heat Pump, Central Air, Ceiling Fan(s), Electric
Appliances
- Included: Microwave, Dishwasher, Dryer, Exhaust Fan, Ice Maker, Oven/Range - Electric, Refrigerator, Stainless Steel Appliance(s), Cooktop, Washer, Water Heater, Electric Water Heater
- Laundry: Dryer In Unit, Has Laundry, Main Level, Washer In Unit, Laundry Room
Features
- Attic, Bathroom - Tub Shower, Ceiling Fan(s), Dining Area, Family Room Off Kitchen, Eat-in Kitchen, Kitchen - Table Space, Recessed Lighting, Store/Office, Dry Wall, 9'+ Ceilings
- Flooring: Carpet, Wood, Ceramic Tile
- Doors: Sliding Glass
- Basement: Connecting Stairway,Finished,Interior Entry,Exterior Entry,Walk-Out Access,Windows
- Has fireplace: No
Interior area
- Total structure area: 4,832
- Total interior livable area: 4,832 sqft
- Finished area above ground: 3,218
- Finished area below ground: 1,614
Property
Parking
- Total spaces: 6
- Parking features: Garage Faces Front, Garage Door Opener, Attached, Driveway
- Attached garage spaces: 2
- Uncovered spaces: 4
Accessibility
- Accessibility features: Other
Features
- Levels: Three
- Stories: 3
- Patio & porch: Patio
- Exterior features: Extensive Hardscape, Lighting, Flood Lights, Sidewalks
- Pool features: None
- Fencing: Full,Wood
Lot
- Size: 0.38 Acres
- Features: Cleared, Front Yard, Rear Yard
Details
- Additional structures: Above Grade, Below Grade
- Parcel number: 1903070115
- Zoning: RL
- Zoning description: Res. Low Density
- Special conditions: Standard
Construction
Type & style
- Home type: SingleFamily
- Architectural style: Colonial
- Property subtype: Single Family Residence
Materials
- Combination, Brick, Vinyl Siding
- Foundation: Slab
- Roof: Architectural Shingle
Condition
- Excellent
- New construction: No
- Year built: 2004
Utilities & green energy
- Sewer: Public Sewer
- Water: Public
Community & HOA
Community
- Subdivision: Villages At Leonardtown
HOA
- Has HOA: Yes
- HOA fee: $220 annually
- HOA name: THE VILLAGES AT LEONARDTOWN
Location
- Region: Leonardtown
Financial & listing details
- Price per square foot: $114/sqft
- Tax assessed value: $416,467
- Annual tax amount: $3,997
- Date on market: 10/8/2024
- Listing agreement: Exclusive Right To Sell
- Listing terms: Cash,Conventional,FHA,VA Loan
- Ownership: Fee Simple
Price history
| Date | Event | Price |
|---|---|---|
| 12/17/2024 | Sold | $549,900$114/sqft |
Source:  Bright MLS #MDSM2020980 Report a problem Bright MLS #MDSM2020980 Report a problem | ||
| 10/23/2024 | Pending sale | $549,900$114/sqft |
Source: Bright MLS #MDSM2020980 Report a problem | ||
| 10/9/2024 | Listed for sale | $549,900+38.3%$114/sqft |
Source: Bright MLS #MDSM2020980 Report a problem | ||
| 8/31/2004 | Sold | $397,590$82/sqft |
Source: Public Record Report a problem | ||
Public tax history
| Year | Property taxes | Tax assessment |
|---|---|---|
| 2025 | $4,776 +19.5% | $433,600 +4.1% |
| 2024 | $3,997 +4.3% | $416,467 +4.3% |
| 2023 | $3,833 +4.5% | $399,333 +4.5% |
| 2022 | $3,668 +3.3% | $382,200 +3.3% |
| 2021 | $3,552 +3.4% | $370,067 +3.4% |
| 2020 | $3,435 +3.5% | $357,933 +3.5% |
| 2019 | $3,319 | $345,800 |
| 2018 | $3,319 -0.9% | $345,800 |
| 2017 | $3,351 -10% | $345,800 -1.2% |
| 2016 | $3,722 | $349,900 |
| 2015 | $3,722 | $349,900 |
| 2014 | $3,722 | $349,900 -2.7% |
| 2013 | -- | $359,700 |
| 2012 | -- | $359,700 |
| 2011 | -- | $359,700 -18.2% |
| 2010 | -- | $439,820 +5.4% |
| 2009 | -- | $417,376 +5.7% |
| 2008 | -- | $394,933 +6% |
| 2007 | -- | $372,490 +5.9% |
| 2006 | -- | $351,576 +6.3% |
| 2005 | -- | $330,663 +871.1% |
| 2004 | -- | $34,050 +1.8% |
| 2003 | -- | $33,440 |
Find assessor info on the county website
Neighborhood: 20650
Nearby homes
- $564,1005 bd5 ba3.5k sqft23589 Abraham Dr, Leonardtown, MD 20650Off Market
- $561,6005 bd3 ba2.6k sqft23581 Abraham Dr, Leonardtown, MD 20650Off Market
- $580,0005 bd4 ba2.9k sqft23593 Mitchell Dr, Leonardtown, MD 20650Sold
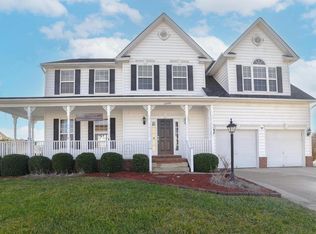
- $637,7004 bd4 ba4.9k sqft23577 Abraham Dr, Leonardtown, MD 20650Off Market
- $552,000-- bd2 ba2.8k sqft23586 Abraham Dr, Leonardtown, MD 20650Off Market
- $579,0004 bd4 ba3.4k sqft23582 Abraham Dr, Leonardtown, MD 20650Off Market
- $627,0005 bd3 ba3.1k sqft23590 Abraham Dr, Leonardtown, MD 20650Off Market
- $373,500-- bd1 ba1.6k sqft21975 Budds Creek Rd, Leonardtown, MD 20650Off Market
Nearby schools
GreatSchools rating
- 6/10Benjamin Banneker Elementary SchoolGrades: PK-5Distance: 1.1 mi
- 8/10Leonardtown Middle SchoolGrades: 6-8Distance: 4.3 mi
- 6/10Chopticon High SchoolGrades: 9-12Distance: 3.6 mi
Schools provided by the listing agent
- Elementary: Benjamin Banneker
- Middle: Leonardtown
- High: Chopticon
- District: St. Mary's County Public Schools
Source: Bright MLS. This data may not be complete. We recommend contacting the local school district to confirm school assignments for this home.
Get a cash offer in 3 minutes
Find out how much your home could sell for in as little as 3 minutes with a no-obligation cash offer.
Estimated market value
$589,500
Get a cash offer in 3 minutes
Find out how much your home could sell for in as little as 3 minutes with a no-obligation cash offer.
Estimated market value
$589,500
- Maryland
- Saint Marys County
- Leonardtown
- 20650
- 23585 Abraham Dr
Nearby cities
Nearby zip codes
Other Leonardtown Topics
