Skip main navigation
Sold for $580,000
  • $580,000

    23593 Mitchell Dr, Leonardtown, MD 20650

    5beds
    2,940sqft
    Single Family Residence
    Built in 2004
    0.32 Acres Lot
    $586,000 Zestimate®
    $197/sqft
    $3,258 Estimated rent

    Home value

    $586,000

    $533,000 - $645,000

    $3,258/mo

    Zestimate® history
    Loading
    Loading...

    Owner options

    List your home for rent

    $3,258/mo

    Rent Zestimate®

    Find your next renter with Zillow Rental Manager. Plus, with online applications, you can quickly screen prospective tenants – for free.

    Learn more

    $3,258/mo

    Rent Zestimate®

    Refinance and save

    $3,655/mo

    Est. payment

    Refinancing to a lower rate could help reduce your monthly payments and save thousands over the life of the loan.

    See today's rates

    $3,655/mo

    Est. payment

    Explore your selling options

    Work with a Zillow partner agent

    Leverage their expertise and Zillow's premium Showcase listings to get your home seen by more buyers.

    Get started

    List with your own agent

    Get your home in front of millions of buyers by listing it on Zillow.

    Learn how to do it

    Sell it yourself

    Take full control of how buyers see your home on Zillow by listing For Sale by Owner (FSBO).

    List your home

    What's special

    Spacious dining roomNew beautiful patio
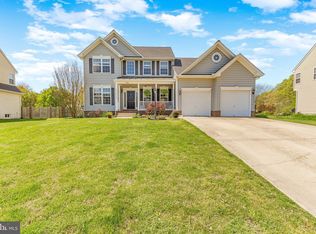
    Welcome to your new home! This impressive 5-bedroom, 3.5-bathroom residence is a masterpiece of design, offering a spacious and well-thought-out layout. Nestled in a prime location with access to top-rated schools, this property caters to both practicality and beauty. Both HVAC systems have been replaced, roof has recently been replaced and a new BEAUTIFUL patio!! Key Features: **5 Bedrooms**: Generously sized bedrooms provide comfort and privacy for every family member or guest. **3.5 Bathrooms**: Stylishly designed bathrooms with modern fixtures and finishes add a touch of elegance. **Prime Location**: Conveniently located near essential amenities, shopping centers, and entertainment options. **Top-Rated Schools**: Enjoy the peace of mind that comes with residing in an excellent school district, ensuring a quality education for your children. **Spacious Dining Room**: Host memorable dinners in the large dining room, perfect for gatherings and celebrations. **Great Room**: The great room provides a cozy and inviting space for relaxation and entertainment. **Sunroom as Eat-in Kitchen**: The sunroom serves as a delightful eat-in kitchen, bringing in ample natural light for a refreshing dining experience. **Gourmet Kitchen**: The well-equipped gourmet kitchen boasts high-end appliances, generous counter space, and stylish cabinetry. **Private Outdoor Space**: Retreat to your fenced in backyard, an ideal spot for outdoor activities! **Wet bar in the Basement. Great additional entertaining area! Contact me today to schedule a viewing and envision the possibilities of making this house your home!

    Zillow last checked:

    Listing updated:

    Listed by:

    Heather Foster 928-446-2186,

    RE/MAX One

    Bought with:

    Jimmy Hayden, 626837

    RE/MAX One

    Source: Bright MLS,MLS#: MDSM2028550MLS Logo

    Facts & features

    Interior

    Bedrooms & bathrooms
    • Bedrooms: 5
    • Bathrooms: 4
    • Full bathrooms: 3
    • 1/2 bathrooms: 1
    • Main level bathrooms: 1
    Basement
    • Area: 1410
    Heating
    • Heat Pump, Electric
    Cooling
    • Central Air, Electric
    Appliances
    • Included: Electric Water Heater
    Features
    • Basement: Finished
    • Number of fireplaces: 1
    Interior area
    • Total structure area: 4,350
    • Total interior livable area: 2,940 sqft
    • Finished area above ground: 2,940
    • Finished area below ground: 0

    Property

    Parking
    • Total spaces: 2
    • Parking features: Garage Faces Front, Attached
    • Attached garage spaces: 2
    Accessibility
    • Accessibility features: None
    Features
    • Levels: Three
    • Stories: 3
    • Pool features: None
    Lot
    • Size: 0.32 Acres
    Details
    • Additional structures: Above Grade, Below Grade
    • Parcel number: 1903068447
    • Zoning: RL
    • Special conditions: Standard

    Construction

    Type & style
    • Home type: SingleFamily
    • Architectural style: Colonial
    • Property subtype: Single Family Residence
    Materials
    • Vinyl Siding
    • Foundation: Permanent
    Condition
    • New construction: No
    • Year built: 2004

    Utilities & green energy

    • Sewer: No Septic System
    • Water: Public

    Community & HOA

    Community
    • Subdivision: Villages At Leonardtown
    HOA
    • Has HOA: Yes
    • HOA fee: $200 annually
    • HOA name: VILLAGES OF LEONARDTOWN
    Location
    • Region: Leonardtown

    Financial & listing details

    • Price per square foot: $197/sqft
    • Tax assessed value: $401,467
    • Annual tax amount: $3,853
    • Date on market: 2/11/2026
    • Listing agreement: Exclusive Right To Sell
    • Ownership: Fee Simple

    Price history

    DateEventPrice
    3/23/2026Sold$580,000$197/sqft
    Source: Bright MLS #MDSM2028550 Report a problem
    2/26/2026Pending sale$580,000$197/sqft
    Source: Bright MLS #MDSM2028550 Report a problem
    2/11/2026Listed for sale$580,000+7.4%$197/sqft
    Source: Bright MLS #MDSM2028550 Report a problem
    2/28/2024Sold$540,000$184/sqft
    Source: Bright MLS #MDSM2016984 Report a problem
    2/1/2024Pending sale$540,000$184/sqft
    Source: Bright MLS #MDSM2016984 Report a problem
    1/29/2024Listed for sale$540,000+66.2%$184/sqft
    Source: Bright MLS #MDSM2016984 Report a problem
    6/14/2011Sold$325,000-1.5%$111/sqft
    Source: Public Record Report a problem
    3/3/2011Price change$329,900+100173.6%$112/sqft
    Source: foreclosure.com Report a problem
    2/25/2011Price change$329-99.9%
    Source: foreclosure.com Report a problem
    2/4/2011Price change$329,900-10.4%$112/sqft
    Source: foreclosure.com Report a problem
    1/26/2011Listed for sale--
    Source: foreclosure.com Report a problem
    12/20/2004Sold$368,000$125/sqft
    Source: Public Record Report a problem

    Public tax history

    YearProperty taxesTax assessment
    2025$4,936 +21%$448,400 +5.5%
    2024$4,079 +5.8%$424,933 +5.8%
    2023$3,853 +6.2%$401,467 +6.2%
    2022$3,628 +3.5%$378,000 +3.5%
    2021$3,506 +3.6%$365,267 +3.6%
    2020$3,384 +3.7%$352,533 +3.7%
    2019$3,261 $339,800
    2018$3,261 -0.9%$339,800
    2017$3,293 -10.3%$339,800 -3.2%
    2016$3,669 $350,900
    2015$3,669 $350,900
    2014$3,669 $350,900 -1%
    2013-- $354,500
    2012-- $354,500
    2011-- $354,500 -18.3%
    2010-- $433,920 +6.7%
    2009-- $406,702 +7.2%
    2008-- $379,486 +7.7%
    2007-- $352,270 +4.7%
    2006-- $336,410 +4.9%
    2005-- $320,550 +884.2%
    2004-- $32,570 +1.8%
    2003-- $32,006
    Find assessor info on the county website

    Neighborhood: 20650

    Nearby schools

    GreatSchools rating
    Schools provided by the listing agent
    • High: Chopticon
    • District: St. Mary's County Public Schools

    Source: Bright MLS. This data may not be complete. We recommend contacting the local school district to confirm school assignments for this home.

    Get a cash offer in 3 minutes
    Find out how much your home could sell for in as little as 3 minutes with a no-obligation cash offer.
    Estimated market value
    $586,000
    Get a cash offer in 3 minutes
    Find out how much your home could sell for in as little as 3 minutes with a no-obligation cash offer.
    Estimated market value
    $586,000