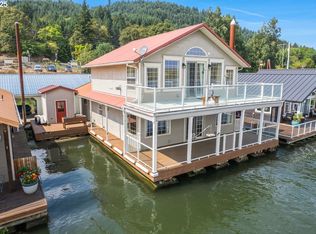
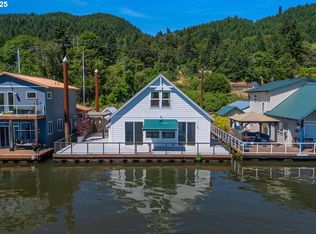
If ever there was floor plan perfection in a floating home this is it! The main level features an open plan that fully takes advantage of the river views. The kitchen is well appointed with high end appliances, gas cooking, large pantry, and my favorite, marble countertops with waterfall sides. There is a bedroom on the main level that serves well as a den if needed. The owner thoughtfully put a half bath on the main level that easily has room to expand to a full bathroom. In addition to the open plan the high ceilings and mass of windows account for the abundance of natural light. Facing east toward Sauvie Island you’ll enjoy spectacular sunrises and sunsets. Upstairs the primary bedroom features double doors and vaulted ceilings with dramatic windows to wake up to (automatic blinds). The ensuite bath features classic ceramic tile, walk in shower, walk in closet and, this is so smart, it passes through to the laundry room. The second bedroom has its own dedicated bathroom as well. This house is all about luxury finishes, natural light, and maximizing the river views. With over 1,000 sqft of deck space, there's plenty of room to spread out, kick back, and soak up the river life. Rocky Pointe Mariana is extremely well maintained. Amenities at RPM include a clubhouse with full kitchen, bar, workout room, and enough space to host an enormous party. Also available is kayak storage, a communal deck, and fuel dock. Located on the beautiful Multnomah Channel with fast access to downtown Portland and quick cruise to Beaverton/Hillsboro, this location can’t be beat. So come kick up your feet on the deck and start your river living.
Sold
$620,000
23586 NW Saint Helens Rd Unit U08, Portland, OR 97230
3beds
2,244sqft
Residential
Built in 2018
-- sqft lot
$621,200 Zestimate®
$276/sqft
$3,191 Estimated rent
Home value
$621,200
$578,000 - $671,000
$3,191/mo
Zestimate® history
Owner options
List your home for rent
$3,191/mo
Rent Zestimate®
Find your next renter with Zillow Rental Manager. Plus, with online applications, you can quickly screen prospective tenants – for free.
$3,191/mo
Rent Zestimate®
Refinance and save
$4,581/mo
Est. payment
Refinancing to a lower rate could help reduce your monthly payments and save thousands over the life of the loan.
$4,581/mo
Est. payment
Explore your selling options
Work with a Zillow partner agent
Leverage their expertise and Zillow's premium Showcase listings to get your home seen by more buyers.
Get startedList with your own agent
Get your home in front of millions of buyers by listing it on Zillow.
Learn how to do itSell it yourself
Take full control of how buyers see your home on Zillow by listing For Sale by Owner (FSBO).
List your homeWhat's special
Luxury finishesSpectacular sunrises and sunsetsRiver viewsVaulted ceilingsHigh ceilingsDramatic windowsAbundance of natural light
Zillow last checked:
Listing updated:
Listed by:
Galene Buchholz 775-771-4335,
MORE Realty,
Daniel Comfort 503-516-2520,
MORE Realty
Bought with:
Amy Sedgwick, 201220880
MORE Realty
Source: RMLS (OR),MLS#: 105189426
Facts & features
Interior
Bedrooms & bathrooms
- Bedrooms: 3
- Bathrooms: 3
- Full bathrooms: 2
- Partial bathrooms: 1
- Main level bathrooms: 1
Primary bedroom
- Features: Balcony, Bathroom, Vaulted Ceiling, Walkin Closet, Wallto Wall Carpet
- Level: Upper
- Area: 308
- Dimensions: 14 x 22
Bedroom 2
- Features: Closet, Wallto Wall Carpet
- Level: Upper
- Area: 120
- Dimensions: 10 x 12
Bedroom 3
- Features: Closet
- Level: Main
- Area: 120
- Dimensions: 10 x 12
Dining room
- Features: Exterior Entry, High Ceilings
- Level: Main
- Area: 140
- Dimensions: 10 x 14
Kitchen
- Features: Builtin Range, Free Standing Refrigerator, High Ceilings, Marble
- Level: Main
- Area: 168
- Width: 14
Living room
- Features: Exterior Entry, Fireplace, High Ceilings
- Level: Main
- Area: 308
- Dimensions: 14 x 22
Heating
- Ductless, Heat Pump, Fireplace(s)
Cooling
- Has cooling: Yes
Appliances
- Included: Built-In Range, Dishwasher, Free-Standing Refrigerator, Gas Appliances, Range Hood, Stainless Steel Appliance(s), Washer/Dryer, Propane Water Heater
Features
- High Ceilings, Marble, Sink, Closet, Balcony, Bathroom, Vaulted Ceiling(s), Walk-In Closet(s), Kitchen Island
- Flooring: Tile, Wall to Wall Carpet
- Windows: Double Pane Windows, Vinyl Frames
- Basement: None
- Number of fireplaces: 1
- Fireplace features: Gas
Interior area
- Total structure area: 2,244
- Total interior livable area: 2,244 sqft
Property
Parking
- Parking features: Off Street, Secured
Accessibility
- Accessibility features: Natural Lighting, Walkin Shower, Accessibility
Features
- Levels: Two
- Stories: 2
- Patio & porch: Covered Deck, Deck
- Exterior features: Dock, Exterior Entry, Balcony
- Has view: Yes
- View description: River
- Has water view: Yes
- Water view: River
- Waterfront features: River Front
- Body of water: Multnomah Channel
Lot
- Dimensions: 50' * 55'
- Features: Gated, SqFt 0K to 2999
Details
- Additional structures: Dock, ToolShed
- Parcel number: Not Found
Construction
Type & style
- Home type: SingleFamily
- Architectural style: Contemporary
- Property subtype: Residential
Materials
- Cement Siding
- Foundation: Other
- Roof: Metal
Condition
- Resale
- New construction: No
- Year built: 2018
Utilities & green energy
- Sewer: Public Sewer
- Water: Public
Community & neighborhood
Location
- Region: Portland
- Subdivision: Rocky Pointe Marina
HOA & financial
HOA
- Has HOA: No
- HOA fee: $836 monthly
- Amenities included: Commons, Gated, Maintenance Grounds, Meeting Room, Party Room, Sewer, Trash, Water
Other
Other facts
- Listing terms: Cash,Conventional
- Road surface type: Paved
Price history
| Date | Event | Price |
|---|---|---|
| 5/28/2025 | Sold | $620,000-4.5%$276/sqft |
Source:  RMLS (OR) #105189426 Report a problem RMLS (OR) #105189426 Report a problem | ||
| 4/29/2025 | Pending sale | $649,000$289/sqft |
Source: RMLS (OR) #105189426 Report a problem | ||
| 4/20/2025 | Listed for sale | $649,000$289/sqft |
Source: RMLS (OR) #105189426 Report a problem | ||
Public tax history
Tax history is unavailable.
Neighborhood: 97230
Nearby schools
GreatSchools rating
- 9/10Grant Watts Elementary SchoolGrades: 1-3Distance: 3.3 mi
- 6/10Scappoose Middle SchoolGrades: 7-8Distance: 3.5 mi
- 8/10Scappoose High SchoolGrades: 9-12Distance: 3.1 mi
Schools provided by the listing agent
- Elementary: Scappoose
- Middle: Scappoose
- High: Scappoose
Source: RMLS (OR). This data may not be complete. We recommend contacting the local school district to confirm school assignments for this home.
Get a cash offer in 3 minutes
Find out how much your home could sell for in as little as 3 minutes with a no-obligation cash offer.
Estimated market value
$621,200
Get a cash offer in 3 minutes
Find out how much your home could sell for in as little as 3 minutes with a no-obligation cash offer.
Estimated market value
$621,200
- Oregon
- Multnomah County
- Portland
- 97230
- 23586 NW Saint Helens Rd Unit U08
Nearby cities
Nearby neighborhoods
Nearby zip codes
Other Portland Topics
