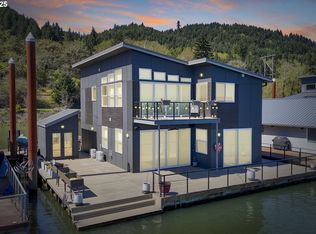
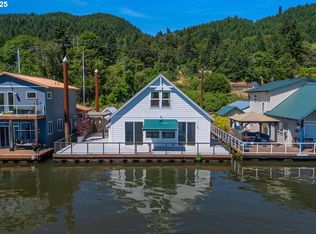
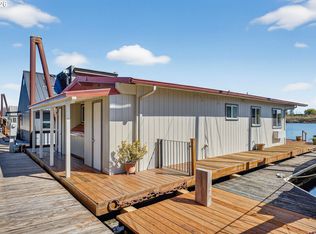
Great floating home right on the river with territorial views of Sauvie's Island in the highly desirable Rocky Pointe Marina. This home has it's own private 35 ft boat slip right along the side of your deck to park your boat. Outstanding floor plan featuring a remodeled and spacious kitchen with eating bar. Big living room and dining room with river views that leads out to one of the two decks that run entire length of the home. There are 2 bdrms on the main level and a full bath. One of the bedrooms accesses the bathroom. Giving this home 2 master suites. The upstairs level is dedicated to the master bedroom. Vaulted 26x14 master with river views, fireplace and slider out to the deck. The master bdrm also has an additional 12x10 sitting room. The bathroom has both a shower and jetted bathtub as well as double sinks. There is a big attic storage room thru the master closet. On the main deck there is a shed in front of the boat slip for exterior storage. This marina has a secured gate to get down to the home as well as a secured parking lot. There is also a meeting/party room with a kitchen to gather and could be rented for private functions. Separate fenced off patio on the river with tables to visit with friends and neighbors. Marina also has a covered gazebo with fenced garden and private raised beds for those that like to garden. Rocky Pointe Marina even has their own fuel dock. $835 a month slip fee with a lease that goes thru 2043. Sewer, water and garbage is included. This is must see!!
Sold
$435,000
23586 NW Saint Helens Rd Unit U30, Portland, OR 97231
3beds
1,971sqft
Residential
Built in 1950
-- sqft lot
$437,200 Zestimate®
$221/sqft
$2,937 Estimated rent
Home value
$437,200
$407,000 - $468,000
$2,937/mo
Zestimate® history
Owner options
List your home for rent
$2,937/mo
Rent Zestimate®
Find your next renter with Zillow Rental Manager. Plus, with online applications, you can quickly screen prospective tenants – for free.
$2,937/mo
Rent Zestimate®
Refinance and save
$3,462/mo
Est. payment
Refinancing to a lower rate could help reduce your monthly payments and save thousands over the life of the loan.
$3,462/mo
Est. payment
Explore your selling options
Work with a Zillow partner agent
Leverage their expertise and Zillow's premium Showcase listings to get your home seen by more buyers.
Get startedList with your own agent
Get your home in front of millions of buyers by listing it on Zillow.
Learn how to do itSell it yourself
Take full control of how buyers see your home on Zillow by listing For Sale by Owner (FSBO).
List your homeWhat's special
Attic storage roomTwo decksRiver viewsJetted bathtubCovered gazeboPrivate raised bedsDouble sinks
Zillow last checked:
Listing updated:
Listed by:
Stuart Gunderson 503-319-4455,
Harcourts Real Estate Network Group
Bought with:
Casey Riley, 201206685
Cascade Hasson Sotheby's International Realty
Source: RMLS (OR),MLS#: 358688295
Facts & features
Interior
Bedrooms & bathrooms
- Bedrooms: 3
- Bathrooms: 2
- Full bathrooms: 2
- Main level bathrooms: 1
Primary bedroom
- Features: Bathroom, Deck, Vaulted Ceiling
- Level: Upper
- Area: 364
- Dimensions: 26 x 14
Bedroom 2
- Features: Bathroom, Closet, Laminate Flooring
- Level: Main
- Area: 154
- Dimensions: 14 x 11
Bedroom 3
- Features: Closet Organizer, Laminate Flooring
- Level: Main
- Area: 96
- Dimensions: 12 x 8
Dining room
- Features: Formal, Laminate Flooring
- Level: Main
- Area: 110
- Dimensions: 11 x 10
Kitchen
- Features: Eat Bar, Gas Appliances, Updated Remodeled
- Level: Main
- Area: 238
- Width: 14
Living room
- Features: Deck, Great Room, Laminate Flooring
- Level: Main
- Area: 210
- Dimensions: 15 x 14
Heating
- Mini Split
Cooling
- Has cooling: Yes
Appliances
- Included: Cooktop, Dishwasher, Double Oven, Free-Standing Refrigerator, Gas Appliances, Microwave, Plumbed For Ice Maker, Stainless Steel Appliance(s), Washer/Dryer, Gas Water Heater, Tank Water Heater
- Laundry: Laundry Room
Features
- Ceiling Fan(s), Vaulted Ceiling(s), Wainscoting, Bathroom, Closet, Closet Organizer, Formal, Eat Bar, Updated Remodeled, Great Room
- Flooring: Laminate, Wall to Wall Carpet
- Windows: Double Pane Windows, Vinyl Frames
- Basement: None
- Number of fireplaces: 1
- Fireplace features: Gas
Interior area
- Total structure area: 1,971
- Total interior livable area: 1,971 sqft
Property
Parking
- Parking features: Off Street, Secured, RV Boat Storage
Accessibility
- Accessibility features: Main Floor Bedroom Bath, Accessibility
Features
- Levels: Two
- Stories: 2
- Patio & porch: Covered Deck, Deck
- Exterior features: Dock
- Has spa: Yes
- Spa features: Bath
- Has view: Yes
- View description: River, Territorial
- Has water view: Yes
- Water view: River
- Waterfront features: River Front
- Body of water: Multnomah Channel
Lot
- Features: Gated, SqFt 0K to 2999
Details
- Additional structures: Dock, RVBoatStorage
- Parcel number: Not Found
Construction
Type & style
- Home type: SingleFamily
- Architectural style: Traditional
- Property subtype: Residential
Materials
- Vinyl Siding
- Roof: Metal
Condition
- Updated/Remodeled
- New construction: No
- Year built: 1950
Utilities & green energy
- Sewer: Community
- Water: Community
Community & neighborhood
Security
- Security features: Security Gate
Location
- Region: Portland
- Subdivision: Rocky Pointe Marina
HOA & financial
HOA
- Has HOA: No
- Amenities included: Commons, Gated, Maintenance Grounds, Meeting Room, Sewer, Trash, Water
- Second HOA fee: $835 monthly
Other
Other facts
- Listing terms: Cash,Conventional
Price history
| Date | Event | Price |
|---|---|---|
| 10/8/2025 | Sold | $435,000-3.3%$221/sqft |
Source:  RMLS (OR) #358688295 Report a problem RMLS (OR) #358688295 Report a problem | ||
| 9/9/2025 | Pending sale | $450,000$228/sqft |
Source: RMLS (OR) #358688295 Report a problem | ||
| 8/27/2025 | Listed for sale | $450,000-7.2%$228/sqft |
Source: RMLS (OR) #358688295 Report a problem | ||
| 3/19/2021 | Sold | $485,000$246/sqft |
Source: RMLS (OR) #20080275 Report a problem | ||
| 1/14/2021 | Pending sale | $485,000$246/sqft |
Source: RMLS (OR) #20080275 Report a problem | ||
| 11/9/2020 | Listed for sale | $485,000$246/sqft |
Source: MORE Realty #20080275 Report a problem | ||
Public tax history
Tax history is unavailable.
Neighborhood: 97231
Nearby schools
GreatSchools rating
- 9/10Grant Watts Elementary SchoolGrades: 1-3Distance: 3.3 mi
- 6/10Scappoose Middle SchoolGrades: 7-8Distance: 3.5 mi
- 8/10Scappoose High SchoolGrades: 9-12Distance: 3.1 mi
Schools provided by the listing agent
- Elementary: Scappoose
- Middle: Scappoose
- High: Scappoose
Source: RMLS (OR). This data may not be complete. We recommend contacting the local school district to confirm school assignments for this home.
Get a cash offer in 3 minutes
Find out how much your home could sell for in as little as 3 minutes with a no-obligation cash offer.
Estimated market value
$437,200
Get a cash offer in 3 minutes
Find out how much your home could sell for in as little as 3 minutes with a no-obligation cash offer.
Estimated market value
$437,200
- Oregon
- Multnomah County
- Portland
- 97231
- 23586 NW Saint Helens Rd Unit U30
Nearby cities
Nearby neighborhoods
Nearby zip codes
Other Portland Topics
