Skip main navigation
Closed
  • $415,000

    23588 Belmont Dr, Westlake, OH 44145

    3beds
    1,764sqft
    Single Family Residence
    Built in 1947
    10,018 Square Feet Lot
    $422,900 Zestimate®
    $235/sqft
    $2,285 Estimated rent

    Home value

    $422,900

    $389,000 - $461,000

    $2,285/mo

    Zestimate® history
    Loading
    Loading...

    Owner options

    List your home for rent

    $2,285/mo

    Rent Zestimate®

    Find your next renter with Zillow Rental Manager. Plus, with online applications, you can quickly screen prospective tenants – for free.

    Learn more

    $2,285/mo

    Rent Zestimate®

    Refinance and save

    $2,940/mo

    Est. payment

    Refinancing to a lower rate could help reduce your monthly payments and save thousands over the life of the loan.

    See today's rates

    $2,940/mo

    Est. payment

    Explore your selling options

    Work with a Zillow partner agent

    Leverage their expertise and Zillow's premium Showcase listings to get your home seen by more buyers.

    Get started

    List with your own agent

    Get your home in front of millions of buyers by listing it on Zillow.

    Learn how to do it

    Sell it yourself

    Take full control of how buyers see your home on Zillow by listing For Sale by Owner (FSBO).

    List your home

    What's special

    Classic brick exteriorBeautifully landscaped groundsOriginal built-insExceptional curb appealElegant white quartz countertopsSubway tile backsplashWhite shaker cabinetry
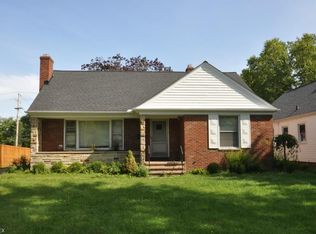
    Welcome to this stunning brick Cape Cod nestled in one of Westlake’s most desirable neighborhoods. This meticulously maintained 3-bedroom, 2-bath home blends timeless charm with modern sophistication, creating a space that’s both warm and inviting. As you arrive, you’ll immediately notice the exceptional curb appeal—a classic brick exterior complemented by a brand-new concrete driveway and beautifully landscaped grounds. Step inside to discover a sun-filled family room featuring refinished hardwood floors, fresh paint, new trim, and a sleek, updated fireplace that anchors the space perfectly. The completely remodeled kitchen is a showstopper, designed with both functionality and aesthetics in mind. It boasts stainless steel appliances, white shaker cabinetry, subway tile backsplash, and elegant white quartz countertops. Just off the kitchen, enjoy meals in the charming dining area showcasing the original built-ins, or relax in the four-season sunroom/office overlooking your picturesque fenced-in backyard retreat. Upstairs, you’ll find two generous bedrooms, a beautifully updated bathroom, and a master retreat complete with its own private walkout balcony—the perfect spot for morning coffee or evening sunsets. The finished basement, featuring another fireplace, provides an ideal space for entertaining, a cozy movie night, or a home gym. Step outside to your outdoor oasis, where a paver patio, manicured landscaping with irrigation system, and a new shed make this backyard a true extension of your living space. Situated in the coveted Melrose Subdivision, adjacent to Westwood Country Club and within walking distance to Clague Park, this home offers unbeatable convenience to shopping, dining, and major highways. Don’t miss your chance to call this one-of-a-kind property home—schedule your private showing today!

    Zillow last checked:

    Listing updated:

    Listed by:

    James L Irwin 330-242-5604 jirwin1414@outlook.com,

    Coldwell Banker Schmidt Realty

    Bought with:

    Mary Frances Weir, 418233

    RE/MAX Crossroads Properties

    Source: MLS Now,MLS#: 5168517MLS LogoOriginating MLS: Akron Cleveland Association of REALTORS

    Facts & features

    Interior

    Bedrooms & bathrooms
    • Bedrooms: 3
    • Bathrooms: 2
    • Full bathrooms: 1
    • 1/2 bathrooms: 1
    • Main level bathrooms: 1
    Primary bedroom
    • Description: Flooring: Wood
    • Level: Second
    • Dimensions: 15 x 11
    Bedroom
    • Description: Flooring: Wood
    • Level: Second
    • Dimensions: 11 x 11
    Bedroom
    • Description: Flooring: Wood
    • Level: Second
    • Dimensions: 11 x 10
    Dining room
    • Description: Flooring: Wood
    • Features: Built-in Features
    • Level: First
    • Dimensions: 11 x 9
    Family room
    • Description: Flooring: Wood
    • Features: Fireplace, Smart Thermostat, Natural Woodwork
    • Level: First
    • Dimensions: 18 x 14
    Kitchen
    • Description: Flooring: Luxury Vinyl Tile
    • Features: Stone Counters
    • Level: First
    • Dimensions: 14 x 7
    Recreation
    • Description: Flooring: Carpet
    • Features: Fireplace
    • Level: Basement
    • Dimensions: 22 x 11
    Sunroom
    • Description: Flooring: Luxury Vinyl Tile
    • Level: First
    • Dimensions: 11 x 9
    Heating
    • Forced Air
    Cooling
    • Central Air
    Appliances
    • Included: Dryer, Dishwasher, Microwave, Range, Refrigerator, Washer
    Features
    • Basement: Finished
    • Number of fireplaces: 2
    • Fireplace features: Basement, Family Room
    Interior area
    • Total structure area: 1,764
    • Total interior livable area: 1,764 sqft
    • Finished area above ground: 1,414
    • Finished area below ground: 350

    Property

    Parking
    • Total spaces: 1
    • Parking features: Attached, Concrete, Garage
    • Attached garage spaces: 1
    Features
    • Levels: Two
    • Stories: 2
    • Patio & porch: Patio
    • Exterior features: Sprinkler/Irrigation, Storage
    • Fencing: Fenced,Perimeter,Privacy
    Lot
    • Size: 10,018 Square Feet
    Details
    • Parcel number: 21420053

    Construction

    Type & style
    • Home type: SingleFamily
    • Architectural style: Cape Cod
    • Property subtype: Single Family Residence
    • Attached to another structure: Yes
    Materials
    • Brick
    • Foundation: Block
    • Roof: Asphalt,Fiberglass
    Condition
    • Updated/Remodeled
    • Year built: 1947

    Utilities & green energy

    • Sewer: Public Sewer
    • Water: Public

    Community & HOA

    Community
    • Security: Security System
    • Subdivision: Melrose
    HOA
    • Has HOA: No
    Location
    • Region: Westlake

    Financial & listing details

    • Price per square foot: $235/sqft
    • Tax assessed value: $303,400
    • Annual tax amount: $5,148
    • Date on market: 10/30/2025
    • Cumulative days on market: 4 days
    • Listing terms: Cash,Conventional,FHA,VA Loan

    Price history

    DateEventPrice
    11/21/2025Sold$415,000+5.1%$235/sqft
    Source: MLS Now #5168517 Report a problem
    11/3/2025Pending sale$395,000$224/sqft
    Source: MLS Now #5168517 Report a problem
    10/30/2025Listed for sale$395,000+53.7%$224/sqft
    Source: MLS Now #5168517 Report a problem
    7/1/2020Sold$257,000-2.5%$146/sqft
    Source: MLS Now #4185645 Report a problem
    6/26/2020Pending sale$263,500$149/sqft
    Source: Howard Hanna - Bay Village #4185645 Report a problem
    5/5/2020Listed for sale$263,500+44.8%$149/sqft
    Source: Howard Hanna #4185645 Report a problem
    7/16/2009Sold$182,000+20.9%$103/sqft
    Source: Public Record Report a problem
    6/25/2001Sold$150,500+28.1%$85/sqft
    Source: MLS Now #1000246 Report a problem
    7/20/1994Sold$117,500$67/sqft
    Source: Public Record Report a problem

    Public tax history

    YearProperty taxesTax assessment
    2025$5,098 -1%$106,190
    2024$5,148 +0.9%$106,190 +18.1%
    2023$5,099 +1.6%$89,950
    2022$5,020 -0.2%$89,950
    2021$5,031 +46%$89,950 +55.4%
    2020$3,445 +0.7%$57,890
    2019$3,423 +2%$57,890
    2018$3,355 -0.7%$57,890 +5.5%
    2017$3,380 +1.1%$54,850
    2016$3,344 $54,850
    2015$3,344 +8.3%$54,850 +11%
    2014$3,087 +1.5%$49,430
    2013$3,042 +3.6%$49,430
    2012$2,935 -2.6%$49,430 -3.4%
    2011$3,013 +0.1%$51,180
    2010$3,011 +6.1%$51,180
    2009$2,837 -34.8%$51,180 -5%
    2008$4,353 +54.7%$53,870
    2007$2,813 -0.2%$53,870
    2006$2,818 +8.8%$53,870 +7.3%
    2005$2,590 +1.3%$50,190
    2004$2,557 +5.6%$50,190
    2003$2,422 +7.6%$50,190 +9%
    2002$2,250 -45.2%$46,060
    2001$4,104 -0.1%$46,060
    2000$4,109 $46,060
    Find assessor info on the county website

    Neighborhood: 44145

    Nearby schools

    GreatSchools rating
    Schools provided by the listing agent
    • District: Westlake CSD - 1832

    Source: MLS Now. This data may not be complete. We recommend contacting the local school district to confirm school assignments for this home.

    Get a cash offer in 3 minutes
    Find out how much your home could sell for in as little as 3 minutes with a no-obligation cash offer.
    Estimated market value
    $422,900
    Get a cash offer in 3 minutes
    Find out how much your home could sell for in as little as 3 minutes with a no-obligation cash offer.
    Estimated market value
    $422,900