Skip main navigation
Closed
  • $375,000

    23606 Belmont Dr, Westlake, OH 44145

    3beds
    2,259sqft
    Single Family Residence
    Built in 1951
    10,018 Square Feet Lot
    $425,100 Zestimate®
    $166/sqft
    $2,577 Estimated rent

    Home value

    $425,100

    $404,000 - $446,000

    $2,577/mo

    Zestimate® history
    Loading
    Loading...

    Owner options

    List your home for rent

    $2,577/mo

    Rent Zestimate®

    Find your next renter with Zillow Rental Manager. Plus, with online applications, you can quickly screen prospective tenants – for free.

    Learn more

    $2,577/mo

    Rent Zestimate®

    Refinance and save

    $2,657/mo

    Est. payment

    Refinancing to a lower rate could help reduce your monthly payments and save thousands over the life of the loan.

    See today's rates

    $2,657/mo

    Est. payment

    Explore your selling options

    Work with a Zillow partner agent

    Leverage their expertise and Zillow's premium Showcase listings to get your home seen by more buyers.

    Get started

    List with your own agent

    Get your home in front of millions of buyers by listing it on Zillow.

    Learn how to do it

    Sell it yourself

    Take full control of how buyers see your home on Zillow by listing For Sale by Owner (FSBO).

    List your home

    What's special

    Duck pondAttached garageTennis courtsSpacious bedroomsGreat storage spaceFinished rec roomUpdated rec room
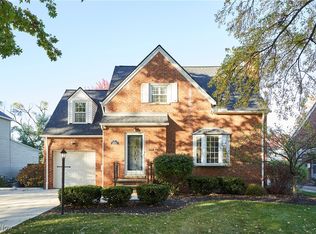
    Don’t miss this amazing house! Steps to Clague Parks’ amazing pool/splash pad/duck pond/walking trails, rentable cabin, tennis courts, etc. Desirable “Melrose area” convenient to everything! This classic but on-trend Colonial boasts gleaming hardwood floors, large open light-filled rooms, spacious bedrooms, wood-burning fireplace, amazing closet space, attached garage, updated rec room, fabulous backyard fully fenced with custom firepit & patio, deck and a shed for all of your entertaining needs. Oversized Living Room with built-ins & WBFP flows into the centrally located Dining Room, also with built-ins, and best of all the 16x15 Family Room overlooking the 60x167 lot. Updated fully equipped kitchen features butcher block coffee station including built-in beverage fridge. All accessible to adjacent deck through sliding doors off the kitchen. Wonderfully updated half bath completes the 1st floor. Second floor continues the beautiful HW floors and features 3 bedrooms. Enjoy your oversized 18x13 Master Bedroom and customized walk-in closet w/built-in features. Full bath features tub/shower and updated vanity. Finished rec room great for work out area and/or additional entertaining space plus great storage space in the laundry/utility room. Complete appliance package, quick close available, don’t wait!

    Zillow last checked:

    Listing updated:

    Listed by:

    Aileen FitzGerald aileenfitzgerald@howardhanna.com440-227-5878,

    Howard Hanna,

    Elizabeth Gleim 216-926-5352,

    Howard Hanna

    Bought with:

    Ben Murphy, 2005000209

    EXP Realty, LLC.

    Source: MLS Now,MLS#: 5015109Originating MLS: Akron Cleveland Association of REALTORS

    Facts & features

    Interior

    Bedrooms & bathrooms
    • Bedrooms: 3
    • Bathrooms: 2
    • Full bathrooms: 1
    • 1/2 bathrooms: 1
    • Main level bathrooms: 1
    Primary bedroom
    • Description: Flooring: Hardwood
    • Features: Window Treatments
    • Level: Second
    • Dimensions: 18 x 13
    Bedroom
    • Description: Flooring: Hardwood
    • Features: Window Treatments
    • Level: Second
    • Dimensions: 18 x 10
    Bedroom
    • Description: Flooring: Hardwood
    • Features: Window Treatments
    • Level: Second
    • Dimensions: 12 x 10
    Dining room
    • Description: Flooring: Hardwood
    • Features: Built-in Features, Window Treatments
    • Level: First
    • Dimensions: 12 x 12
    Family room
    • Description: Flooring: Carpet
    • Features: Window Treatments
    • Level: First
    • Dimensions: 16 x 15
    Kitchen
    • Description: Flooring: Ceramic Tile
    • Level: First
    • Dimensions: 15 x 9
    Laundry
    • Level: Lower
    • Dimensions: 27 x 12
    Living room
    • Description: Flooring: Hardwood
    • Features: Fireplace
    • Level: First
    • Dimensions: 20 x 13
    Recreation
    • Description: Flooring: Luxury Vinyl Tile
    • Level: Lower
    • Dimensions: 27 x 12
    Heating
    • Forced Air, Gas
    Cooling
    • Central Air
    Appliances
    • Included: Built-In Oven, Dryer, Dishwasher, Disposal, Microwave, Refrigerator, Washer
    • Laundry: In Basement
    Features
    • Basement: Full
    • Number of fireplaces: 1
    • Fireplace features: Living Room, Wood Burning
    Interior area
    • Total structure area: 2,259
    • Total interior livable area: 2,259 sqft
    • Finished area above ground: 1,959
    • Finished area below ground: 300

    Property

    Parking
    • Parking features: Attached, Garage, Garage Door Opener, Paved
    • Attached garage spaces: 1
    Features
    • Levels: Two
    • Stories: 2
    • Patio & porch: Deck, Patio
    • Exterior features: Fire Pit, Garden
    • Fencing: Full
    Lot
    • Size: 10,018 Square Feet
    • Dimensions: 60 x 167
    • Features: Back Yard
    Details
    • Additional structures: Shed(s)
    • Parcel number: 21420054
    • Special conditions: Standard

    Construction

    Type & style
    • Home type: SingleFamily
    • Architectural style: Colonial
    • Property subtype: Single Family Residence
    Materials
    • Aluminum Siding, Vinyl Siding
    • Roof: Asphalt,Other,Shingle
    Condition
    • Year built: 1951

    Utilities & green energy

    • Sewer: Public Sewer
    • Water: Public

    Community & HOA

    Community
    • Subdivision: Melrose
    HOA
    • Has HOA: No
    Location
    • Region: Westlake

    Financial & listing details

    • Price per square foot: $166/sqft
    • Tax assessed value: $365,800
    • Annual tax amount: $5,460
    • Date on market: 2/2/2024
    • Cumulative days on market: 23 days
    • Listing agreement: Exclusive Right To Sell

    Price history

    DateEventPrice
    3/25/2024Sold$375,000-1.3%$166/sqft
    Source: Public Record Report a problem
    2/25/2024Pending sale$379,900$168/sqft
    Source: MLS Now #5015109 Report a problem
    2/23/2024Price change$379,900-4.8%$168/sqft
    Source: MLS Now #5015109 Report a problem
    2/2/2024Listed for sale$399,000+41.7%$177/sqft
    Source: MLS Now #5015109 Report a problem
    12/9/2020Sold$281,500+2.4%$125/sqft
    Source: MLS Now #4223905 Report a problem
    11/23/2020Pending sale$275,000$122/sqft
    Source: BHHS Lucien Realty #4223905 Report a problem
    10/13/2020Price change$275,000-3.5%$122/sqft
    Source: BHHS Lucien Realty #4223905 Report a problem
    9/7/2020Listed for sale$285,000+44.7%$126/sqft
    Source: Owner Report a problem
    6/27/2013Sold$197,000-1%$87/sqft
    Source: Public Record Report a problem
    5/16/2013Pending sale$199,000$88/sqft
    Source: Owner Report a problem
    5/9/2013Listed for sale$199,000+13.8%$88/sqft
    Source: Owner Report a problem
    10/12/2004Sold$174,900$77/sqft
    Source: Public Record Report a problem

    Public tax history

    YearProperty taxesTax assessment
    2025$6,006 -1%$128,030
    2024$6,065 +11.1%$128,030 +29.9%
    2023$5,460 +1.6%$98,530
    2022$5,372 -0.1%$98,530
    2021$5,379 +29%$98,530 +40.6%
    2020$4,170 +0.7%$70,070
    2019$4,143 +2%$70,070
    2018$4,061 -3.6%$70,070 +2.5%
    2017$4,215 0%$68,390
    2016$4,216 $68,390
    2015$4,216 +9.6%$68,390 +11%
    2014$3,847 +1.5%$61,610
    2013$3,791 +3.6%$61,610
    2012$3,658 -2%$61,610 -2.9%
    2011$3,735 +0.1%$63,430
    2010$3,732 +6.1%$63,430
    2009$3,516 -1.2%$63,430 -5%
    2008$3,561 +2.2%$66,750
    2007$3,486 -0.2%$66,750
    2006$3,491 +21.1%$66,750 +15.2%
    2005$2,883 +1.3%$57,930
    2004$2,845 +1.8%$57,930
    2003$2,796 +7.7%$57,930 +9%
    2002$2,595 -45.2%$53,130
    2001$4,734 -0.1%$53,130
    2000$4,739 $53,130
    Find assessor info on the county website

    Neighborhood: 44145

    Nearby schools

    GreatSchools rating
    Schools provided by the listing agent
    • District: Westlake CSD - 1832

    Source: MLS Now. This data may not be complete. We recommend contacting the local school district to confirm school assignments for this home.

    Get a cash offer in 3 minutes
    Find out how much your home could sell for in as little as 3 minutes with a no-obligation cash offer.
    Estimated market value
    $425,100
    Get a cash offer in 3 minutes
    Find out how much your home could sell for in as little as 3 minutes with a no-obligation cash offer.
    Estimated market value
    $425,100