Skip main navigation
Off market
  • $662,900

    2359 Abbywood Ln, North Mankato, MN 56003

    4beds
    4,167sqft
    SingleFamily
    Built in 2005
    0.63 Acres Lot
    $662,900 Zestimate®
    $159/sqft
    $3,304 Estimated rent

    Home value

    $662,900

    $630,000 - $703,000

    $3,304/mo

    Zestimate® history
    Loading
    Loading...

    Owner options

    List your home for rent

    $3,304/mo

    Rent Zestimate®

    Find your next renter with Zillow Rental Manager. Plus, with online applications, you can quickly screen prospective tenants – for free.

    Learn more

    $3,304/mo

    Rent Zestimate®

    Refinance and save

    $4,211/mo

    Est. payment

    Refinancing to a lower rate could help reduce your monthly payments and save thousands over the life of the loan.

    See today's rates

    $4,211/mo

    Est. payment

    Explore your selling options

    Work with a Zillow partner agent

    Leverage their expertise and Zillow's premium Showcase listings to get your home seen by more buyers.

    Get started

    List with your own agent

    Get your home in front of millions of buyers by listing it on Zillow.

    Learn how to do it

    Sell it yourself

    Take full control of how buyers see your home on Zillow by listing For Sale by Owner (FSBO).

    List your home

    What's special

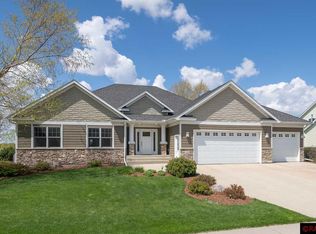
    Immaculate, meticulous, strict attention to detail - 2359 Abbywood Lane has it all, and more! Perfectly placed on a expansive cul-de-sac location in Upper North Mankato, this custom built home is just what you've been looking for. The spacious front entry features tile flooring, a soaring ceiling with transom window above the front door, and a wonderful open staircase to the upper level. Just off the foyer is a nice sized office with full glass French doors. Also on this level you will find a comfortable living room with large windows to both the front and the backyards flooding the space with natural light. A 3-sided, stone faced gas fireplace adjoins the informal dining area and living room spaces too. The dining area also features sliding patio doors to the backyard as well as a built-in hutch. Continuous tile flooring runs through the dining area and into the stylish kitchen boasting a substantial amount of custom cabinetry, granite topped center island with breakfast bar seating, recessed and pendant lighting, tile backsplash, and updated appliances. Convenient main floor laundry with great storage, access to the backyard and special feature - a shower! There is also a half bathroom on this level. Upstairs you will find 3 large bedrooms including the Master Suite with tray ceiling, and private bath featuring a large double vanity with dual sinks, air jet tub and separate shower. The other two bedrooms on this level share a full bathroom with double sink vanity and tub/shower combo. The finished basement hosts an awesome family room complete with wet bar, large 4th bedroom, 3/4 bathroom, great storage, and mechanical room with utility sink. Outside you will be stunned to find tremendous, mature landscaping including elaborate concrete and pavered patios, retaining wall details, and plenty of green space. Additional upgrades: all 3 levels plus the garage have in-floor heat powered by a gas boiler, (there is also a gas forced air furnace), and behind the wet bar in the basement is a solid concrete storm shelter. This home has been lovingly maintained and is ready for YOU to call it YOURS!

    This property is not currently displayed as for sale or rent on Zillow. This may be different from what's on other websites or public sources.

    Facts & features

    Interior

    Bedrooms & bathrooms
    • Bedrooms: 4
    • Bathrooms: 4
    • Full bathrooms: 2
    • 3/4 bathrooms: 1
    • 1/2 bathrooms: 1
    Heating
    • Forced air
    Cooling
    • Central
    Appliances
    • Included: Dishwasher, Microwave, Refrigerator
    Features
    • Flooring: Tile
    • Basement: Finished
    • Has fireplace: Yes
    • Fireplace features: masonry
    Interior area
    • Total interior livable area: 4,167 sqft

    Property

    Parking
    • Parking features: Garage - Attached
    Features
    • Exterior features: Brick, Cement / Concrete
    Lot
    • Size: 0.63 Acres
    Details
    • Parcel number: 184620030

    Construction

    Type & style
    • Home type: SingleFamily
    • Architectural style: Conventional
    Materials
    • Frame
    • Foundation: Concrete Block
    • Roof: Asphalt
    Condition
    • Year built: 2005

    Utilities & green energy

    • Sewer: City

    Community & HOA

    Location
    • Region: North Mankato

    Financial & listing details

    • Price per square foot: $159/sqft
    • Tax assessed value: $641,500
    • Annual tax amount: $8,554

    Price history

    DateEventPrice
    4/17/2020Sold$485,000-2.4%$116/sqft
    Source: NorthstarMLS as distributed by MLS GRID #5319579 Report a problem
    10/8/2019Listed for sale$497,000$119/sqft
    Source: AMERICAN WAY REALTY #7022441 Report a problem

    Public tax history

    YearProperty taxesTax assessment
    2025$8,554 +0.9%$641,500
    2024$8,478 +9.8%$641,500 +2%
    2023$7,722 +9.8%$629,100 +8.5%
    2022$7,030 -1.7%$579,800 +19%
    2021$7,148 +3.3%$487,300
    2020$6,922 $487,300
    2019$6,922 $487,300 +4.1%
    2018-- $468,300 +5.7%
    2017-- $443,100
    2016-- --
    2015-- --
    2011-- --
    2010-- --
    Find assessor info on the county website

    Neighborhood: 56003

    Nearby schools

    GreatSchools rating
    Schools provided by the listing agent
    • District: Mankato #77

    Source: The MLS. This data may not be complete. We recommend contacting the local school district to confirm school assignments for this home.

    Get pre-qualified for a loan
    At Zillow Home Loans, we can pre-qualify you in as little as 5 minutes with no impact to your credit score.

    An equal housing lender. NMLS #10287.
