Skip main navigation
Sold for $350,000
  • $350,000

    2359 Camden Ter, The Villages, FL 32162

    3beds
    1,397sqft
    Single Family Residence
    Built in 2006
    4,242 Square Feet Lot
    $347,000 Zestimate®
    $251/sqft
    $3,570 Estimated rent

    Home value

    $347,000

    $330,000 - $364,000

    $3,570/mo

    Zestimate® history
    Loading
    Loading...

    Owner options

    List your home for rent

    $3,570/mo

    Rent Zestimate®

    Find your next renter with Zillow Rental Manager. Plus, with online applications, you can quickly screen prospective tenants – for free.

    Learn more

    $3,570/mo

    Rent Zestimate®

    Refinance and save

    $2,400/mo

    Est. payment

    Refinancing to a lower rate could help reduce your monthly payments and save thousands over the life of the loan.

    See today's rates

    $2,400/mo

    Est. payment

    Explore your selling options

    Work with a Zillow partner agent

    Leverage their expertise and Zillow's premium Showcase listings to get your home seen by more buyers.

    Get started

    List with your own agent

    Get your home in front of millions of buyers by listing it on Zillow.

    Learn how to do it

    Sell it yourself

    Take full control of how buyers see your home on Zillow by listing For Sale by Owner (FSBO).

    List your home

    What's special

    Cane garden country clubLarge walk-in closetUpdated vanitySpacious diningBeautiful paver patioLaundry roomBuilt-in desk
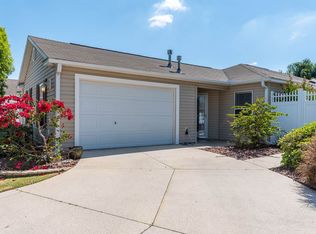
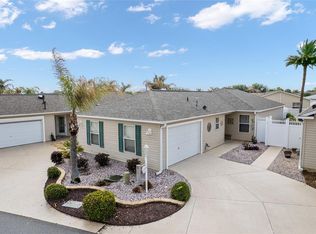
    Welcome home to 2359 Camden Terrace! This 3 bedroom, 2 bathroom, Bonita floor plan courtyard villa is located in the highly desired Village of Duval. The bond is PAID and the villa is completely move-in ready. The front door welcomes you into he light and bright kitchen. The kitchen has white cabinets and expansive counter space. The kitchen overlooks the spacious dining and living room. There are 2 sliding glass doors in this space, letting in more natural light. A stand out feature of this villa is the acrylic lanai, which has the ability to be heated and cooled, thanks to the portable AC system. This lanai nearly doubles your entertaining and living space. It also opens up to the courtyard in the rear of the home, where you will find a beautiful paver patio and ZERO maintenance. There is no grass to mow, and the options are endless with how you can make this space, your own backyard oasis. Back on the interior of the home, the bedrooms are positioned in a 3-way split, offering privacy in every space of this villa. The primary suite is located at the back right of the home. The suite includes a large walk-in closet and an en-suite with an updated vanity and shower. The next bedroom, is positioned next to the secondary guest bathroom, making it convenient as a guest bedroom or office. This bedroom offers a large built-in desk. The front of the villa is where the 3rd bedroom is located. It also boasts a built-in desk and a large closet. The laundry room is across from the 3rd bedroom, and includes a new front loading washer and dryer. Last but not least, is the access into the one car garage, which can comfortably fit one car or a golf cart. The garage also has an extra closet storage space, making it easy to organize. The garage also has an attic fan! Additional features include: 4 solar tubes, plantation shutters throughout and a custom painted driveway. The best part? This villa offers a central location "between the 6's". A quick 10 minute golf cart ride will bring you to Lake Sumter Landing or Brownwood! Close to Seabreeze Rec Center, Havana Country Club, Cane Garden Country Club, Lake Miona Rec Center. Colony Shopping Center is a short drive by car or cart and the Emergency Room at Trailwinds is located very conveniently close by on 466A. Call today to schedule your private tour.

    Zillow last checked:

    Listing updated:

    Listed by:

    Ken Pozek 407-717-0197,

    KELLER WILLIAMS ELITE PARTNERS III REALTY 321-527-5111,

    Bree Huschke 407-492-5636,

    KELLER WILLIAMS ELITE PARTNERS III REALTY

    Bought with:

    Kathy Abruzzo, 3034406

    REALTY EXECUTIVES IN THE VILLAGES

    Source: Stellar MLS,MLS#: O6178764MLS LogoOriginating MLS: Lake and Sumter

    Facts & features

    Interior

    Bedrooms & bathrooms
    • Bedrooms: 3
    • Bathrooms: 2
    • Full bathrooms: 2
    Rooms
    • Room types: Florida Room
    Primary bedroom
    • Features: Ceiling Fan(s), En Suite Bathroom, Walk-In Closet(s)
    • Level: First
    • Dimensions: 13x14
    Bedroom 2
    • Features: Ceiling Fan(s), Built-in Closet
    • Level: First
    • Dimensions: 11x13
    Bedroom 3
    • Features: Ceiling Fan(s), Built-in Closet
    • Level: First
    • Dimensions: 10x13
    Primary bathroom
    • Features: Shower No Tub, Single Vanity, Stone Counters
    • Level: First
    Dining room
    • Level: First
    • Dimensions: 10x11
    Kitchen
    • Features: Kitchen Island
    • Level: First
    • Dimensions: 10x11
    Living room
    • Level: First
    • Dimensions: 14x15
    Heating
    • Natural Gas
    Cooling
    • Central Air
    Appliances
    • Included: Dryer, Microwave, Range, Refrigerator, Tankless Water Heater, Washer
    • Laundry: Inside, Laundry Room
    Features
    • Attic Fan, Ceiling Fan(s), Open Floorplan, Solid Surface Counters, Solid Wood Cabinets, Walk-In Closet(s)
    • Flooring: Carpet, Tile, Hardwood
    • Windows: Blinds, Window Treatments
    • Has fireplace: No
    Interior area
    • Total structure area: 1,948
    • Total interior livable area: 1,397 sqft

    Property

    Parking
    • Total spaces: 1
    • Parking features: Driveway, Garage Door Opener
    • Attached garage spaces: 1
    • Has uncovered spaces: Yes
    Features
    • Levels: One
    • Stories: 1
    • Patio & porch: Rear Porch
    • Exterior features: Lighting, Rain Gutters
    • Fencing: Vinyl
    Lot
    • Size: 4,242 Square Feet
    • Dimensions: 43 x 96 x 52 x 106
    • Features: Cleared
    • Residential vegetation: Trees/Landscaped
    Details
    • Parcel number: 341823D34F018
    • Zoning: R-1 SINGLE FAMILY DWELLIN
    • Special conditions: None
    • Horse amenities: Race Track

    Construction

    Type & style
    • Home type: SingleFamily
    • Architectural style: Florida,Ranch
    • Property subtype: Single Family Residence
    Materials
    • Stucco, Vinyl Siding
    • Foundation: Slab
    • Roof: Shingle
    Condition
    • Completed
    • New construction: No
    • Year built: 2006

    Utilities & green energy

    • Sewer: Public Sewer
    • Water: Public
    • Utilities for property: Cable Available, Electricity Connected, Public, Water Connected

    Community & HOA

    Community
    • Features: Deed Restrictions, Fitness Center, Gated Community - No Guard, Golf Carts OK, Golf, Pool, Racquetball, Restaurant, Sidewalks
    • Pet fee: $0 monthly
    • Senior community: Yes
    • Subdivision: VILLAGE OF DUVAL
    HOA
    • Has HOA: Yes
    • Services included: Cable TV
    • HOA fee: $186 monthly
    • HOA name: VCDD Utility Customer Service
    • HOA phone: 352-750-0000
    Location
    • Region: The Villages

    Financial & listing details

    • Price per square foot: $251/sqft
    • Tax assessed value: $273,970
    • Annual tax amount: $2,155
    • Date on market: 2/15/2024
    • Cumulative days on market: 21 days
    • Listing terms: Cash,Conventional,FHA,VA Loan
    • Ownership: Fee Simple
    • Total actual rent: 0
    • Electric utility on property: Yes
    • Road surface type: Paved, Asphalt

    Price history

    DateEventPrice
    5/30/2024Sold$350,000$251/sqft
    Source: Stellar MLS #O6178764 Report a problem
    3/8/2024Pending sale$350,000$251/sqft
    Source: Stellar MLS #O6178764 Report a problem
    3/4/2024Price change$350,000-4.1%$251/sqft
    Source: Stellar MLS #O6178764 Report a problem
    2/15/2024Listed for sale$365,000+43.1%$261/sqft
    Source: Stellar MLS #O6178764 Report a problem
    1/30/2015Sold$255,000-1.9%$183/sqft
    Source: Stellar MLS #G4806303 Report a problem
    12/5/2014Listed for sale$259,900+37.7%$186/sqft
    Source: FOXFIRE REALTY (271505910) #G4806303 Report a problem
    1/4/2007Sold$188,800$135/sqft
    Source: Public Record Report a problem

    Public tax history

    YearProperty taxesTax assessment
    2025$2,192 -8%$184,560 -13.1%
    2024$2,383 +10.5%$212,470 +3%
    2023$2,156 +3.2%$206,290 +3%
    2022$2,088 -5.4%$200,290 +3%
    2021$2,207 -2%$194,460 +1.4%
    2020$2,252 $191,780 +2.3%
    2019$2,252 +0.1%$187,470 +1.9%
    2018$2,250 +10.3%$183,980 -1%
    2017$2,040 -20.2%$185,900 -1%
    2016$2,558 -0.5%$187,830 +33%
    2015$2,571 +66.1%$141,260 +0.8%
    2014$1,547 -1.4%$140,140 +1.5%
    2013$1,570 $138,070 +1.7%
    2012-- $135,770 -0.9%
    2011-- $137,071 -1%
    2010-- $138,471 -0.9%
    2009-- $139,771 -2.3%
    2008-- $143,025 -0.3%
    2007-- $143,525
    Find assessor info on the county website

    Neighborhood: 32162

    Nearby schools

    GreatSchools rating
    Schools provided by the listing agent
    • Elementary: Wildwood Elementary
    • Middle: South Sumter Middle
    • High: Wildwood High

    Source: Stellar MLS. This data may not be complete. We recommend contacting the local school district to confirm school assignments for this home.

    Get a cash offer in 3 minutes
    Find out how much your home could sell for in as little as 3 minutes with a no-obligation cash offer.
    Estimated market value
    $347,000
    Get a cash offer in 3 minutes
    Find out how much your home could sell for in as little as 3 minutes with a no-obligation cash offer.
    Estimated market value
    $347,000