Skip main navigation
Off market
  • $257,400

    2388 Travis Pl, The Villages, FL 32162

    2beds
    1,184sqft
    SingleFamily
    Built in 2007
    3,576 Square Feet Lot
    $257,400 Zestimate®
    $217/sqft
    $3,002 Estimated rent

    Home value

    $257,400

    $245,000 - $270,000

    $3,002/mo

    Zestimate® history
    Loading
    Loading...

    Owner options

    List your home for rent

    $3,002/mo

    Rent Zestimate®

    Find your next renter with Zillow Rental Manager. Plus, with online applications, you can quickly screen prospective tenants – for free.

    Learn more

    $3,002/mo

    Rent Zestimate®

    Refinance and save

    $1,765/mo

    Est. payment

    Refinancing to a lower rate could help reduce your monthly payments and save thousands over the life of the loan.

    See today's rates

    $1,765/mo

    Est. payment

    Explore your selling options

    Work with a Zillow partner agent

    Leverage their expertise and Zillow's premium Showcase listings to get your home seen by more buyers.

    Get started

    List with your own agent

    Get your home in front of millions of buyers by listing it on Zillow.

    Learn how to do it

    Sell it yourself

    Take full control of how buyers see your home on Zillow by listing For Sale by Owner (FSBO).

    List your home

    What's special

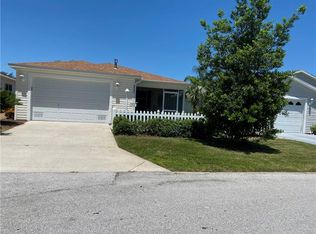
    Village of Duval - Crestwood Villas - Colony Patio Villa with VAULTED CEILINGS, INSIDE LAUNDRY, NO BOND, and even better!! It backs up to a PRIVACY WALL!! Great Location so close to 466A and all the shopping and restaurants. Close to the SeaBreeze Pool and Recreation Center, Truman & Roosevelt Executive Golf Courses, the Duval community pool, Havana Country Club, and conveniently located in between Lake Sumter Landing Market Square® and Brownwood Paddock Square® for nightly entertainment!!! 2 Bedrooms, 2 Baths, 1-Car Garage with room for golf cart parking with a Bumper Pole. This Villa has gas heat, gas water heater AND a gas Dryer. The range is a 2014 Glass-topped Self-cleaning Electric Range plumbed for gas. 2014 GE Profile French-door/Bottom Freezer Refrigerator with an ice maker. Upgraded Kitchen Cabinets (Stained Maple "Teaberry" with custom pulls and arched wall cabinets). Eating space in the kitchen along with a Breakfast Bar, along with a closet pantry!! And INSIDE LAUNDRY in the kitchen, hidden behind louvered doors makes for easy access. Hall Linen closet, Owners Walk-in Closet, Kitchen Pantry Closet, Ceiling Fans, Slider door & VAULTED CEILINGS!! Covered-Screened Lanai with the house facing South-East allows you to enjoy the evenings outdoors or even on the side patio. The garage has a bumper pole for golf-cart parking, UTILITY TUB, and Garage door with glass inserts for additional light. NO HOMES BEHIND - backs to a PRIVACY Wall! And the BOND is PAID! Clean, Cute, and Charming, waiting & ready for YOU!!

    This property is off market, which means it's not currently listed for sale or rent on Zillow. This may be different from what's available on other websites or public sources.

    Facts & features

    Interior

    Bedrooms & bathrooms
    • Bedrooms: 2
    • Bathrooms: 2
    • Full bathrooms: 2
    Heating
    • Electric, Gas
    Cooling
    • Central
    Appliances
    • Included: Dishwasher, Dryer, Garbage disposal, Microwave, Range / Oven, Refrigerator, Washer
    • Laundry: Inside, In Kitchen
    Features
    • Ceiling Fans(s), High Ceiling(s), Vaulted Ceiling(s), Walk-In Closet(s), Open Floorplan, Eating Space In Kitchen, Thermostat
    • Flooring: Carpet, Linoleum / Vinyl
    • Windows: Blinds
    Interior area
    • Total interior livable area: 1,184 sqft

    Property

    Parking
    • Total spaces: 1
    • Parking features: Garage - Attached
    Features
    • Levels: One
    • Patio & porch: Covered, Screened, Front Porch, Side Porch
    • Exterior features: Wood
    • Fencing: Masonry
    Lot
    • Size: 3,576 sqft
    • Features: Street Paved, Level/Flat
    • Residential vegetation: Mature Landscaping, Trees/Landscaped
    Details
    • Parcel number: D35N047
    • Zoning: RES

    Construction

    Type & style
    • Home type: SingleFamily
    • Architectural style: Patio
    Condition
    • Completed
    • Year built: 2007
    Details
    • Builder model: Colony Patio Villa

    Utilities & green energy

    • Sewer: Public Sewer
    • Water: Public
    • Utilities for property: Cable Available, Public, Electricity Connected, Street Lights, Underground Utilities, Sewer Connected, Natural Gas Connected, Phone Available, Water Connected

    Community & neighborhood

    Security
    • Security features: Smoke Detector(s)
    Location
    • Region: The Villages
    • Subdivision: THE VILLAGES

    HOA & financial

    HOA
    • Has HOA: Yes
    • HOA fee: $145 monthly
    • Amenities included: Fence Restrictions, Recreation Facilities, Tennis Court(s), Park, Optional Additional Fees, Shuffleboard Court, Clubhouse, Golf Course, Pool, Pickleball Court(s)
    • Services included: Community Pool

    Other

    Other facts
    • Appliances: Dishwasher, Dryer, Refrigerator, Washer, Disposal, Microwave, Range, Gas Water Heater
    • Association Amenities: Fence Restrictions, Recreation Facilities, Tennis Court(s), Park, Optional Additional Fees, Shuffleboard Court, Clubhouse, Golf Course, Pool, Pickleball Court(s)
    • Community Features: Deed Restrictions, Tennis Courts, Park, Golf, Pool, Special Community Restrictions, Golf Carts OK
    • Cooling: Central Air
    • Exterior Features: Sliding Doors, Irrigation System, Rain Gutters
    • Flooring: Carpet, Vinyl
    • Foundation Details: Slab
    • Interior Features: Ceiling Fans(s), High Ceiling(s), Vaulted Ceiling(s), Walk-In Closet(s), Open Floorplan, Eating Space In Kitchen, Thermostat
    • Construction Materials: Wood Frame, Vinyl Siding
    • Laundry Features: Inside, In Kitchen
    • Levels: One
    • Vegetation: Mature Landscaping, Trees/Landscaped
    • Lot Features: Street Paved, Level/Flat
    • Parking Features: Garage Door Opener, Driveway, Golf Cart Parking
    • Patio And Porch Features: Covered, Screened, Front Porch, Side Porch
    • Association Fee Includes: Community Pool
    • Roof: Shingle
    • Utilities: Cable Available, Public, Electricity Connected, Street Lights, Underground Utilities, Sewer Connected, Natural Gas Connected, Phone Available, Water Connected
    • Pets Allowed: Yes
    • Property Type: Residential
    • Security Features: Smoke Detector(s)
    • Window Features: Blinds
    • Architectural Style: Patio
    • Minimum Lease: 1-7 Days
    • Other Fees Term: Monthly
    • Direction Faces: Southeast
    • Heating: Natural Gas
    • Num Of Own Years Prior To Lse: 0
    • Additional Parcels YN: 0
    • Association Approval Required YN: 0
    • Available For Lease YN: 1
    • Fireplace YN: 0
    • Flood Zone Code: X
    • Pool Private YN: 0
    • Water Access YN: 0
    • Water Extras YN: 0
    • Waterfront Feet Total: 0
    • Waterfront YN: 0
    • Water View YN: 0
    • Public Survey Section: 35
    • Room Count: 7
    • Zoning: RES
    • Other Exemptions YN: 1
    • Year Built: 2007
    • Pet Restrictions: See Deed Restrictions
    • Garage Dimensions: 22x18
    • Additional Lease Restrictions: See Deed Restrictions
    • Approval Process: See Deed Restrictions
    • Living Area: 1184.00
    • Amenities Additional Fees: See Deed Restrictions
    • Builder Model: Colony Patio Villa
    • Complex Community Name NCCB: VILLAGE OF DUVAL
    • Other Fees Amount: 162
    • Garage Spaces: 1
    • DPRYN: 1
    • Attached Garage YN: 1
    • Garage YN: 1
    • New Construction YN: 0
    • Property Condition: Completed
    • Public Survey Range: 23E
    • Furnished: Unfurnished
    • Water Source: Public
    • Sewer: Public Sewer
    • Exist Lse Tenant YN: 0
    • Homestead YN: 1
    • Subdivision Name: THE VILLAGES
    • Lease Restrictions YN: 1
    • Affidavit YN: 1
    • Tax Year: 2020
    • Fencing: Masonry
    • Tax Annual Amount: 613.55
    • Tax Legal Description: LOT 47, FL, according to the plat thereof recorded in Plat Book Q, Villages of Sumter Crestwood Villas, Pages 35-35A in the Public Records of Sumter County
    • Total Acreage: 0 to less than 1/4
    • Tax Book Number: 8-35-35A
    • Parcel Number: D35N047

    Price history

    DateEventPrice
    4/16/2021Sold$204,000-6.8%$172/sqft
    Source: Public Record Report a problem
    12/30/2020Listed for sale$219,000+56.4%$185/sqft
    Source: FLORIDA FINE HOMES REALTY, LLC #G5036887 Report a problem
    12/8/2009Sold$140,000-4.9%$118/sqft
    Source: Public Record Report a problem
    6/28/2007Sold$147,200$124/sqft
    Source: Public Record Report a problem

    Public tax history

    YearProperty taxesTax assessment
    2025$2,596 -0.9%$230,500 -2.1%
    2024$2,620 +7.4%$235,410 +0.9%
    2023$2,440 -3.2%$233,230 +13%
    2022$2,521 +13.2%$206,390 +28.7%
    2021$2,227 +262.9%$160,350 +178.9%
    2020$614 $57,490 +2.3%
    2019$614 +0.3%$56,200 +1.9%
    2018$612 $55,160 +2.1%
    2017-- $54,030 +2.1%
    2016-- $52,920 +0.7%
    2015-- $52,560 +0.8%
    2014-- $52,150 +1.5%
    2013-- $51,380 +1.7%
    2012-- $50,530 +3%
    2011-- $49,066 -53.2%
    2010-- $104,930 -9%
    2009-- $115,330 -1.4%
    2008-- $116,977

    Find assessor info on the county website

    Neighborhood: 32162

    Nearby schools

    GreatSchools rating
    Get a cash offer in 3 minutes
    Find out how much your home could sell for in as little as 3 minutes with a no-obligation cash offer.
    Estimated market value
    $257,400
    Get a cash offer in 3 minutes
    Find out how much your home could sell for in as little as 3 minutes with a no-obligation cash offer.
    Estimated market value
    $257,400