With over $300,000 in professional remodel work, this Vista Ridge home is quite the sight to behold! Perched on an oversized mid-block lot with curb appeal galore, it is host to beautifully manicured trees and perennials for stunning color. The side yard has a fun fold down fence! Open the front door to a very open floor plan! Wood floors, windows galore and a two story rotunda with a stunning custom light fixture are quite inviting. The private study could easily flex as a formal living room. The formal dining room easily seats six with plenty of room for a sideboard. The kitchen is quite the statement with its well-thought-out and functional remodel. Custom cabinets from the Netherlands topped with Calacutta Azai quartz counters and a decorative backsplash with gold accents are beyond classy! A GE Café smart French door counter-depth refrigerator, five-burner gas cooktop with a custom-built hood and smart convection wall oven, and a ZLINE microwave drawer top it off. The island easily seats four. The huge adjoining great room includes a gas fireplace with custom quartz and wood mantle surround to coordinate with the kitchen. The remodeled powder room has a modern vibe! Follow the side staircase, with all new high-end carpet, to the vast the primary suite. It is fit for a king with space for multiple other furniture pieces. The primary bathroom has a great layout and is awaiting your updates. There are also three considerable secondary bedrooms, an updated shared bathroom and the laundry. The garden level basement was recently finished to include a large family room or workout area, two bedrooms, a homework space and a stylish three-quarter bathroom. The furnace and A/C have been serviced annually. The tankless water heater, new electrical panels and premium switches were installed in 2023. New garage door openers were installed in 2024. There’s also a radon mitigation system. The driveway was replaced this year, and the roof will be forthcoming prior to closing.
Sold for $930,000
$930,000
2359 Dogwood Drive, Erie, CO 80516
6beds
3,785sqft
Single Family Residence
Built in 2003
7,878 Square Feet Lot
$920,000 Zestimate®
$246/sqft
$3,404 Estimated rent
Home value
$920,000
$865,000 - $975,000
$3,404/mo
Zestimate® history
Owner options
List your home for rent
$3,404/mo
Rent Zestimate®
Find your next renter with Zillow Rental Manager. Plus, with online applications, you can quickly screen prospective tenants – for free.
$3,404/mo
Rent Zestimate®
Refinance and save
$5,613/mo
Est. payment
Refinancing to a lower rate could help reduce your monthly payments and save thousands over the life of the loan.
$5,613/mo
Est. payment
Explore your selling options
Work with a Zillow partner agent
Leverage their expertise and Zillow's premium Showcase listings to get your home seen by more buyers.
Get startedList with your own agent
Get your home in front of millions of buyers by listing it on Zillow.
Learn how to do itSell it yourself
Take full control of how buyers see your home on Zillow by listing For Sale by Owner (FSBO).
List your homeWhat's special
Gas fireplaceBeautifully manicured treesStunning custom light fixtureFormal dining roomCustom cabinetsTwo story rotundaWorkout area
Zillow last checked:
Listing updated:
Listed by:
Sonia Shakeshaft 720-936-4663 sonia@shakeshaftandcompany.com,
RE/MAX Professionals
Bought with:
Carol Powers, 100082485
Coldwell Banker Realty 14
Source: REcolorado as distributed by MLS GRID,MLS#: 6553400
Facts & features
Interior
Bedrooms & bathrooms
- Bedrooms: 6
- Bathrooms: 4
- Full bathrooms: 2
- 3/4 bathrooms: 1
- 1/2 bathrooms: 1
- Main level bathrooms: 1
Primary bedroom
- Description: It's Huge And Well-Thought-Out For Multiple Furniture Pieces.
- Level: Upper
- Area: 225 Square Feet
- Dimensions: 15 x 15
Bedroom
- Level: Upper
- Area: 170 Square Feet
- Dimensions: 10 x 17
Bedroom
- Level: Upper
- Area: 154 Square Feet
- Dimensions: 11 x 14
Bedroom
- Level: Upper
- Area: 110 Square Feet
- Dimensions: 10 x 11
Bedroom
- Level: Basement
- Area: 156 Square Feet
- Dimensions: 12 x 13
Bedroom
- Level: Basement
- Area: 143 Square Feet
- Dimensions: 11 x 13
Bathroom
- Description: Gorgeous, Designer Remodel!
- Level: Main
Bathroom
- Description: Primary Bathroom Awaits Your Creativity But Has A Great Layout Already!
- Level: Upper
Bathroom
- Description: Cute Update For The Kiddos!
- Level: Upper
Bathroom
- Description: Brand New, Classy And Sharp With Today's Most Popular Finishes!
- Level: Basement
Dining room
- Description: Beautiful Setting With Room To Seat Six And For A Sideboard.
- Level: Main
- Area: 198 Square Feet
- Dimensions: 11 x 18
Family room
- Description: Newly Finished! Flex As A Family Room Or Workout Area!
- Level: Basement
- Area: 170 Square Feet
- Dimensions: 10 x 17
Great room
- Description: Oversized With Room For Multiple Seating Areas And Stunning Remodeled Fireplace Wall.
- Level: Main
- Area: 598 Square Feet
- Dimensions: 26 x 23
Kitchen
- Description: Every Chef's Dream! Stunning Remodel With Opened Up Floorplan And High-End Products (See Brochure).
- Level: Main
- Area: 288 Square Feet
- Dimensions: 16 x 18
Laundry
- Description: Upstairs And High-End Washer And Dryer Stay.
- Level: Upper
- Area: 49 Square Feet
- Dimensions: 7 x 7
Office
- Description: Dual Use As A Living Room!
- Level: Main
- Area: 168 Square Feet
- Dimensions: 12 x 14
Office
- Description: Homework Space Between Two Bedrooms.
- Level: Basement
- Area: 140 Square Feet
- Dimensions: 10 x 14
Heating
- Forced Air, Natural Gas
Cooling
- Central Air
Appliances
- Included: Convection Oven, Cooktop, Dishwasher, Disposal, Dryer, Microwave, Oven, Range Hood, Refrigerator, Self Cleaning Oven, Tankless Water Heater, Washer
Features
- Ceiling Fan(s), Eat-in Kitchen, Entrance Foyer, Five Piece Bath, High Ceilings, High Speed Internet, Kitchen Island, Pantry, Primary Suite, Quartz Counters, Radon Mitigation System, Smoke Free, Solid Surface Counters, Vaulted Ceiling(s), Walk-In Closet(s)
- Flooring: Carpet, Tile, Wood
- Windows: Bay Window(s), Double Pane Windows, Window Coverings, Window Treatments
- Basement: Crawl Space,Finished,Full,Sump Pump
- Number of fireplaces: 1
- Fireplace features: Gas, Great Room
Interior area
- Total structure area: 3,785
- Total interior livable area: 3,785 sqft
- Finished area above ground: 2,675
- Finished area below ground: 1,002
Property
Parking
- Total spaces: 3
- Parking features: Concrete
- Attached garage spaces: 3
Features
- Levels: Two
- Stories: 2
- Entry location: Ground
- Patio & porch: Covered, Deck, Front Porch, Patio
- Exterior features: Private Yard, Water Feature
- Fencing: Full
Lot
- Size: 7,878 Square Feet
- Features: Irrigated, Landscaped, Sprinklers In Front, Sprinklers In Rear
Details
- Parcel number: R1797302
- Zoning: SFR
- Special conditions: Standard
Construction
Type & style
- Home type: SingleFamily
- Architectural style: Contemporary
- Property subtype: Single Family Residence
Materials
- Brick, Frame, Stucco
- Roof: Composition
Condition
- Updated/Remodeled
- Year built: 2003
Utilities & green energy
- Electric: 110V, 220 Volts
- Sewer: Public Sewer
- Water: Public
- Utilities for property: Electricity Connected, Internet Access (Wired), Natural Gas Connected
Green energy
- Energy efficient items: Appliances, Thermostat, Water Heater, Windows
Community & HOA
Community
- Security: Carbon Monoxide Detector(s), Radon Detector, Smart Security System, Smoke Detector(s)
- Subdivision: Vista Ridge Fg#1n
HOA
- Has HOA: Yes
- Amenities included: Clubhouse, Fitness Center, Park, Playground, Pool, Tennis Court(s)
- Services included: Maintenance Grounds, Recycling, Trash
- HOA fee: $90 monthly
- HOA name: Vista Ridge Homeowner's Association
- HOA phone: 303-420-4433
Location
- Region: Erie
Financial & listing details
- Price per square foot: $246/sqft
- Tax assessed value: $683,934
- Annual tax amount: $6,497
- Date on market: 4/25/2025
- Listing terms: Cash,Conventional
- Exclusions: - Seller’s Personal Property - All Tvs (Mounts To Remain) - Refrigerator Presently In Garage
- Ownership: Individual
- Electric utility on property: Yes
- Road surface type: Paved
Price history
| Date | Event | Price |
|---|---|---|
| 5/30/2025 | Sold | $930,000+0.5%$246/sqft |
Source:  REcolorado as distributed by MLS GRID #6553400 Report a problem REcolorado as distributed by MLS GRID #6553400 Report a problem | ||
| 4/28/2025 | Pending sale | $925,000$244/sqft |
Source: REcolorado as distributed by MLS GRID #6553400 Report a problem | ||
| 4/25/2025 | Listed for sale | $925,000+86.9%$244/sqft |
Source: REcolorado as distributed by MLS GRID #6553400 Report a problem | ||
| 8/3/2018 | Sold | $495,000-1%$131/sqft |
Source:  IRES as distributed by MLS GRID #850658 Report a problem IRES as distributed by MLS GRID #850658 Report a problem | ||
| 7/2/2018 | Pending sale | $500,000$132/sqft |
Source: Keller Williams Preferred Realty #2978079 Report a problem | ||
| 6/22/2018 | Price change | $500,000-3.8%$132/sqft |
Source: Keller Williams Preferred Realty #2978079 Report a problem | ||
| 5/21/2018 | Pending sale | $520,000$137/sqft |
Source: Keller Williams Preferred Realty #2978079 Report a problem | ||
| 5/17/2018 | Listed for sale | $520,000+22.4%$137/sqft |
Source: Keller Williams Preferred Realty #2978079 Report a problem | ||
| 3/2/2016 | Sold | $425,000+1.2%$112/sqft |
Source: Public Record Report a problem | ||
| 1/25/2016 | Pending sale | $420,000$111/sqft |
Source: Coldwell Banker Residential Brokerage - Boulder #782162 Report a problem | ||
| 1/22/2016 | Listed for sale | $420,000+13.6%$111/sqft |
Source: Coldwell Banker Residential Brokerage - Boulder #782162 Report a problem | ||
| 6/4/2003 | Sold | $369,772$98/sqft |
Source: Public Record Report a problem | ||
Public tax history
| Year | Property taxes | Tax assessment |
|---|---|---|
| 2026 | $6,910 +6.4% | $41,850 -2.1% |
| 2025 | $6,497 +2.6% | $42,740 -6.9% |
| 2024 | $6,335 +22.6% | $45,900 -0.9% |
| 2023 | $5,166 -2.8% | $46,340 +38.8% |
| 2022 | $5,317 +9.1% | $33,380 -2.8% |
| 2021 | $4,875 | $34,340 +8.5% |
| 2020 | $4,875 +3.4% | $31,640 |
| 2019 | $4,713 -3.9% | $31,640 +4.1% |
| 2018 | $4,906 +4.1% | $30,390 |
| 2017 | $4,713 +1.9% | $30,390 +3% |
| 2016 | $4,625 -2% | $29,510 |
| 2015 | $4,721 +12.1% | $29,510 +12.5% |
| 2014 | $4,213 | $26,220 |
| 2013 | -- | $26,220 +2.1% |
| 2012 | -- | $25,670 |
| 2011 | -- | $25,670 +7.5% |
| 2010 | -- | $23,890 |
| 2009 | -- | $23,890 -10% |
| 2008 | -- | $26,540 |
| 2007 | -- | $26,540 -1.5% |
| 2006 | -- | $26,940 |
| 2005 | -- | $26,940 +204.4% |
| 2004 | -- | $8,850 |
Find assessor info on the county website
Neighborhood: 80516
Nearby homes
- $599,0003 bd3 ba3.1k sqft2353 Dogwood Dr, Erie, CO 80516Sold

- $682,9004 bd4 ba2.1k sqft2384 Dogwood Cir, Erie, CO 80516Off Market
- $602,7004 bd2 ba3.3k sqft2349 Dogwood Dr, Erie, CO 80516Off Market

- $567,5003 bd2 ba2.3k sqft2473 Wisteria Dr, Erie, CO 80516Off Market
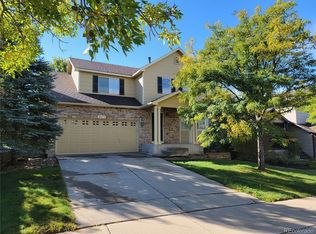
- $525,6003 bd3 ba1.6k sqft2481 Wisteria Dr, Erie, CO 80516Off Market
- $719,9004 bd4 ba2.9k sqft2356 Dogwood Dr, Erie, CO 80516For Sale
- $575,8003 bd3 ba2.7k sqft2491 Wisteria Dr, Erie, CO 80516Off Market
- $720,0004 bd3 ba3.7k sqft2378 Dogwood Cir, Erie, CO 80516Sold
Nearby schools
GreatSchools rating
- 8/10Black Rock Elementary SchoolGrades: PK-5Distance: 0.3 mi
- 6/10Erie Middle SchoolGrades: 6-8Distance: 3.7 mi
- 10/10Erie High SchoolGrades: 9-12Distance: 2.8 mi
Schools provided by the listing agent
- Elementary: Black Rock
- Middle: Erie
- High: Erie
- District: St. Vrain Valley RE-1J
Source: REcolorado as distributed by MLS GRID. This data may not be complete. We recommend contacting the local school district to confirm school assignments for this home.
Get a cash offer in 3 minutes
Find out how much your home could sell for in as little as 3 minutes with a no-obligation cash offer.
Estimated market value
$920,000
Get a cash offer in 3 minutes
Find out how much your home could sell for in as little as 3 minutes with a no-obligation cash offer.
Estimated market value
$920,000
- Colorado
- Weld County
- Erie
- 80516
- 2359 Dogwood Drive
Nearby cities
Nearby zip codes
Other Erie Topics
