The park is your backyard! Beautifully updated and exceptionally well cared for, this Vista Ridge home combines a premium park side location with nearly every space thoughtfully refreshed. Pride of home ownership shines throughout you’ll take notice from the moment you walk in... from the refinished hardwood floors and new LVP flooring to fresh interior and exterior paint, updated lighting and refinished cabinetry. The open main level is centered around a spacious kitchen with quartz countertops, stainless steel appliances and island, flowing into the living areas and out to the deck and private backyard. Low-maintenance turf makes the outdoor space easy to enjoy, while the home backs directly to the park for an incredible extension of the backyard. Upstairs offers a spacious primary suite with 5-piece bath, additional bedrooms and flexible living space. The recently finished basement adds valuable finished square footage with an additional bedroom, bathroom and living space ideal for guests, a home office, workout space or secondary family room. Located in Erie's Vista Ridge with access to neighborhood trails, parks, pools, clubhouse, tennis courts, pickle ball courts and sand volleyball court. Add in mountain views, community food trucks twice a month and neighborhood traditions like the Fourth of July block party, and it’s easy to see why people love living here. This turn key Erie home with a finished basement, park-facing backyard and an extensive list of updates in one of Vista Ridge's best locations is a must see!!
For sale
$719,900
2356 Dogwood Drive, Erie, CO 80516
4beds
2,988sqft
Single Family Residence
Built in 2005
5,798 Square Feet Lot
$709,400 Zestimate®
$241/sqft
$93/mo HOA
What's special
- 1 day |
- 255 |
- 27 |
Zillow last checked:
Listing updated:
Listed by:
Eric Christensen ejcrealestate78@gmail.com,
Weichert Realtors Professionals,
Maegan Christensen 248-891-4262,
Weichert Realtors Professionals
Source: REcolorado as distributed by MLS GRID,MLS#: 5803181
Facts & features
Interior
Bedrooms & bathrooms
- Bedrooms: 4
- Bathrooms: 4
- Full bathrooms: 3
- 1/2 bathrooms: 1
- Main level bathrooms: 1
- Main level bedrooms: 2
Bedroom
- Level: Main
Bedroom
- Level: Main
Bedroom
- Features: Primary Suite
- Level: Upper
Bedroom
- Level: Basement
Bathroom
- Level: Main
Bathroom
- Level: Upper
Bathroom
- Features: Primary Suite
- Level: Upper
Bathroom
- Level: Basement
Dining room
- Level: Main
Family room
- Level: Main
Kitchen
- Level: Main
Laundry
- Level: Main
Media room
- Level: Basement
Heating
- Forced Air
Cooling
- Central Air
Appliances
- Included: Dishwasher, Disposal, Dryer, Microwave, Oven, Washer
Features
- Eat-in Kitchen, Five Piece Bath, High Ceilings, Kitchen Island, Primary Suite, Smoke Free, Walk-In Closet(s)
- Flooring: Carpet, Laminate, Vinyl, Wood
- Basement: Finished
- Number of fireplaces: 1
- Fireplace features: Living Room
Interior area
- Total structure area: 2,988
- Total interior livable area: 2,988 sqft
- Finished area above ground: 2,179
- Finished area below ground: 655
Property
Parking
- Total spaces: 2
- Parking features: Garage - Attached
- Attached garage spaces: 2
Features
- Levels: Two
- Stories: 2
- Patio & porch: Deck
- Exterior features: Private Yard, Rain Gutters
- Fencing: Full
Lot
- Size: 5,798 Square Feet
- Features: Open Space
Details
- Parcel number: R1795402
- Special conditions: Standard
Construction
Type & style
- Home type: SingleFamily
- Property subtype: Single Family Residence
Materials
- Frame, Other
- Roof: Composition
Condition
- Year built: 2005
Utilities & green energy
- Sewer: Public Sewer
- Water: Public
- Utilities for property: Electricity Connected, Internet Access (Wired), Natural Gas Connected
Community & HOA
Community
- Security: Smoke Detector(s), Video Doorbell
- Subdivision: Vista Ridge
HOA
- Has HOA: Yes
- Amenities included: Clubhouse, Fitness Center, Playground, Pool, Spa/Hot Tub, Tennis Court(s), Trail(s)
- Services included: Maintenance Grounds, Recycling, Trash
- HOA fee: $93 monthly
- HOA name: Vista Ridge- MSI
- HOA phone: 303-420-4433
Location
- Region: Erie
Financial & listing details
- Price per square foot: $241/sqft
- Tax assessed value: $667,597
- Annual tax amount: $6,372
- Date on market: 8/23/2026
- Listing terms: 1031 Exchange,Cash,Conventional
- Exclusions: Sellers Personal Property, Mounted Wall Art And Mounted Tv's
- Ownership: Individual
- Electric utility on property: Yes
Estimated market value
$709,400
$674,000 - $745,000
$2,977/mo
Price history
| Date | Event | Price |
|---|---|---|
| 8/23/2026 | Listed for sale | $719,900+45.4%$241/sqft |
Source:  REcolorado as distributed by MLS GRID #5803181 Report a problem REcolorado as distributed by MLS GRID #5803181 Report a problem | ||
| 4/15/2019 | Sold | $495,000-1%$166/sqft |
Source:  IRES as distributed by MLS GRID #867440 Report a problem IRES as distributed by MLS GRID #867440 Report a problem | ||
| 3/13/2019 | Pending sale | $500,000$167/sqft |
Source: West and Main Homes Inc #1929909 Report a problem | ||
| 11/27/2018 | Price change | $500,000-1.9%$167/sqft |
Source: West and Main Homes Inc #1929909 Report a problem | ||
| 11/6/2018 | Price change | $509,900-1%$171/sqft |
Source: PorchLight Real Estate Group #8751176 Report a problem | ||
| 10/19/2018 | Price change | $515,000-1.9%$172/sqft |
Source: Porchlight Real Estate Group #8751176 Report a problem | ||
| 10/4/2018 | Listed for sale | $525,000+58.7%$176/sqft |
Source: Porchlight Real Estate Group #8751176 Report a problem | ||
| 7/28/2005 | Sold | $330,829$111/sqft |
Source: Public Record Report a problem | ||
Public tax history
| Year | Property taxes | Tax assessment |
|---|---|---|
| 2026 | $6,372 +7% | $40,850 +3.7% |
| 2025 | $5,954 +2.6% | $39,410 -7% |
| 2024 | $5,805 +19.9% | $42,370 -1% |
| 2023 | $4,842 -2.9% | $42,780 +36.7% |
| 2022 | $4,985 +16.4% | $31,290 -2.8% |
| 2021 | $4,282 | $32,200 +15.9% |
| 2020 | $4,282 | $27,790 |
| 2019 | -- | $27,790 +4.6% |
| 2018 | $4,309 | $26,560 |
Find assessor info on the county website
Monthly payment
Est. payment
Payment breakdown
Explore the cost of this home by adjusting the details. Changes won't be saved.Climate risks
Neighborhood: 80516
Nearby schools
GreatSchools rating
- 8/10Black Rock Elementary SchoolGrades: PK-5Distance: 0.3 mi
- 6/10Erie Middle SchoolGrades: 6-8Distance: 3.8 mi
- 10/10Erie High SchoolGrades: 9-12Distance: 2.8 mi
Schools provided by the listing agent
- Elementary: Black Rock
- Middle: Erie
- High: Erie
- District: St. Vrain Valley RE-1J
Source: REcolorado as distributed by MLS GRID. This data may not be complete. We recommend contacting the local school district to confirm school assignments for this home.
- $595,0004 bd3 ba2.2k sqft2352 Dogwood Dr, Erie, CO 80516Off Market
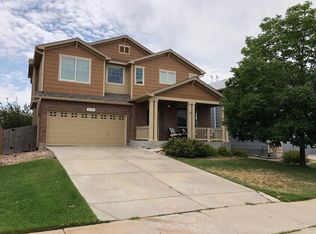
- $632,7003 bd3 ba2.2k sqft2360 Dogwood Dr, Erie, CO 80516Off Market
- $730,3005 bd4 ba3.8k sqft2544 Lilac Cir, Erie, CO 80516Off Market

- $930,0006 bd4 ba3.7k sqft2359 Dogwood Dr, Erie, CO 80516Sold

- $709,9005 bd4 ba2.4k sqft2554 Lilac Cir, Erie, CO 80516Off Market
- $720,0005 bd4 ba2.8k sqft2346 Dogwood Dr, Erie, CO 80516Sold
- $612,7003 bd3 ba2.2k sqft2342 Dogwood Dr, Erie, CO 80516Off Market
- $599,0003 bd3 ba3.1k sqft2353 Dogwood Dr, Erie, CO 80516Sold
A local agent can set up tours, give advice and negotiate with sellers.
A local lender can help you make sure your offer is ready when you are.
Similar homes
- $640,0004 bd3 ba2.5k sqft2293 Dogwood Dr, Erie, CO 80516For Sale
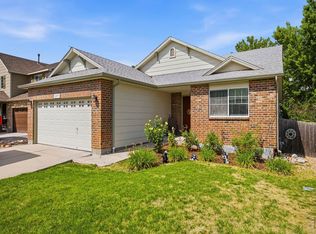
 MLS ID #1066825, Erica Skowron, Juszak Realty. IRES as distributed by MLS GRID
 - $785,0004 bd3 ba2.4k sqft1975 Fairway Pointe Drive, Erie, CO 80516For Sale
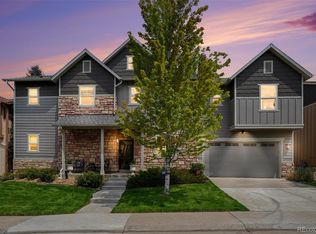
 MLS ID #8912229, Barbara Gilmore, Epique Realty. REcolorado as distributed by MLS GRID
 - $799,0004 bd3 ba3.5k sqft2256 Dogwood Dr, Erie, CO 80516For Sale
 MLS ID #1065811, Jen McGuirk, Jen Realty. IRES as distributed by MLS GRID
 - $674,0005 bd4 ba3k sqft2166 Pinon Cir, Erie, CO 80516For Sale
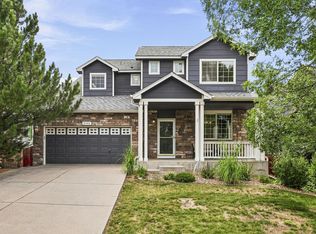 MLS ID #1065013, Dave M Sutton, Compass - Boulder. IRES as distributed by MLS GRID
 - $850,0004 bd4 ba3.9k sqft913 Serene Ct, Erie, CO 80516For SaleMLS ID #1066800, Bernadette Melton, Compass-Denver. IRES as distributed by MLS GRID
- $740,0003 bd3 ba3.2k sqft2174 Indian Paintbrush Way, Erie, CO 80516For SaleMLS ID #1064510, Marie Jacobs, LIV Sotheby's Intl Realty. IRES as distributed by MLS GRID
- $650,0003 bd3 ba3.1k sqft2064 Indian Paintbrush Way, Erie, CO 80516For SaleMLS ID #3834833, Nickolas Folkedahl, Keller Williams Preferred Realty. REcolorado as distributed by MLS GRID
- $--4 bd4 ba2.9k sqft3446 Yale Dr, Broomfield, CO 80023AuctionAuction.com 2
- $715,0004 bd3 ba3.7k sqft2722 Sunset St, Erie, CO 80516For SaleMLS ID #1060941, Lorrie Trussell, RE/MAX Alliance-Boulder. IRES as distributed by MLS GRID
- $620,0003 bd3 ba2.4k sqft1993 Cedarwood Pl, Erie, CO 80516For SaleMLS ID #1066976, Jen McGuirk, Jen Realty. IRES as distributed by MLS GRID
- $695,0003 bd4 ba3k sqft1971 Fairway Pointe Dr, Erie, CO 80516For SaleMLS ID #1061673, Brandy Unruh, Compass-Denver. IRES as distributed by MLS GRID
- $950,0005 bd4 ba3.8k sqft1802 Primrose Place, Erie, CO 80516For SaleMLS ID #1794330, David Geppert, Keller Williams Preferred Realty. REcolorado as distributed by MLS GRID
- $719,9003 bd3 ba4.1k sqft884 Taylor Lane, Erie, CO 80516For SaleMLS ID #3325357, Dane Christiansen, Uncharted Homes LLC. REcolorado as distributed by MLS GRID
- $645,0004 bd3 ba2.9k sqft1351 Hickory Drive, Erie, CO 80516For SaleMLS ID #1874666, Holly Jaros, Denver Luxury Real Estate. REcolorado as distributed by MLS GRID
- $699,9994 bd3 ba3.5k sqft426 Highlands Cir, Erie, CO 80516For SaleMLS ID #1065253, Kris Ceretto, Coldwell Banker Realty-N Metro. IRES as distributed by MLS GRID
- $650,0004 bd4 ba2.3k sqft17444 Olive Street, Broomfield, CO 80023For SaleMLS ID #3553769, Kristin Breidenbach, KM Luxury Homes. REcolorado as distributed by MLS GRID
- $690,0004 bd3 ba3.1k sqft631 W 170th Place, Broomfield, CO 80023For SaleMLS ID #8131491, Stephanie Iannone, Compass Colorado, LLC - Boulder. REcolorado as distributed by MLS GRID
- $--4 bd2 ba1.8k sqft1280 W 170th Ave, Broomfield, CO 80023AuctionXome
- $579,9003 bd4 ba3k sqft2792 Fairway Pointe Drive, Erie, CO 80516For SaleMLS ID #2552138, Victor Lee, eXp Realty, LLC. REcolorado as distributed by MLS GRID
- $780,0005 bd4 ba4.2k sqft1287 Serene Drive, Erie, CO 80516For SaleMLS ID #4215549, Alicia Luevano, Brokers Guild Real Estate. REcolorado as distributed by MLS GRID
