Skip main navigation
Off market
  • Zillow Home logoZestimate®
    $516,200

    2359 NW Debron Ln, Bend, OR 97703

    3beds
    1,675sqft
    Townhouse
    Built in ----
    -- sqft lot
    $516,200 Zestimate®
    $308/sqft
    $3,080 Estimated rent

    Home value

    $516,200

    $490,000 - $542,000

    $3,080/mo

    Zestimate® history
    Loading
    Loading...

    Owner options

    List your home for rent

    $3,080/mo

    Rent Zestimate®

    Find your next renter with Zillow Rental Manager. Plus, with online applications, you can quickly screen prospective tenants – for free.

    Learn more

    $3,080/mo

    Rent Zestimate®

    Refinance and save

    $3,199/mo

    Est. payment

    Refinancing to a lower rate could help reduce your monthly payments and save thousands over the life of the loan.

    See today's rates

    $3,199/mo

    Est. payment

    Explore your selling options

    Work with a Zillow partner agent

    Leverage their expertise and Zillow's premium Showcase listings to get your home seen by more buyers.

    Get started

    List with your own agent

    Get your home in front of millions of buyers by listing it on Zillow.

    Learn how to do it

    Sell it yourself

    Take full control of how buyers see your home on Zillow by listing For Sale by Owner (FSBO).

    List your home

    What's special

    Electric fireplaceLarge living-room tvBeautifully renovatedNearly new kitchen appliancesRenovated kitchen and bathroomsDedicated guest parking lotReverse-osmosis filtered drinking-water faucet

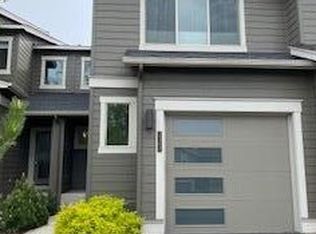
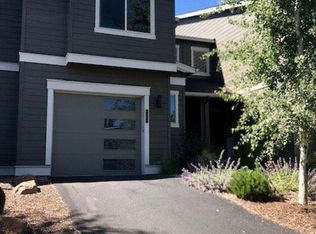
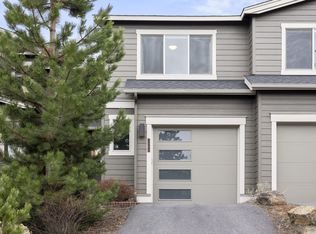
    Beautifully renovated 3-bedroom, 2.5-bath West Bend townhome offering approximately 1,675 sq. ft., an attached 1.5-car garage, private fenced backyard, central A/C and heat, and an excellent location near Northwest Crossing. $2,900/month 12-month lease $2,800/month 18-month lease Available December 1, 2026, with potential for an earlier November move-in. The home features a renovated kitchen and bathrooms, LVP/tile flooring, and nearly new kitchen appliances and washer/dryer. The attached garage offers built-in wall and ceiling storage, providing excellent additional storage space. Home features include: * 3 bedrooms / 2.5 bathrooms * Approximately 1,675 sq. ft. * Attached 1.5-car garage * Central A/C and heat * In-unit GE washer and dryer * Nearly new GE refrigerator and range * KitchenAid dishwasher * Reverse-osmosis filtered drinking-water faucet * Large living-room TV * Projector and projection screen * Electric fireplace * Blue-light-reducing light fixtures * Private fenced backyard with artificial turf * Steel outdoor gazebo/pergola * Fire-pit area with Solo Stove * Built-in garage wall and ceiling storage * Dedicated guest parking lot * Ring security system installed and available for transfer to tenant The home is situated in a quiet residential community despite its convenient proximity to Central Oregon Community College. A local school-district bus stop is approximately a 2-minute walk away. Conveniently located near Northwest Crossing, Central Oregon Community College and Awbrey Glen Golf Club, with approximately 5-minute access to Shevlin Park, Newport Market and Snap Fitness. Semi-Furnished Option: Select owner-owned furnishings may remain for tenant use at no additional charge by agreement, including a king-size wood bed frame, large dresser with mirror and standing desk. Sauna: Backyard sauna is not included in the rental, but may be available for separate purchase by the tenant. Lease Details: * $2,900/month 12-month lease * $2,800/month 18-month lease * $2,500 refundable security deposit * First month's rent due prior to possession * No last month's rent required * Tenant responsible for all utilities * Regular HOA dues paid by owner Pets: Up to two pets considered with approval. Flat $500 refundable pet deposit total. No monthly pet rent or additional pet fees. Pet approval remains subject to applicable property and insurance requirements. Tenant is responsible for basic exterior upkeep consistent with HOA requirements, including weed removal and snow/ice removal from assigned walkways and the adjoining sidewalk. Screening: Each adult tenant must apply. Minimum 680 credit score, verifiable household income of at least 2.5x monthly rent, and satisfactory rental/housing history preferred. Credit, background, income and rental-history verification required. No smoking or vaping. No short-term rentals or unauthorized subletting. Owner-managed directly for responsive communication, rent payments and maintenance coordination. Contact owner to schedule a showing or request an application. 12-month lease: $2,900/month 18-month lease: $2,800/month $2,500 refundable security deposit First month due before possession Tenant pays all utilities Up to 2 pets with approval; $500 refundable pet deposit total; no monthly pet rent

    This property is not currently displayed as for sale or rent on Zillow. This may be different from what's on other websites or public sources.
    Zillow last checked:

    Listing updated:

    Source: Zillow Rentals

    Facts & features

    Interior

    Bedrooms & bathrooms
    • Bedrooms: 3
    • Bathrooms: 3
    • Full bathrooms: 2
    • 1/2 bathrooms: 1
    Heating
    • Forced Air
    Cooling
    • Air Conditioner, Central Air
    Appliances
    • Included: Dishwasher, Dryer, Freezer, Oven, Refrigerator, Washer
    • Laundry: In Unit
    Features
    • Storage
    • Flooring: Hardwood, Tile
    Interior area
    • Total interior livable area: 1,675 sqft

    Property

    Parking
    • Parking features: Attached, Garage
    • Has attached garage: Yes
    • Details: Contact manager
    Features
    • Patio & porch: Patio
    • Exterior features: Built-In Movie Projector, Fire Pit, Storage, Yard
    Details
    • Additional structures: Garage(s), Gazebo, Storage
    • Parcel number: 171125AC05402

    Construction

    Type & style
    • Home type: Townhouse
    • Property subtype: Townhouse

    Community & HOA

    Community
    • Deposit fee: $2,500
    • Administrative fee: $55
    Location
    • Region: Bend

    Financial & listing details

    • Price per square foot: $308/sqft
    • Tax assessed value: $588,170
    • Annual tax amount: $5,068
    • Date on market: 9/2/2026
    • Date available: 12/01/2026
    • Lease term: 1 Year

    Price history

    DateEventPrice
    10/12/2026Listing removed$2,900$2/sqft
    Source: Zillow Rentals Report a problem
    10/6/2026Price change$2,900-6.5%$2/sqft
    Source: Zillow Rentals Report a problem
    9/26/2026Price change$3,100-1%$2/sqft
    Source: Zillow Rentals Report a problem
    9/2/2026Listed for rent$3,130+89.7%$2/sqft
    Source: Zillow Rentals Report a problem
    2/26/2021Sold$475,000+29.3%$284/sqft
    Source: Public Record Report a problem
    12/17/2019Sold$367,500-2%$219/sqft
    Source: Public Record Report a problem
    9/10/2019Pending sale$375,000$224/sqft
    Source: Cascade Sotheby's International Realty #201906477 Report a problem
    8/21/2019Price change$375,000-2.6%$224/sqft
    Source: Cascade Sotheby's International Realty #201906477 Report a problem
    7/5/2019Listed for sale$385,000+28.8%$230/sqft
    Source: Cascade Sotheby's Int'l Realty #201906477 Report a problem
    2/8/2018Listing removed$1,650$1/sqft
    Source: Trailhead Property Management Report a problem
    1/23/2018Listed for rent$1,650$1/sqft
    Source: Zillow Rental Manager Report a problem
    1/1/2016Listing removed$299,000$179/sqft
    Source: Cascade #201511356 Report a problem
    12/9/2015Price change$299,000-3.8%$179/sqft
    Source: Cascade #201511356 Report a problem
    12/4/2015Price change$310,900+0.3%$186/sqft
    Source: Cascade #201511356 Report a problem
    11/28/2015Price change$310,000-1.3%$185/sqft
    Source: Owner Report a problem
    11/26/2015Price change$314,000+0.8%$187/sqft
    Source: Owner Report a problem
    10/30/2015Listed for sale$311,500+9.3%$186/sqft
    Source: Owner Report a problem
    11/22/2013Sold$285,000$170/sqft
    Source: Public Record Report a problem
    4/11/2013Listing removed$285,000$170/sqft
    Source: Hasson Company Realtors #201302603 Report a problem
    4/9/2013Listed for sale$285,000$170/sqft
    Source: The Hasson Company #201302603 Report a problem

    Public tax history

    YearProperty taxesTax assessment
    2025$5,068 +3.9%$299,940 +3%
    2024$4,876 +7.9%$291,210 +6.1%
    2023$4,520 +4%$274,500
    2022$4,347 +2.9%$274,500 +6.1%
    2021$4,224 $258,750
    2020-- $258,750 +6.1%
    2019$3,895 $243,910
    2018$3,895 +2.9%$243,910 +3%
    2017$3,785 +8%$236,810 +3%
    2016$3,504 $229,920 +3%
    2015$3,504 +6%$223,230 +3%
    2014$3,307 $216,730 +874.9%
    2013-- $22,230
    2012-- $22,230 -5%
    2011-- $23,400 -49.6%
    2010-- $46,400 -4.9%
    2009-- $48,801 -18.4%
    2008-- $59,800 +236.3%
    2007-- $17,783
    Find assessor info on the county website

    Neighborhood: Awbrey Butte

    Nearby schools

    GreatSchools rating
    Sell for more on Zillow
    Get a Zillow Showcase℠ listing at no additional cost and you could sell for .
    $516,200
    2% more
    +$10,324
    With Zillow Showcase(estimated)
    $526,524
    Sell for more on Zillow
    Get a Zillow Showcase℠ listing at no additional cost and you could sell for .
    $516,200
    2% more
    +$10,324
    With Zillow Showcase(estimated)
    $526,524