Welcome to the Fairwinds model by Winchester Homes, nestled in the vibrant 55+ community of Birchwood at Brambleton. Designed for comfort and convenience, this thoughtfully crafted home offers desirable main-level living with two spacious bedrooms, including a luxurious primary suite, plus a loft with an additional bedroom suite, and a finished lower level.
The heart of the home is the gourmet kitchen, beautifully appointed with granite countertops, high-end appliances, and an oversized center island—perfect for entertaining or everyday meals. Kitchen upgrades include soft-close cabinets and pot drawers. Adjacent to the kitchen, a formal dining room and living area with custom built-ins and a cozy gas fireplace create an inviting atmosphere. A bright and airy screened porch just off the living area provides a serene space to enjoy morning coffee or unwind in the evenings. Step outside to enjoy the custom patio and flower bed in the fenced yard.
Additional main-level conveniences include a well-designed mudroom with laundry with custom built-in storage added. Upstairs, a loft-style sitting area offers flexible space for a TV room or home office, accompanied by a third bedroom and full bathroom—ideal for guests or extended stays.
The fully finished basement expands your living options with a large recreation area and a fourth full bath, and custom storage closets in the den adding even more versatility to the floorplan. Completing the package is a two-car garage with epoxy floor upgrades and additional storage plus space in the two-car driveway for everyday ease.
Additional upgrades and improvements include Elfa custom closets throughout, crown moulding through the main level and upstairs loft, ceiling fans (x5), ducts cleaned (2025), and the driveway resealed (2025).
Living in Birchwood at Brambleton means access to an array of resort-style amenities, tailored to active adults 55 and better—from walking trails and lakes to community events and social spaces. This is low-maintenance living with high-level enjoyment in one of Loudoun County's premier lifestyle communities. Community amenities include two clubhouses with indoor and outdoor pools, Pickleball and Bocce courts, a state-of-the-art fitness center, a greenhouse and garden area, a fishing pier with catch-and-release fishing, a demonstration kitchen, theater, art studio, and even a golf simulator. Scenic trails connect ponds, gardens, and green spaces, while a full calendar of social events and clubs fosters the warm, connected atmosphere Brambleton is known for. With convenient access to shopping, dining, the Silver Line Metro, and Brambleton’s lively Town Center, this location perfectly balances tranquility and everyday convenience.
Sold for $840,000
$840,000
23595 Golden Embers Sq, Ashburn, VA 20148
3beds
3,637sqft
Townhouse
Built in 2018
3,920 Square Feet Lot
$844,900 Zestimate®
$231/sqft
$4,085 Estimated rent
Home value
$844,900
$803,000 - $887,000
$4,085/mo
Zestimate® history
Owner options
List your home for rent
$4,085/mo
Rent Zestimate®
Find your next renter with Zillow Rental Manager. Plus, with online applications, you can quickly screen prospective tenants – for free.
$4,085/mo
Rent Zestimate®
Refinance and save
$5,409/mo
Est. payment
Refinancing to a lower rate could help reduce your monthly payments and save thousands over the life of the loan.
$5,409/mo
Est. payment
Explore your selling options
Work with a Zillow partner agent
Leverage their expertise and Zillow's premium Showcase listings to get your home seen by more buyers.
Get startedList with your own agent
Get your home in front of millions of buyers by listing it on Zillow.
Learn how to do itSell it yourself
Take full control of how buyers see your home on Zillow by listing For Sale by Owner (FSBO).
List your homeWhat's special
Cozy gas fireplaceFinished lower levelDesirable main-level livingGranite countertopsCustom patioTwo spacious bedroomsFormal dining room
Zillow last checked:
Listing updated:
Listed by:
Matt Boyer 540-435-7839,
Keller Williams Realty,
Listing Team: Boyer Re Group, Co-Listing Agent: Kelley Christina Boyer 703-231-8815,
Keller Williams Realty
Bought with:
Unrepresented
Unrepresented
Source: Bright MLS,MLS#: VALO2111758
Facts & features
Interior
Bedrooms & bathrooms
- Bedrooms: 3
- Bathrooms: 4
- Full bathrooms: 4
- Main level bathrooms: 2
- Main level bedrooms: 2
Rooms
- Room types: Living Room, Dining Room, Primary Bedroom, Sitting Room, Bedroom 2, Bedroom 3, Kitchen, Foyer, Sun/Florida Room, Laundry, Recreation Room, Storage Room, Bathroom 2, Bathroom 3, Primary Bathroom, Full Bath
Primary bedroom
- Features: Flooring - HardWood, Ceiling Fan(s)
- Level: Main
- Area: 182 Square Feet
- Dimensions: 14 X 13
Bedroom 2
- Features: Attached Bathroom, Flooring - Carpet, Ceiling Fan(s)
- Level: Main
- Area: 144 Square Feet
- Dimensions: 12 X 12
Bedroom 3
- Features: Flooring - Carpet, Ceiling Fan(s)
- Level: Upper
- Area: 182 Square Feet
- Dimensions: 14 X 13
Primary bathroom
- Features: Walk-In Closet(s), Double Sink, Bathroom - Walk-In Shower
- Level: Main
- Area: 108 Square Feet
- Dimensions: 12 X 9
Bathroom 2
- Level: Main
Bathroom 3
- Level: Upper
Dining room
- Features: Flooring - HardWood
- Level: Main
- Area: 204 Square Feet
- Dimensions: 12 X 17
Foyer
- Features: Flooring - HardWood
- Level: Main
- Area: 270 Square Feet
- Dimensions: 15 X 18
Other
- Level: Lower
Kitchen
- Features: Granite Counters, Kitchen Island, Kitchen - Gas Cooking, Flooring - HardWood
- Level: Main
- Area: 195 Square Feet
- Dimensions: 15 X 13
Laundry
- Level: Main
Living room
- Features: Flooring - HardWood, Built-in Features, Fireplace - Gas
- Level: Main
- Area: 289 Square Feet
- Dimensions: 17 X 17
Mud room
- Features: Flooring - HardWood, Built-in Features
- Level: Main
- Area: 88 Square Feet
- Dimensions: 11 X 8
Recreation room
- Features: Flooring - Carpet
- Level: Lower
- Area: 1110 Square Feet
- Dimensions: 37 X 30
Sitting room
- Features: Flooring - Carpet, Ceiling Fan(s)
- Level: Upper
- Area: 320 Square Feet
- Dimensions: 20 X 16
Storage room
- Level: Lower
- Area: 288 Square Feet
- Dimensions: 12 X 24
Other
- Features: Flooring - Tile/Brick, Ceiling Fan(s)
- Level: Main
- Area: 136 Square Feet
- Dimensions: 8 X 17
Heating
- Central, Forced Air, Natural Gas
Cooling
- Central Air, Ceiling Fan(s), Electric
Appliances
- Included: Microwave, Dryer, Washer, Cooktop, Dishwasher, Disposal, Refrigerator, Ice Maker, Oven, Stainless Steel Appliance(s), Water Heater, Gas Water Heater
- Laundry: Main Level, Laundry Room, Mud Room
Features
- Ceiling Fan(s), Kitchen - Gourmet, Kitchen Island, Recessed Lighting, Upgraded Countertops, Walk-In Closet(s), Crown Molding, Built-in Features, Bathroom - Tub Shower, Bathroom - Walk-In Shower, Entry Level Bedroom, Floor Plan - Traditional, Pantry, Primary Bath(s), 9'+ Ceilings
- Flooring: Carpet, Hardwood, Wood
- Windows: Window Treatments
- Basement: Finished
- Number of fireplaces: 1
- Fireplace features: Gas/Propane
Interior area
- Total structure area: 3,637
- Total interior livable area: 3,637 sqft
- Finished area above ground: 2,316
- Finished area below ground: 1,321
Property
Parking
- Total spaces: 4
- Parking features: Garage Faces Front, Garage Door Opener, Driveway, Attached
- Attached garage spaces: 2
- Uncovered spaces: 2
Accessibility
- Accessibility features: None
Features
- Levels: Three
- Stories: 3
- Patio & porch: Patio, Enclosed, Porch
- Exterior features: Sidewalks
- Pool features: Community
- Fencing: Back Yard
Lot
- Size: 3,920 Square Feet
- Features: Suburban
Details
- Additional structures: Above Grade, Below Grade
- Parcel number: 160100985000
- Zoning: PDAAAR
- Special conditions: Standard
Construction
Type & style
- Home type: Townhouse
- Architectural style: Colonial
- Property subtype: Townhouse
Materials
- Vinyl Siding, Stone
- Foundation: Concrete Perimeter
Condition
- Very Good
- New construction: No
- Year built: 2018
Details
- Builder model: Fairwinds
- Builder name: Winchester Homes
Utilities & green energy
- Sewer: Public Sewer
- Water: Public
Community & HOA
Community
- Features: Pool
- Security: Security System
- Senior community: Yes
- Subdivision: Birchwood
HOA
- Has HOA: Yes
- Amenities included: Tennis Court(s), Clubhouse, Party Room, Pool, Indoor Pool, Water/Lake Privileges, Fitness Center, Jogging Path, Bike Trail, Game Room
- Services included: Common Area Maintenance, Internet, Maintenance Grounds, Pool(s), Recreation Facility, Reserve Funds, Snow Removal, Trash
- HOA fee: $306 monthly
- HOA name: BIRCHWOOD COMMUNITY ASSOC AT BRAMBLETON
Location
- Region: Ashburn
Financial & listing details
- Price per square foot: $231/sqft
- Tax assessed value: $792,000
- Annual tax amount: $6,376
- Date on market: 12/18/2025
- Listing agreement: Exclusive Right To Sell
- Ownership: Fee Simple
Price history
| Date | Event | Price |
|---|---|---|
| 5/20/2026 | Sold | $840,000-2.3%$231/sqft |
Source:  Bright MLS #VALO2111758 Report a problem Bright MLS #VALO2111758 Report a problem | ||
| 4/6/2026 | Contingent | $860,000$236/sqft |
Source: Bright MLS #VALO2111758 Report a problem | ||
| 3/19/2026 | Listed for sale | $860,000$236/sqft |
Source: Bright MLS #VALO2111758 Report a problem | ||
| 2/16/2026 | Listing removed | $860,000$236/sqft |
Source: Bright MLS #VALO2111758 Report a problem | ||
| 1/30/2026 | Contingent | $860,000$236/sqft |
Source: Bright MLS #VALO2111758 Report a problem | ||
| 12/18/2025 | Listed for sale | $860,000+37.8%$236/sqft |
Source: Bright MLS #VALO2111758 Report a problem | ||
| 3/1/2019 | Sold | $624,024$172/sqft |
Source: Public Record Report a problem | ||
Public tax history
| Year | Property taxes | Tax assessment |
|---|---|---|
| 2025 | $6,376 -6% | $792,000 +1% |
| 2024 | $6,781 +1.6% | $783,920 +2.7% |
| 2023 | $6,676 +13.9% | $762,940 +15.8% |
| 2022 | $5,863 -1.7% | $658,740 +8.3% |
| 2021 | $5,962 -8.9% | $608,390 -3.8% |
| 2020 | $6,546 0% | $632,490 +0.6% |
| 2019 | $6,546 +331% | $628,710 +349.1% |
| 2018 | $1,519 | $140,000 |
Find assessor info on the county website
Neighborhood: 20148
Nearby homes
- $895,0003 bd4 ba4.1k sqft23597 Golden Embers Sq, Ashburn, VA 20148Sold
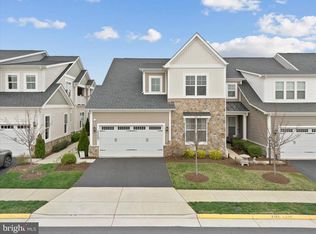
- $875,7003 bd4 ba3.6k sqft23593 Golden Embers Sq, Ashburn, VA 20148Off Market

- $925,0003 bd4 ba4.4k sqft23599 Golden Embers Sq, Ashburn, VA 20148Sold

- $996,3003 bd4 ba2.9k sqft23591 Golden Embers Sq, Ashburn, VA 20148Off Market
- $952,6003 bd3 ba2.8k sqft42901 Beaver Crossing Sq, Ashburn, VA 20148Off Market
- $935,1004 bd4 ba2.7k sqft23601 Golden Embers Sq, Ashburn, VA 20148Off Market
- $916,0003 bd3 ba2.5k sqft42903 Beaver Crossing Sq, Ashburn, VA 20148Off Market
- $931,0004 bd4 ba4k sqft23603 Golden Embers Sq, Ashburn, VA 20148Sold
Nearby schools
GreatSchools rating
- 9/10Creighton's Corner Elementary SchoolGrades: PK-5Distance: 0.7 mi
- 8/10Stone Hill Middle SchoolGrades: 6-8Distance: 0.4 mi
- 9/10Rock Ridge High SchoolGrades: PK-12Distance: 1.3 mi
Schools provided by the listing agent
- Elementary: Creightons Corner
- Middle: Stone Hill
- High: Rock Ridge
- District: Loudoun County Public Schools
Source: Bright MLS. This data may not be complete. We recommend contacting the local school district to confirm school assignments for this home.
Get a cash offer in 3 minutes
Find out how much your home could sell for in as little as 3 minutes with a no-obligation cash offer.
Estimated market value
$844,900
Get a cash offer in 3 minutes
Find out how much your home could sell for in as little as 3 minutes with a no-obligation cash offer.
Estimated market value
$844,900
- Virginia
- Loudoun County
- Ashburn
- 20148
- 23595 Golden Embers Sq
Nearby cities
Nearby neighborhoods
Nearby zip codes
Other Ashburn Topics
