OPEN HOUSE THIS SATURDAY MARCH 16TH FROM 1-3! This home needs to be on your list to see!!!! Welcome Home to this rarely available 3-level end unit Bungalow/Townhome with a finished basement in sought-after Birchwood at Brambleton (Active Adult 55+). This home lives like a single-family home with all the rooms you need on the first level! This wonderful residence features over 4400 square feet on three (Floor Plan available under Documents Tab) finished luxurious levels plus 2 covered outdoor living areas and an oversized 2-car garage. Please note the OPEN GUEST PARKING opposite this property which is a BONUS for this home! Seldom do you find a main level Primary Bedroom home PLUS a second main level ensuite bedroom loaded with incredible upgrades ready for its new owner! A covered front porch welcomes guests as they enter into the foyer where you find wide plank hardwoods leading to an open living space. Features 10' ceilings on the main level, Plantation Shutters, upgraded trim, a formal Dining Room, an Incredible Gourmet Kitchen with White Cabinets, Stainless Steel appliances, a Walk-In Pantry, a Large Island stained to match hardwood flooring with legs, stunning granite tops and custom brick walls. In the Great Room is a beautiful coffered ceiling, hardwoods, gas fireplace with shiplap and custom built-in bookshelves flanking fireplace with cabinets below, and a 4-panel sliding glass door leading onto the large covered porch! Off of the Great Room is the Primary Bedroom, a Luxurious upgraded Bathroom with a barn door and generous Walk-In-Closet. The second bedroom is at the front of the home and the custom Laundry Room with more shiplap and laundry sink! Oak Stairs lead you up to the upper level where there is a huge loft-style living area and an incredible outdoor terrace with a gas fireplace to enjoy year-round. Bedroom 3 with an ensuite bathroom plus an off-season closet/storage room completes this level! Over $30,000 in post-closing improvements include plantation shutters, shiplap, custom laundry room, lighting, brick walls in kitchen, fence, landscaping, irrigation, and more!!!! Head down to the lower level there's a very large recreation room and a full bathroom. There is an ingress/egress window at the rear of the rec room as well as a storage room shared with the HVAC system. The backyard is fully fenced and landscaped and includes an irrigation system to keep everything green. Birchwood has won numerous awards over the past couple of years. After touring this beautiful home, please stop at the unbelievable Clubhouse where you will fall in love again with everything it offers! Your next chapter begins at 23599 Golden Embers Square in Brambleton, Virginia!! Welcome Home!
Sold for $925,000
$925,000
23599 Golden Embers Sq, Ashburn, VA 20148
3beds
4,458sqft
Townhouse
Built in 2018
4,792 Square Feet Lot
$964,900 Zestimate®
$207/sqft
$4,187 Estimated rent
Home value
$964,900
$917,000 - $1.01M
$4,187/mo
Zestimate® history
Owner options
List your home for rent
$4,187/mo
Rent Zestimate®
Find your next renter with Zillow Rental Manager. Plus, with online applications, you can quickly screen prospective tenants – for free.
$4,187/mo
Rent Zestimate®
Refinance and save
$5,847/mo
Est. payment
Refinancing to a lower rate could help reduce your monthly payments and save thousands over the life of the loan.
$5,847/mo
Est. payment
Explore your selling options
Work with a Zillow partner agent
Leverage their expertise and Zillow's premium Showcase listings to get your home seen by more buyers.
Get startedList with your own agent
Get your home in front of millions of buyers by listing it on Zillow.
Learn how to do itSell it yourself
Take full control of how buyers see your home on Zillow by listing For Sale by Owner (FSBO).
List your homeWhat's special
Zillow last checked:
Listing updated:
Listed by:
Kyle Davis 703-801-8460,
RE/MAX Distinctive Real Estate, Inc.
Bought with:
Katri Hunter, SP98373111
Compass
Source: Bright MLS,MLS#: VALO2066614
Facts & features
Interior
Bedrooms & bathrooms
- Bedrooms: 3
- Bathrooms: 4
- Full bathrooms: 4
- Main level bathrooms: 2
- Main level bedrooms: 2
Rooms
- Room types: Dining Room, Primary Bedroom, Bedroom 2, Bedroom 3, Kitchen, Family Room, Foyer, Loft, Other, Recreation Room, Storage Room, Bathroom 2, Bathroom 3, Primary Bathroom
Basement
- Area: 1553
Heating
- Forced Air, Natural Gas
Cooling
- Central Air, Ceiling Fan(s), Electric
Appliances
- Included: Microwave, Cooktop, Dishwasher, Disposal, Dryer, Exhaust Fan, Ice Maker, Oven, Range Hood, Refrigerator, Stainless Steel Appliance(s), Washer, Humidifier, Gas Water Heater
- Laundry: Main Level
Features
- Ceiling Fan(s), Crown Molding, Entry Level Bedroom, Family Room Off Kitchen, Open Floorplan, Formal/Separate Dining Room, Kitchen - Country, Kitchen Island, Kitchen - Gourmet, Pantry, Primary Bath(s), Recessed Lighting, Upgraded Countertops, Walk-In Closet(s), 9'+ Ceilings
- Flooring: Engineered Wood, Carpet, Ceramic Tile, Wood
- Doors: Insulated
- Windows: Double Pane Windows, Energy Efficient, Low Emissivity Windows, Sliding, Vinyl Clad
- Basement: Finished,Windows,Concrete
- Number of fireplaces: 2
- Fireplace features: Glass Doors, Gas/Propane, Mantel(s)
Interior area
- Total structure area: 4,458
- Total interior livable area: 4,458 sqft
- Finished area above ground: 2,905
- Finished area below ground: 1,553
Property
Parking
- Total spaces: 2
- Parking features: Garage Door Opener, Storage, Public, Attached, Parking Lot
- Attached garage spaces: 2
Accessibility
- Accessibility features: None
Features
- Levels: Three
- Stories: 3
- Patio & porch: Porch
- Exterior features: Underground Lawn Sprinkler, Balcony
- Pool features: Community
Lot
- Size: 4,792 Square Feet
- Features: No Thru Street
Details
- Additional structures: Above Grade, Below Grade
- Parcel number: 160100878000
- Zoning: PDAAAR PLAN DEV
- Special conditions: Standard
Construction
Type & style
- Home type: Townhouse
- Architectural style: Bungalow,Colonial
- Property subtype: Townhouse
Materials
- Masonry, Vinyl Siding
- Foundation: Concrete Perimeter
- Roof: Architectural Shingle
Condition
- Excellent
- New construction: No
- Year built: 2018
Details
- Builder model: Patuxent w/basement
- Builder name: Winchester Homes, Tri-Pointe
Utilities & green energy
- Sewer: Public Sewer
- Water: Public
- Utilities for property: Fiber Optic
Community & HOA
Community
- Security: Security System
- Senior community: Yes
- Subdivision: Birchwood At Brambleton
HOA
- Has HOA: Yes
- Amenities included: Game Room, Fitness Center, Gated, Jogging Path, Indoor Pool, Pool, Art Studio, Spa/Hot Tub
- Services included: Cable TV, Common Area Maintenance, Internet, Maintenance Grounds, Management, Pool(s), Recreation Facility, Reserve Funds, Road Maintenance, Security, Trash, Snow Removal
- HOA fee: $290 monthly
- HOA name: BIRCHWOOD COMMUNITY ASSOCIATION AT BRAMBLETON
Location
- Region: Ashburn
Financial & listing details
- Price per square foot: $207/sqft
- Tax assessed value: $873,890
- Annual tax amount: $7,646
- Date on market: 3/14/2024
- Listing agreement: Exclusive Right To Sell
- Listing terms: Cash,Conventional
- Ownership: Fee Simple
Price history
| Date | Event | Price |
|---|---|---|
| 4/11/2024 | Sold | $925,000+3.4%$207/sqft |
Source:  Bright MLS #VALO2066614 Report a problem Bright MLS #VALO2066614 Report a problem | ||
| 3/20/2024 | Pending sale | $895,000$201/sqft |
Source: Bright MLS #VALO2066614 Report a problem | ||
| 3/14/2024 | Listed for sale | $895,000-5.3%$201/sqft |
Source: Bright MLS #VALO2066614 Report a problem | ||
| 1/13/2024 | Listing removed | -- |
Source: Bright MLS #VALO2058462 Report a problem | ||
| 12/7/2023 | Price change | $945,000-5%$212/sqft |
Source: Bright MLS #VALO2058462 Report a problem | ||
| 10/10/2023 | Listed for sale | $995,000+28.5%$223/sqft |
Source: Bright MLS #VALO2058462 Report a problem | ||
| 3/14/2019 | Sold | $774,198$174/sqft |
Source: Public Record Report a problem | ||
Public tax history
| Year | Property taxes | Tax assessment |
|---|---|---|
| 2025 | $7,252 -6% | $900,820 +1% |
| 2024 | $7,717 +0.9% | $892,150 +2.1% |
| 2023 | $7,647 +14.5% | $873,890 +16.4% |
| 2022 | $6,681 -1.3% | $750,670 +8.6% |
| 2021 | $6,772 -9.1% | $690,970 -4% |
| 2020 | $7,446 | $719,430 +0.5% |
| 2019 | $7,446 +390.2% | $715,790 +411.3% |
| 2018 | $1,519 | $140,000 |
Find assessor info on the county website
Neighborhood: 20148
Nearby homes
- $935,1004 bd4 ba2.7k sqft23601 Golden Embers Sq, Ashburn, VA 20148Off Market
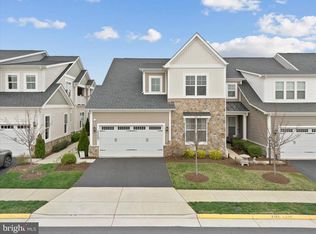
- $895,0003 bd4 ba4.1k sqft23597 Golden Embers Sq, Ashburn, VA 20148Sold
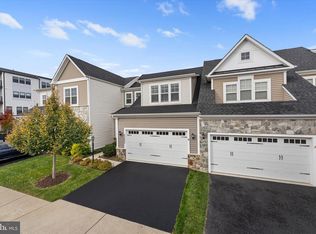
- $931,0004 bd4 ba4k sqft23603 Golden Embers Sq, Ashburn, VA 20148Sold
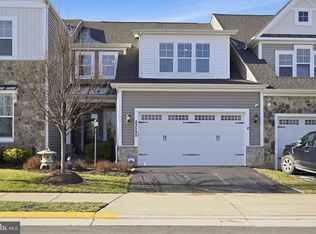
- $840,0003 bd4 ba3.6k sqft23595 Golden Embers Sq, Ashburn, VA 20148Sold
- $875,7003 bd4 ba3.6k sqft23593 Golden Embers Sq, Ashburn, VA 20148Off Market
- $944,1003 bd3 ba2.8k sqft23605 Golden Embers Sq, Ashburn, VA 20148Off Market
- $949,2003 bd3 ba2.8k sqft42901 Beaver Crossing Sq, Ashburn, VA 20148Off Market
- $996,3003 bd4 ba2.9k sqft23591 Golden Embers Sq, Ashburn, VA 20148Off Market
Nearby schools
GreatSchools rating
- 9/10Creighton's Corner Elementary SchoolGrades: PK-5Distance: 0.7 mi
- 8/10Stone Hill Middle SchoolGrades: 6-8Distance: 0.5 mi
- 9/10Rock Ridge High SchoolGrades: PK-12Distance: 1.3 mi
Schools provided by the listing agent
- Elementary: Creightons Corner
- Middle: Stone Hill
- High: Rock Ridge
- District: Loudoun County Public Schools
Source: Bright MLS. This data may not be complete. We recommend contacting the local school district to confirm school assignments for this home.
Get a cash offer in 3 minutes
Find out how much your home could sell for in as little as 3 minutes with a no-obligation cash offer.
Estimated market value
$964,900
Get a cash offer in 3 minutes
Find out how much your home could sell for in as little as 3 minutes with a no-obligation cash offer.
Estimated market value
$964,900
- Virginia
- Loudoun County
- Ashburn
- 20148
- 23599 Golden Embers Sq
Nearby cities
Nearby neighborhoods
Nearby zip codes
Other Ashburn Topics
