Beautifully maintained Tudor-Cape style house, in move in ready condition. Offers 3bedroom 2.5 bathroom with finished basement and attic.Located in the highly sought-after neighborhood of Bellerose Manor. This house offers such charming features as a welcoming foyer with a French door and coat closet, oversized living room with a gas fireplace, cathedral ceilings, stained glass windows and hardwood floors throughout, plus a first floor bedroom and half bathroom. Fully renovated Chefs dream eat in kitchen with stainless appliances, farm style sink, custom cabinetry, quartz countertops, double wall ovens, and a decorated customized breakfast nook. Second floor invites you to a huge sunny primary bedroom with his and hers custom-built walk-in closet plus a third closet. A 3rd Bedroom with closet. Full hall bathroom with oversized jet tub and skylight. Attic is full and finished attic with lots of storage. Full finished basement with huge recreation family room, bathroom, storage, laundry room, utility room and separate outside entrance. Private fenced in backyard with trek decking and detached one car garage. Enclosed front yard porch. Close to public transportation, shopping, restaurants and so much more., Additional information: Appearance:EXCELLENT,Separate Hotwater Heater:1
Sold for $900,000
$900,000
236-03 Seward Avenue, Bellerose Manor, NY 11427
3beds
1,519sqft
Single Family Residence, Residential
Built in 1945
4,000 Square Feet Lot
$1,012,600 Zestimate®
$592/sqft
$4,220 Estimated rent
Home value
$1,012,600
$952,000 - $1.07M
$4,220/mo
Zestimate® history
Owner options
List your home for rent
$4,220/mo
Rent Zestimate®
Find your next renter with Zillow Rental Manager. Plus, with online applications, you can quickly screen prospective tenants – for free.
$4,220/mo
Rent Zestimate®
Refinance and save
$5,511/mo
Est. payment
Refinancing to a lower rate could help reduce your monthly payments and save thousands over the life of the loan.
$5,511/mo
Est. payment
Explore your selling options
Work with a Zillow partner agent
Leverage their expertise and Zillow's premium Showcase listings to get your home seen by more buyers.
Get startedList with your own agent
Get your home in front of millions of buyers by listing it on Zillow.
Learn how to do itSell it yourself
Take full control of how buyers see your home on Zillow by listing For Sale by Owner (FSBO).
List your homeWhat's special
Zillow last checked:
Listing updated:
Listed by:
Diana C. Alfaro CBR 917-364-9957,
Douglas Elliman Real Estate 718-631-8900,
Patricia I. DAntoni CBR 718-631-8900,
Douglas Elliman Real Estate
Bought with:
Joao Reyes, 10401366858
Signature Premier Properties
Jose A. Padro, 40PA1179691
Signature Premier Properties
Source: OneKey® MLS as distributed by MLS GRID,MLS#: L3527783
Facts & features
Interior
Bedrooms & bathrooms
- Bedrooms: 3
- Bathrooms: 3
- Full bathrooms: 2
- 1/2 bathrooms: 1
Primary bedroom
- Description: Primary Bedroom with two walk-in closets + one more closet.
- Level: Second
Bedroom 1
- Description: Bedroom with Closet
- Level: Second
Bathroom 1
- Description: Half Bathroom
- Level: First
Bathroom 1
- Description: Fulll Hall Bathroom with oversized tub with jets.
- Level: Second
Other
- Description: 1st Floor Bedroom with closet and hardwood floors
- Level: First
Other
- Description: Attic full finished with lots of storage
Other
- Description: Front Enclosed Porch
- Level: First
Dining room
- Description: Large Formal Dining , Room,with Hardwood Floors
- Level: First
Family room
- Description: Full Finished Basement with Laundry Room, Large Recreation room,Lots of storage, Utility Room , and Separate outside entrance.
- Level: Basement
Kitchen
- Description: Fully Renovated Eat In Kitchen, with Stainless Steel Appliances, Wall Ovens, Quartz Counter tops, Custon Cabinetry , & Breakfast Knook with matching quartz table top
- Level: First
Living room
- Description: Foyer w/ coat closet,French Door, Living room offers Gas Fireplace,Cathedral Ceilings,Stain GlassWindow,Hardwood Floors
- Level: First
Heating
- Hot Water
Appliances
- Included: Cooktop, Dishwasher, Dryer, Microwave, Oven, Refrigerator, Washer, Gas Water Heater
Features
- Cathedral Ceiling(s), Ceiling Fan(s), Eat-in Kitchen, Entrance Foyer, Formal Dining, First Floor Bedroom, Granite Counters, Speakers
- Flooring: Carpet, Hardwood
- Windows: Blinds, Skylight(s)
- Basement: Finished,Full,Walk-Out Access
- Attic: Finished,Full,Walkup
- Number of fireplaces: 1
Interior area
- Total structure area: 1,519
- Total interior livable area: 1,519 sqft
Property
Parking
- Parking features: Detached, Driveway, On Street, Private
- Has uncovered spaces: Yes
Features
- Levels: Two
- Patio & porch: Deck, Patio, Porch
- Exterior features: Private Entrance
- Fencing: Fenced
Lot
- Size: 4,000 Square Feet
- Dimensions: 40 x 100
- Features: Corner Lot, Near Public Transit, Near School, Near Shops
Details
- Parcel number: 079220044
- Zoning: R2A
Construction
Type & style
- Home type: SingleFamily
- Architectural style: Cape Cod
- Property subtype: Single Family Residence, Residential
Materials
- Brick, Vinyl Siding
Condition
- Estimated
- Year built: 1945
Utilities & green energy
- Sewer: Public Sewer
- Water: Public
- Utilities for property: Trash Collection Public
Community & HOA
Community
- Security: Security System
HOA
- Has HOA: No
- Amenities included: Park
Location
- Region: Queens Village
Financial & listing details
- Price per square foot: $592/sqft
- Annual tax amount: $7,982
- Date on market: 11/21/2024
- Listing agreement: Exclusive Right To Lease
- Exclusions: Ceiling Fan
Price history
| Date | Event | Price |
|---|---|---|
| 7/10/2024 | Sold | $900,000-3.1%$592/sqft |
Source:  OneKey® MLS as distributed by MLS GRID #L3527783 Report a problem OneKey® MLS as distributed by MLS GRID #L3527783 Report a problem | ||
| 4/30/2024 | Pending sale | $929,000$612/sqft |
Source: OneKey® MLS as distributed by MLS GRID #3527783 Report a problem | ||
| 3/25/2024 | Listed for sale | $929,000$612/sqft |
Source: OneKey® MLS as distributed by MLS GRID #3527783 Report a problem | ||
| 3/13/2024 | Pending sale | $929,000$612/sqft |
Source: OneKey® MLS as distributed by MLS GRID #3527783 Report a problem | ||
| 2/18/2024 | Price change | $929,000-4.1%$612/sqft |
Source: OneKey® MLS as distributed by MLS GRID #3527783 Report a problem | ||
| 1/26/2024 | Listed for sale | $969,000$638/sqft |
Source: OneKey® MLS as distributed by MLS GRID #3527783 Report a problem | ||
Public tax history
Tax history is unavailable.
Neighborhood: Bellerose
Nearby homes
- $923,600-- bd-- ba1.6k sqft23611 Seward Ave, Queens Village, NY 11427Off Market
- $915,0003 bd3 ba1.4k sqft23607 Seward Ave, Jamaica, NY 11427Sold

- $900,0003 bd3 ba1.5k sqft23603 Seward Ave, Queens Village, NY 11427Sold

- $989,0003 bd2 ba1.8k sqft236-11 Seward Ave, Bellerose Manor, NY 11427For Sale
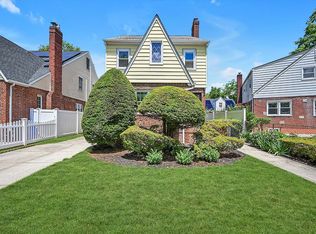
- $822,2003 bd2 ba1.6k sqft80-59 236th St, Queens Village, NY 11427Off Market
- $895,8003 bd2 ba2k sqft80-58 236th St, Queens Village, NY 11427Off Market
- $796,1003 bd1 ba-- sqft23507 Seward Ave #0, Queens Village, NY 11427Off Market
- $967,3003 bd2 ba-- sqft80-51 236th St, Queens Village, NY 11427Off Market
- $1,065,500-- bd-- ba1.7k sqft8090 Winchester Blvd, Queens Village, NY 11427Off Market
Nearby schools
GreatSchools rating
- 9/10Ps 18 WinchesterGrades: PK-5Distance: 0.3 mi
- 8/10Irwin Altman Middle School 172Grades: 6-8Distance: 1.2 mi
- 3/10Martin Van Buren High SchoolGrades: 9-12Distance: 0.3 mi
Schools provided by the listing agent
- Middle: Irwin Altman Middle School 172
- High: Martin Van Buren High School
Source: OneKey® MLS as distributed by MLS GRID. This data may not be complete. We recommend contacting the local school district to confirm school assignments for this home.
Nearby cities
Nearby neighborhoods
Nearby zip codes
Other New York Topics
