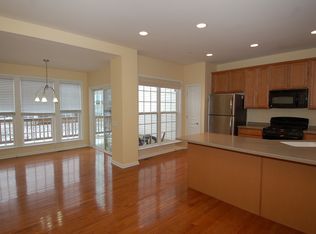
Welcome to this beautifully upgraded townhouse, offering a perfect blend of modern convenience and a prime location! Step inside to a two-story foyer with a coat rack and tile flooring. This level works great as an office or a 4th bedroom suite, with plumbing in place for a bathroom. The laundry room can also be found on this floor, along with a door leading out to the covered patio. Head up the upgraded hardwood stairs to the main level with Pergo flooring and a combined dining/living room that is great for entertaining. The eat-in kitchen boasts Corian countertops, newer appliances, and an upgraded tile backsplash. There is extra bar seating at the counter as well as a breakfast area with lots of light from the oversized windows and sliding glass doors to the deck. Head up to the next floor with plush, nearly new carpeting throughout. The master bedroom has a walk-in closet and ensuite bath with a brand-new toilet, double sinks, and a soaking tub. The other two generously sized bedrooms and a hall bathroom, that has been expertly recoated, finish off this level. Fresh paint adorns the entire home, giving it a move-in-ready feel. Situated in a highly desirable development, residents can enjoy a playground, dog-walking path, and easy access to the Schuylkill River Trail, which goes all the way into Philadelphia. You'll also be just minutes from downtown Phoenixville, the Town Centre in Collegeville, and King of Prussia. Don't miss out on this incredible home!
Sold for $481,000
$481,000
236 Baxter Dr, Phoenixville, PA 19460
3beds
2,170sqft
Townhouse
Built in 2008
1,037 Square Feet Lot
$501,200 Zestimate®
$222/sqft
$3,074 Estimated rent
Home value
$501,200
$476,000 - $526,000
$3,074/mo
Zestimate® history
Owner options
List your home for rent
$3,074/mo
Rent Zestimate®
Find your next renter with Zillow Rental Manager. Plus, with online applications, you can quickly screen prospective tenants – for free.
$3,074/mo
Rent Zestimate®
Refinance and save
$3,251/mo
Est. payment
Refinancing to a lower rate could help reduce your monthly payments and save thousands over the life of the loan.
$3,251/mo
Est. payment
Explore your selling options
Work with a Zillow partner agent
Leverage their expertise and Zillow's premium Showcase listings to get your home seen by more buyers.
Get startedList with your own agent
Get your home in front of millions of buyers by listing it on Zillow.
Learn how to do itSell it yourself
Take full control of how buyers see your home on Zillow by listing For Sale by Owner (FSBO).
List your homeWhat's special
Fresh paintBrand-new toiletSoaking tubEat-in kitchenTwo-story foyerUpgraded tile backsplashPergo flooring
Zillow last checked:
Listing updated:
Listed by:
Jaime Lipson 610-742-2449,
BHHS Fox & Roach-Blue Bell,
Co-Listing Agent: Sandra Massey 215-284-9261,
BHHS Fox & Roach-Blue Bell
Bought with:
Randy Weidner, RS-196634-L
RE/MAX Of Reading
Source: Bright MLS,MLS#: PAMC2119264
Facts & features
Interior
Bedrooms & bathrooms
- Bedrooms: 3
- Bathrooms: 3
- Full bathrooms: 2
- 1/2 bathrooms: 1
- Main level bathrooms: 1
Rooms
- Room types: Living Room, Dining Room, Primary Bedroom, Bedroom 2, Kitchen, Family Room, Bedroom 1, Laundry, Other, Bathroom 2, Attic, Primary Bathroom
Basement
- Area: 0
Heating
- Forced Air, Natural Gas
Cooling
- Central Air, Electric
Appliances
- Included: Built-In Range, Self Cleaning Oven, Dishwasher, Refrigerator, Disposal, Microwave, Dryer, Ice Maker, Oven/Range - Gas, Washer, Gas Water Heater
- Laundry: Lower Level, Laundry Room
Features
- Primary Bath(s), Bathroom - Stall Shower, Eat-in Kitchen, Walk-In Closet(s), Bathroom - Tub Shower, Breakfast Area, Ceiling Fan(s), Combination Dining/Living, Crown Molding, Pantry, Recessed Lighting, 9'+ Ceilings
- Flooring: Wood, Carpet, Vinyl, Tile/Brick
- Basement: Full,Exterior Entry,Finished
- Has fireplace: No
Interior area
- Total structure area: 2,170
- Total interior livable area: 2,170 sqft
- Finished area above ground: 2,170
Property
Parking
- Total spaces: 1
- Parking features: Inside Entrance, Garage Door Opener, On Street, Driveway, Attached, Other
- Attached garage spaces: 1
- Has uncovered spaces: Yes
Accessibility
- Accessibility features: None
Features
- Levels: Three
- Stories: 3
- Patio & porch: Deck, Patio
- Exterior features: Sidewalks, Street Lights
- Pool features: None
Lot
- Size: 1,037 Square Feet
- Features: Level, Rear Yard
Details
- Additional structures: Above Grade
- Parcel number: 610002939282
- Zoning: R4
- Zoning description: Residential
- Special conditions: Standard
Construction
Type & style
- Home type: Townhouse
- Architectural style: Colonial
- Property subtype: Townhouse
Materials
- Vinyl Siding, Stone
- Foundation: Concrete Perimeter
- Roof: Pitched,Shingle
Condition
- Excellent
- New construction: No
- Year built: 2008
Utilities & green energy
- Electric: 200+ Amp Service
- Sewer: Public Sewer
- Water: Public
- Utilities for property: Cable Connected
Community & HOA
Community
- Subdivision: Longford Crossing
HOA
- Has HOA: Yes
- Amenities included: Tot Lots/Playground
- Services included: Common Area Maintenance, Maintenance Grounds, Snow Removal, Trash
- HOA fee: $110 monthly
- HOA name: LONGFORD CROSSING HOMEOWNERS ASSOCIATION
Location
- Region: Phoenixville
- Municipality: UPPER PROVIDENCE TWP
Financial & listing details
- Price per square foot: $222/sqft
- Tax assessed value: $153,900
- Annual tax amount: $6,125
- Date on market: 10/11/2024
- Listing agreement: Exclusive Agency
- Listing terms: Conventional,FHA,Cash,VA Loan
- Inclusions: Refrigerator, Coat Rack In Entryway, Washer / Dryer All In "as Is" Condition
- Exclusions: Ring Doorbell
- Ownership: Fee Simple
Price history
| Date | Event | Price |
|---|---|---|
| 12/2/2024 | Sold | $481,000+0.4%$222/sqft |
Source:  Bright MLS #PAMC2119264 Report a problem Bright MLS #PAMC2119264 Report a problem | ||
| 10/14/2024 | Contingent | $479,000$221/sqft |
Source: Bright MLS #PAMC2119264 Report a problem | ||
| 10/11/2024 | Listed for sale | $479,000+69%$221/sqft |
Source: Bright MLS #PAMC2119264 Report a problem | ||
| 3/21/2016 | Sold | $283,500-2.2%$131/sqft |
Source: Public Record Report a problem | ||
| 1/25/2016 | Pending sale | $290,000$134/sqft |
Source: RE/MAX CLASSIC REALTORS #6667663 Report a problem | ||
| 12/4/2015 | Price change | $290,000-1.7%$134/sqft |
Source: RE/MAX CLASSIC REALTORS #6667663 Report a problem | ||
| 11/2/2015 | Listed for sale | $295,000-0.4%$136/sqft |
Source: RE/MAX Classic #6667663 Report a problem | ||
| 3/6/2008 | Sold | $296,059$136/sqft |
Source: Public Record Report a problem | ||
Public tax history
| Year | Property taxes | Tax assessment |
|---|---|---|
| 2025 | $6,185 +5.8% | $153,900 |
| 2024 | $5,849 | $153,900 |
| 2023 | $5,849 +6.9% | $153,900 |
| 2022 | $5,471 +6.4% | $153,900 |
| 2021 | $5,142 +2.7% | $153,900 |
| 2020 | $5,006 +1.9% | $153,900 |
| 2019 | $4,911 +2% | $153,900 |
| 2018 | $4,816 +1.3% | $153,900 |
| 2017 | $4,756 +4.7% | $153,900 |
| 2016 | $4,543 +2.2% | $153,900 |
| 2015 | $4,447 +1.7% | $153,900 |
| 2014 | $4,372 +1.7% | $153,900 |
| 2013 | $4,297 +1.8% | $153,900 |
| 2012 | $4,223 +4.6% | $153,900 |
| 2011 | $4,036 +1.8% | $153,900 |
| 2010 | $3,965 -14.6% | $153,900 -17.5% |
| 2009 | $4,641 +5056.7% | $186,480 |
| 2008 | $90 +2.3% | -- |
| 2007 | $88 +6% | -- |
| 2006 | $83 | -- |
Find assessor info on the county website
Neighborhood: 19460
Nearby homes
- $532,6004 bd2 ba2.1k sqft234 Baxter Dr, Phoenixville, PA 19460Off Market

- $484,0003 bd3 ba2.1k sqft238 Baxter Dr, Phoenixville, PA 19460Off Market

- $502,2003 bd2 ba2.1k sqft240 Baxter Dr, Phoenixville, PA 19460Off Market
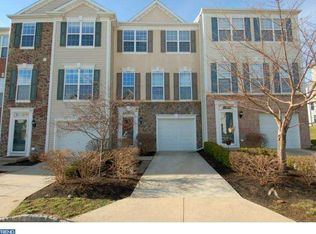
- $500,4003 bd3 ba2.6k sqft242 Baxter Dr, Phoenixville, PA 19460Off Market
- $520,7003 bd4 ba2.2k sqft232 Baxter Dr, Phoenixville, PA 19460Off Market
- $513,0003 bd3 ba2.6k sqft244 Baxter Dr, Phoenixville, PA 19460Off Market
- $459,5003 bd3 ba2.1k sqft230 Baxter Dr, Phoenixville, PA 19460Off Market
- $514,9004 bd2 ba2.1k sqft228 Baxter Dr, Phoenixville, PA 19460Off Market
Nearby schools
GreatSchools rating
- 9/10Oaks El SchoolGrades: K-4Distance: 0.7 mi
- 9/10Spring-Ford Middle School 7th Grade CenterGrades: 7Distance: 3.9 mi
- 9/10Spring-Ford Senior High School 10-12 Grade CenterGrades: 9-12Distance: 4.3 mi
Schools provided by the listing agent
- Elementary: Oaks
- Middle: Spring-ford Ms 8th Grade Center
- High: Spring-ford Senior
- District: Spring-ford Area
Source: Bright MLS. This data may not be complete. We recommend contacting the local school district to confirm school assignments for this home.
Get a cash offer in 3 minutes
Find out how much your home could sell for in as little as 3 minutes with a no-obligation cash offer.
Estimated market value
$501,200
Get a cash offer in 3 minutes
Find out how much your home could sell for in as little as 3 minutes with a no-obligation cash offer.
Estimated market value
$501,200
- Pennsylvania
- Montgomery County
- Phoenixville
- 19460
- 236 Baxter Dr
Nearby cities
Nearby neighborhoods
Nearby zip codes
Other Phoenixville Topics
