Skip main navigation
Off market
  • $513,000

    244 Baxter Dr, Phoenixville, PA 19460

    3beds
    2,654sqft
    Townhouse
    Built in 2008
    1,306 Square Feet Lot
    $513,000 Zestimate®
    $193/sqft
    $3,271 Estimated rent

    Home value

    $513,000

    $487,000 - $539,000

    $3,271/mo

    Zestimate® history
    Loading
    Loading...

    Owner options

    List your home for rent

    $3,271/mo

    Rent Zestimate®

    Find your next renter with Zillow Rental Manager. Plus, with online applications, you can quickly screen prospective tenants – for free.

    Learn more

    $3,271/mo

    Rent Zestimate®

    Refinance and save

    $3,433/mo

    Est. payment

    Refinancing to a lower rate could help reduce your monthly payments and save thousands over the life of the loan.

    See today's rates

    $3,433/mo

    Est. payment

    Explore your selling options

    Work with a Zillow partner agent

    Leverage their expertise and Zillow's premium Showcase listings to get your home seen by more buyers.

    Get started

    List with your own agent

    Get your home in front of millions of buyers by listing it on Zillow.

    Learn how to do it

    Sell it yourself

    Take full control of how buyers see your home on Zillow by listing For Sale by Owner (FSBO).

    List your home

    What's special

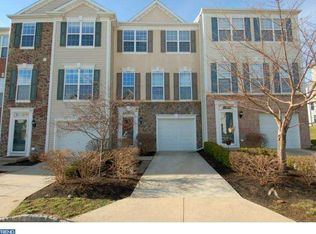
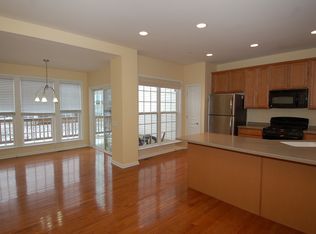
    Located in the sought-after community of Longford Crossing in the highly desirable Spring-Ford School Distrct, this move-in ready expanded end unit is waiting for you to call it home! With a 3-level bumpout on the back of the house, this home provides roughly 350 additional square feet than many of the homes in the community in the way of a morning room, office/study, and oversized master bath. Many of the areas of the home have just been freshly painted with SW Agreeable Gray: Foyer, stairwells, living room, dining room, upstairs hallway and master bathroom. You'll notice the mature landscaping out front provides privacy as you pull up. Inside, the tiled 2-story foyer has beautiful wainscoting and crown moldings and leads to the fully finished basement level with gas fireplace, office/study, laundry area, walk-out to the backyard, garage access and multiple storage closets - one of which is pre-plumbed for an additional half bath. Heading upstairs, the first thing you will see is the gleaming hardwood floors throughout the open concept dining and living rooms. The dining area has a large angled bay window, tray ceiling with custom moldings and stately pillar accents. The living room also has crown molding and two large windows for plenty of light. The hardwood floors on this level continue into the large kitchen with corian countertops, rich cherry cabinetry, tile backsplash, sleek black appliances, pantry, recessed lighting, new garbage disposal and eat-in area. To the back of the kitchen is the morning room/sitting area bump-out that has sliders to the wrap around deck. Also included on this level is the powder room adjacent to the living & dining room areas. Heading upstairs, the large master suite has a walk-in closet and contains an oversized, en suite tiled bath with soaking tub, dual sink vanity, walk-in shower and private toilet area. This level also contains 2 additional bedrooms with large closets and a shared full hall bath with tiled floor and tub/shower surround. Outside, this end-unit backs to a large open common area, providing ample space between you and the homes behind. In addition to all this, some great technical features of this home include: Honeywell Smart Wi-Fi Thermostat, upgraded CAT5e high-speed ethernet data ports and keyless smart entry front door lock. The community itself features a walking trail, playground and tons of extra parking spaces for visitors. Situated in Upper Providence Township, this home is just about 2 miles to the entrance of Rt. 422 for an easy commute

    This property is not currently displayed as for sale or rent on Zillow. This may be different from what's on other websites or public sources.
    Facts & features

    Interior

    Bedrooms & bathrooms
    • Bedrooms: 3
    • Bathrooms: 3
    • Full bathrooms: 2
    • 1/2 bathrooms: 1
    Heating
    • Forced air
    Cooling
    • Central
    Appliances
    • Included: Dishwasher, Dryer, Garbage disposal, Microwave, Range / Oven, Refrigerator
    Features
    • Ceiling Fan(s), Pantry, Recessed Lighting, Walk-In Closet(s), Dining Area, Eat-in Kitchen, Crown Molding, Open Floorplan, Formal/Separate Dining Room, Master Bath(s), Breakfast Area, Chair Railings
    • Flooring: Carpet, Hardwood
    • Basement: Finished
    • Has fireplace: Yes
    Interior area
    • Total interior livable area: 2,654 sqft
    • Finished area below ground: 470

    Property

    Parking
    • Total spaces: 2
    • Parking features: Garage - Attached
    Features
    • Exterior features: Vinyl, Brick
    Lot
    • Size: 1,306 Square Feet
    Details
    • Parcel number: 610002939246
    • Special conditions: Standard

    Construction

    Type & style
    • Home type: Townhouse
    • Architectural style: Colonial
    Condition
    • Year built: 2008

    Community & HOA

    HOA
    • Has HOA: Yes
    • HOA fee: $93 monthly
    Location
    • Region: Phoenixville

    Financial & listing details

    • Price per square foot: $193/sqft
    • Tax assessed value: $189,910
    • Annual tax amount: $7,633

    Price history

    DateEventPrice
    9/18/2019Sold$320,000-1.5%$121/sqft
    Source: Public Record Report a problem
    7/16/2019Listed for sale$324,900+11.6%$122/sqft
    Source: Coldwell Banker Hearthside Realtors-Collegeville #PAMC618230 Report a problem
    5/17/2013Sold$291,000-1.4%$110/sqft
    Source: Public Record Report a problem
    3/6/2008Sold$295,000$111/sqft
    Source: Public Record Report a problem

    Public tax history

    YearProperty taxesTax assessment
    2025$7,633 +5.7%$189,910
    2024$7,218 $189,910
    2023$7,218 +6.9%$189,910
    2022$6,751 +6.4%$189,910
    2021$6,345 +2.7%$189,910
    2020$6,177 +1.9%$189,910
    2019$6,060 +2%$189,910
    2018$5,943 +1.3%$189,910
    2017$5,869 +4.7%$189,910
    2016$5,606 +2.2%$189,910
    2015$5,488 +1.7%$189,910
    2014$5,395 +1.7%$189,910
    2013$5,303 +1.7%$189,910
    2012$5,212 +4.6%$189,910
    2011$4,981 +1.8%$189,910
    2010$4,893 +3.5%$189,910
    2009$4,726 +5151.1%$189,910
    2008$90 +2.3%--
    2007$88 +6%--
    2006$83 --
    Find assessor info on the county website

    Neighborhood: 19460

    Nearby schools

    GreatSchools rating
    Schools provided by the listing agent
    • Elementary: OAKS
    • Middle: SPRING-FRD
    • High: SPRING-FORD SENIOR
    • District: SPRING-FORD AREA

    Source: The MLS. This data may not be complete. We recommend contacting the local school district to confirm school assignments for this home.

    Get a cash offer in 3 minutes
    Find out how much your home could sell for in as little as 3 minutes with a no-obligation cash offer.
    Estimated market value
    $513,000
    Get a cash offer in 3 minutes
    Find out how much your home could sell for in as little as 3 minutes with a no-obligation cash offer.
    Estimated market value
    $513,000