Skip main navigation
Off market
  • $484,400

    248 Baxter Dr, Phoenixville, PA 19460

    3beds
    3baths
    2,170sqft
    Townhouse
    Built in 2007
    871 Square Feet Lot
    $484,400 Zestimate®
    $223/sqft
    $3,033 Estimated rent

    Home value

    $484,400

    $460,000 - $509,000

    $3,033/mo

    Zestimate® history
    Loading
    Loading...

    Owner options

    List your home for rent

    $3,033/mo

    Rent Zestimate®

    Find your next renter with Zillow Rental Manager. Plus, with online applications, you can quickly screen prospective tenants – for free.

    Learn more

    $3,033/mo

    Rent Zestimate®

    Refinance and save

    $3,175/mo

    Est. payment

    Refinancing to a lower rate could help reduce your monthly payments and save thousands over the life of the loan.

    See today's rates

    $3,175/mo

    Est. payment

    Explore your selling options

    Work with a Zillow partner agent

    Leverage their expertise and Zillow's premium Showcase listings to get your home seen by more buyers.

    Get started

    List with your own agent

    Get your home in front of millions of buyers by listing it on Zillow.

    Learn how to do it

    Sell it yourself

    Take full control of how buyers see your home on Zillow by listing For Sale by Owner (FSBO).

    List your home

    What's special

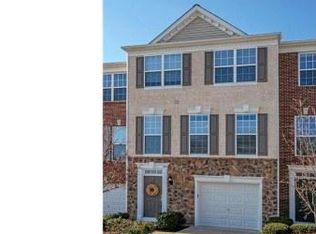
    This absolutely STUNNING Pulte built townhome in the desirable Longford Crossing community is ready for you to call it home... 248 Baxter Drive is a beautiful 3 bedroom, 2.5 bath, 2170 square foot, three story bright and airy townhome. The property is well maintained and has a spacious entertainers floor plan that extends to the outside wrap around deck. As you enter the lower level through the front door, you are greeted with a lovely 8x8 tile foyer with wainscoting through the entire hallway. This level includes a nice sized family room, separate office, laundry/utility room and an oversized extra storage closet. A door to the private lower level private brick patio is located just off of the family room. The attached one car garage is accessed from this level and has additional shelving units in the garage for yet more storage. You will fall in love with the main floor plan with glistening hardwood floors, large living / dining area with tray ceiling and an abundance of natural light. From the dining room you enter the gorgeous eat-in gourmet kitchen that features 42 inch cherry cabinets, corian countertops, NEW French door refrigerator, gas stove, NEW dishwasher and microwave. You will have plenty of space to determine how to use this wonderful space... Directly off of the kitchen is the open bright & airy sunroom that leads to the wrap around wood deck. This townhome has a large grassy area where you can throw a ball or just have fun playing outside. The centrally located powder room finishes this level. Upstairs you will find a large master bedroom suite with 7x5 walk-in closet and MBR bath. The MBR bath includes dual sink vanity with corian counter top, soaking tub, water closet and separate shower. Two additional bedrooms and hall bath complete this level. All bedrooms have ceiling fans, nice sized closets and wood blinds on the windows. NEW Refrigerator, new carpet and newer paint. Longford Crossing is just minutes from Route 422, Oaks, WAWA, Town Center, downtown Phoenixville, 15 minutes to the King of Prussia Mall and Valley Forge Park. 2018-08-27

    This property is off market, which means it's not currently listed for sale or rent on Zillow. This may be different from what's available on other websites or public sources.

    Facts & features

    Interior

    Bedrooms & bathrooms
    • Bedrooms: 3
    • Bathrooms: 3
    Heating
    • Forced air, Gas
    Cooling
    • Central
    Appliances
    • Included: Dishwasher, Garbage disposal
    Features
    • Master Bath(s), CeilngFan(s), Dining Area, Butlers Pantry
    • Flooring: Tile, Carpet, Hardwood
    • Basement: Finished
    • Has fireplace: No
    Interior area
    • Total interior livable area: 2,170 sqft

    Property

    Parking
    • Total spaces: 1
    • Parking features: Garage - Attached
    Features
    • Exterior features: Vinyl, Brick
    Lot
    • Size: 871 Square Feet
    Details
    • Parcel number: 610002939228

    Construction

    Type & style
    • Home type: Townhouse
    • Architectural style: Traditional
    Condition
    • Year built: 2007

    Community & HOA

    Location
    • Region: Phoenixville

    Financial & listing details

    • Price per square foot: $223/sqft
    • Tax assessed value: $159,900
    • Annual tax amount: $6,427

    Price history

    DateEventPrice
    9/6/2018Sold$310,000-2.8%$143/sqft
    Source: Public Record Report a problem
    8/10/2018Pending sale$319,000$147/sqft
    Source: BHHS Fox & Roach - Southampton Home Marketing Center #1002068120 Report a problem
    7/19/2018Listed for sale$319,000+7.2%$147/sqft
    Source: BHHS Fox & Roach-Southampton #1002068120 Report a problem
    9/10/2017Listing removed$2,100$1/sqft
    Source: BHHS Fox & Roach-Southampton #7035740 Report a problem
    8/11/2017Listed for rent$2,100+5%$1/sqft
    Source: BHHS Fox & Roach-Southampton #7035740 Report a problem
    7/9/2015Listing removed$2,000$1/sqft
    Source: BHHS Fox & Roach #6597629 Report a problem
    6/11/2015Price change$2,000-2.4%$1/sqft
    Source: Owner Report a problem
    5/5/2015Listed for rent$2,050+7.9%$1/sqft
    Source: Owner Report a problem
    5/26/2014Listing removed$1,900$1/sqft
    Source: Weichert Realtors #6388358 Report a problem
    5/13/2014Listed for rent$1,900$1/sqft
    Source: Weichert Realtors-Wayne #6388358 Report a problem
    1/3/2008Sold$297,438$137/sqft
    Source: Public Record Report a problem

    Public tax history

    YearProperty taxesTax assessment
    2025$6,427 +5.8%$159,900
    2024$6,076 $159,900
    2023$6,076 +6.9%$159,900
    2022$5,685 +6.4%$159,900
    2021$5,342 +2.7%$159,900
    2020$5,201 +1.9%$159,900
    2019$5,102 +2%$159,900
    2018$5,003 +1.3%$159,900
    2017$4,941 +4.7%$159,900
    2016$4,720 +2.1%$159,900
    2015$4,621 +1.7%$159,900
    2014$4,542 +1.7%$159,900
    2013$4,465 +1.8%$159,900
    2012$4,388 +4.7%$159,900
    2011$4,193 -12.7%$159,900 -14.3%
    2010$4,805 +3.5%$186,480
    2009$4,641 +3.8%$186,480
    2008$4,469 +4978.4%--
    2007$88 +6%--
    2006$83 --
    Find assessor info on the county website

    Neighborhood: 19460

    Nearby schools

    GreatSchools rating
    Schools provided by the listing agent
    • Elementary: Oaks
    • Middle: Spring-Ford Ms 8th Grade Center
    • High: Spring-Ford Senior
    • District: Spring-Ford Area

    Source: The MLS. This data may not be complete. We recommend contacting the local school district to confirm school assignments for this home.

    Get a cash offer in 3 minutes
    Find out how much your home could sell for in as little as 3 minutes with a no-obligation cash offer.
    Estimated market value
    $484,400
    Get a cash offer in 3 minutes
    Find out how much your home could sell for in as little as 3 minutes with a no-obligation cash offer.
    Estimated market value
    $484,400