Skip main navigation
Closed
  • $145,000

    236 Bayberry Dr, Byron, GA 31008

    3beds
    1,512sqft
    Mobile Home, Manufactured Home
    Built in 1999
    0.43 Acres Lot
    $147,000 Zestimate®
    $96/sqft
    $1,685 Estimated rent

    Home value

    $147,000

    $134,000 - $162,000

    $1,685/mo

    Zestimate® history
    Loading
    Loading...

    Owner options

    List your home for rent

    $1,685/mo

    Rent Zestimate®

    Find your next renter with Zillow Rental Manager. Plus, with online applications, you can quickly screen prospective tenants – for free.

    Learn more

    $1,685/mo

    Rent Zestimate®

    Refinance and save

    $939/mo

    Est. payment

    Refinancing to a lower rate could help reduce your monthly payments and save thousands over the life of the loan.

    See today's rates

    $939/mo

    Est. payment

    Explore your selling options

    Work with a Zillow partner agent

    Leverage their expertise and Zillow's premium Showcase listings to get your home seen by more buyers.

    Get started

    List with your own agent

    Get your home in front of millions of buyers by listing it on Zillow.

    Learn how to do it

    Sell it yourself

    Take full control of how buyers see your home on Zillow by listing For Sale by Owner (FSBO).

    List your home

    What's special

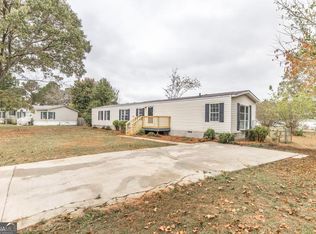
    Discover the perfect blend of comfort and convenience in this beautiful home, located in the heart of Byron, just minutes from shopping, dining, and easy interstate access. Nestled in Houston County, this move-in-ready gem boasts beautiful touches throughout. Step inside to a spacious, open-concept living area that flows seamlessly into the breathtaking kitchen, featuring ample counter space, an island with a breakfast bar, and a clear view of the inviting living room-perfect for entertaining. Enjoy the large master suite, complete with a luxurious bath featuring a soaking tub for ultimate relaxation. Take in the outdoor living space which includes a fenced-in backyard, offering privacy and space for gatherings, pets, or gardening. Don't miss your chance to own this beautifully designed home in a prime location-schedule your showing today!

    Zillow last checked:

    Listing updated:

    Listed by:

    JoJo Poff 478-361-5038,

    Southern Classic Realtors,

    Taylor Young 478-951-9468,

    Southern Classic Realtors

    Bought with:

    Sharon Lunceford, 382964

    Keller Williams Middle Georgia

    Source: GAMLS,MLS#: 10470935MLS Logo

    Facts & features

    Interior

    Bedrooms & bathrooms
    • Bedrooms: 3
    • Bathrooms: 2
    • Full bathrooms: 2
    • Main level bathrooms: 2
    • Main level bedrooms: 3
    Rooms
    • Room types: Laundry
    Heating
    • Central, Electric
    Cooling
    • Central Air, Electric
    Appliances
    • Included: Dishwasher, Oven/Range (Combo), Stainless Steel Appliance(s)
    • Laundry: Mud Room
    Features
    • Master On Main Level, Separate Shower, Soaking Tub, Split Bedroom Plan, Walk-In Closet(s)
    • Flooring: Carpet, Vinyl
    • Basement: Crawl Space
    • Number of fireplaces: 1
    • Fireplace features: Family Room
    Interior area
    • Total structure area: 1,512
    • Total interior livable area: 1,512 sqft
    • Finished area above ground: 1,512
    • Finished area below ground: 0

    Property

    Parking
    • Parking features: Side/Rear Entrance
    Features
    • Levels: One
    • Stories: 1
    • Fencing: Back Yard,Fenced,Privacy,Wood
    Lot
    • Size: 0.43 Acres
    • Features: Level
    Details
    • Parcel number: 00046B 166000

    Construction

    Type & style
    • Home type: MobileManufactured
    • Architectural style: Modular Home,Traditional
    • Property subtype: Mobile Home, Manufactured Home
    Materials
    • Vinyl Siding
    • Roof: Composition
    Condition
    • Resale
    • New construction: No
    • Year built: 1999

    Utilities & green energy

    • Sewer: Septic Tank
    • Water: Public
    • Utilities for property: Sewer Connected, Water Available

    Community & HOA

    Community
    • Features: None
    • Subdivision: none
    HOA
    • Has HOA: No
    • Services included: None
    Location
    • Region: Byron

    Financial & listing details

    • Price per square foot: $96/sqft
    • Tax assessed value: $88,640
    • Annual tax amount: $464
    • Date on market: 3/4/2025
    • Cumulative days on market: 3 days
    • Listing agreement: Exclusive Right To Sell

    Price history

    DateEventPrice
    5/1/2025Sold$145,000$96/sqft
    Source: GAMLS #10470935 Report a problem
    3/7/2025Pending sale$145,000$96/sqft
    Source: MGMLS #178584 Report a problem
    3/4/2025Listed for sale$145,000+190%$96/sqft
    Source: CGMLS #251406 Report a problem
    1/10/2025Sold$50,000-16.7%$33/sqft
    Source: Public Record Report a problem
    12/7/2024Pending sale$60,000$40/sqft
    Source: CGMLS #247239 Report a problem
    12/5/2024Listed for sale$60,000$40/sqft
    Source: CGMLS #247239 Report a problem
    5/1/2016Listing removed$750
    Source: RE/MAX Cutting Edge Realty #7569298 Report a problem
    1/6/2016Listed for rent$750
    Source: RE/MAX CUTTING EDGE REALTY #07569298 Report a problem
    7/31/2014Listing removed$750
    Source: RE/MAX Cutting Edge Realty #7290073 Report a problem
    6/20/2014Listed for rent$750
    Source: RE/MAX Cutting Edge Realty #7290073 Report a problem

    Public tax history

    YearProperty taxesTax assessment
    2025$775 +62.9%$35,456 +59.5%
    2024$476 +2.4%$22,224 +14.6%
    2023$465 +6.8%$19,400 +8.4%
    2022$435 +7.2%$17,900 +7.2%
    2021$406 +19.6%$16,700 +20.1%
    2020$339 $13,900
    2019$339 -0.2%$13,900
    2018$340 $13,900 +105.6%
    2017-- $6,762
    2016-- $6,762 -51.4%
    2015$341 $13,900
    2014-- $13,900 -2%
    2013-- $14,180
    2012-- --
    2011-- --
    2010-- --
    2009-- --
    2008-- --
    2007-- --
    2006-- --
    2005-- --
    2004-- --
    2003-- --
    2002-- --
    2001-- --
    2000-- --
    Find assessor info on the county website

    Neighborhood: 31008

    Nearby schools

    GreatSchools rating
    Schools provided by the listing agent
    • Elementary: Eagle Springs
    • Middle: Thomson
    • High: Northside

    Source: GAMLS. This data may not be complete. We recommend contacting the local school district to confirm school assignments for this home.

    Sell for more on Zillow
    Get a Zillow Showcase℠ listing at no additional cost and you could sell for .
    $147,000
    2% more
    +$2,940
    With Zillow Showcase(estimated)
    $149,940
    Sell for more on Zillow
    Get a Zillow Showcase℠ listing at no additional cost and you could sell for .
    $147,000
    2% more
    +$2,940
    With Zillow Showcase(estimated)
    $149,940