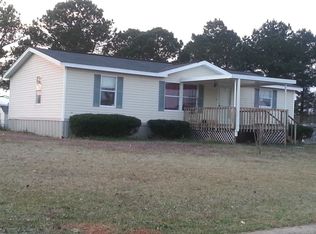
Welcome to 204 Bayberry Dr, located outside of the city limits of Byron, Houston County. This beautifully renovated 3 bed, 2 bath manufactured residence situated on, .43 acre lot within the Bradford subdivision, with no HOA or restrictions. This charming residence has been updated from top to bottom with a new roof, flooring, paint, additional cabinetry in the laundry room. Step inside from the spacious covered front porch to lofted ceilings and an open, inviting split floor plan. The open concept kitchen floods with natural light, appliances and breakfast bar. The primary suite features a large bathroom with a soaking tub, separate shower and walk in closet, while two guest bedrooms and a full bath are located on the opposite side of the home for privacy. The fenced backyard features covered back porch, concrete deck, firepit and shed with an adjacent water spigot. Publix, Kroger, and dining along Highway 41 are only 5 minutes away, with North Peach Park and Downtown Byron just 8 minutes.
Active under contract
Price cut: $10.1K (7/22)
$149,900
240 Bayberry Dr, Byron, GA 31008
3beds
1,216sqft
Single Family Residence, Manufactured Home
Built in 1999
0.43 Acres Lot
$147,400 Zestimate®
$123/sqft
$-- HOA
What's special
- 100 days
- 539
- 44
Zillow last checked:
Listing updated:
Listed by:
Mycah Ortiz 334-614-0116,
Meadows Hale Realty Inc,
Julie G'Vitale 706-810-3581,
Meadows Hale Realty Inc
Source: GAMLS,MLS#: 10772940
Facts & features
Interior
Bedrooms & bathrooms
- Bedrooms: 3
- Bathrooms: 2
- Full bathrooms: 2
- Main level bathrooms: 2
- Main level bedrooms: 3
Rooms
- Room types: Family Room, Laundry
Kitchen
- Features: Breakfast Bar
Heating
- Central
Cooling
- Central Air
Appliances
- Included: Dishwasher, Electric Water Heater, Oven/Range (Combo), Refrigerator
- Laundry: Laundry Closet
Features
- Double Vanity, Soaking Tub, Split Bedroom Plan
- Flooring: Laminate
- Basement: Crawl Space
- Has fireplace: No
Interior area
- Total structure area: 1,216
- Total interior livable area: 1,216 sqft
- Finished area above ground: 1,216
- Finished area below ground: 0
Video & virtual tour
Property
Parking
- Parking features: Parking Pad
- Has uncovered spaces: Yes
Features
- Levels: One
- Stories: 1
- Patio & porch: Deck, Patio, Porch
- Fencing: Back Yard,Chain Link
- Has view: Yes
- View description: Seasonal View
Lot
- Size: 0.43 Acres
- Features: None
- Residential vegetation: Cleared, Grassed
Details
- Additional structures: Shed(s)
- Parcel number: 00046B 164000
Construction
Type & style
- Home type: MobileManufactured
- Architectural style: Other
- Property subtype: Single Family Residence, Manufactured Home
Materials
- Vinyl Siding
- Roof: Composition
Condition
- Updated/Remodeled
- New construction: No
- Year built: 1999
Utilities & green energy
- Electric: 220 Volts
- Sewer: Septic Tank
- Water: Public
- Utilities for property: Cable Available, Electricity Available, High Speed Internet, Phone Available, Water Available
Community & HOA
Community
- Features: None
- Subdivision: Bradford
HOA
- Has HOA: No
- Services included: None
Location
- Region: Byron
Financial & listing details
- Price per square foot: $123/sqft
- Tax assessed value: $53,080
- Annual tax amount: $463
- Date on market: 5/27/2026
- Cumulative days on market: 100 days
- Listing agreement: Exclusive Right To Sell
- Listing terms: 1031 Exchange,Cash,Conventional,FHA,USDA Loan,VA Loan
- Electric utility on property: Yes
Estimated market value
$147,400
$140,000 - $155,000
$1,364/mo
Price history
| Date | Event | Price |
|---|---|---|
| 7/22/2026 | Price change | $149,900-6.3%$123/sqft |
Source:  GAMLS #10772940 Report a problem GAMLS #10772940 Report a problem | ||
| 6/8/2026 | Price change | $160,000-3%$132/sqft |
Source: GAMLS #10772940 Report a problem | ||
| 5/28/2026 | Listed for sale | $165,000+931.3%$136/sqft |
Source: GAMLS #10772940 Report a problem | ||
| 4/27/2012 | Sold | $16,000-20%$13/sqft |
Source:  MGMLS #117451 Report a problem MGMLS #117451 Report a problem | ||
| 4/14/2012 | Listed for sale | $19,999$16/sqft |
Source: Real Estate Professionals #117451 Report a problem | ||
Public tax history
| Year | Property taxes | Tax assessment |
|---|---|---|
| 2025 | $464 -4.6% | $21,232 -6.6% |
| 2024 | $486 +2.3% | $22,724 +14.4% |
| 2023 | $476 +14.6% | $19,860 +16.3% |
| 2022 | $415 +7.6% | $17,080 +7.6% |
| 2021 | $386 +20.8% | $15,880 +21.4% |
| 2020 | $319 | $13,080 |
| 2019 | $319 -0.2% | $13,080 |
| 2018 | $320 | $13,080 +81.1% |
| 2017 | -- | $7,222 |
| 2016 | -- | $7,222 -44.8% |
| 2015 | $321 | $13,080 |
| 2014 | -- | $13,080 |
| 2013 | -- | $13,080 |
| 2012 | -- | -- |
| 2011 | -- | -- |
| 2010 | -- | -- |
| 2009 | -- | -- |
| 2008 | -- | -- |
| 2007 | -- | -- |
| 2006 | -- | -- |
| 2005 | -- | -- |
| 2004 | -- | -- |
| 2003 | -- | -- |
| 2002 | -- | -- |
| 2001 | -- | -- |
Find assessor info on the county website
Monthly payment
Climate risks
Neighborhood: 31008
Nearby schools
Schools provided by the listing agent
- Elementary: Eagle Springs
- Middle: Thomson
- High: Northside
Source: GAMLS. This data may not be complete. We recommend contacting the local school district to confirm school assignments for this home.
Similar homes
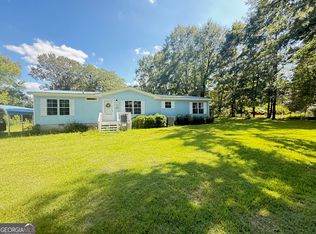
- $169,9003 bd2 ba1.5k sqft309 Nancy Dr, Byron, GA 31008Active
 MLS ID #10834786, Jeffrey Egnatz, Amo Realty. GAMLS
 - $115,0004 bd2 ba1.6k sqft110 Crestmont Ct, Byron, GA 31008Active
 MLS ID #10775236, Robert Moreland, Georgia's Home Team Realty. GAMLS
 - $150,0003 bd2 ba1.5k sqft402 5th Ave, Bonaire, GA 31005For Sale
 MLS ID #261655, Staso Zinda. CGMLS

 - $219,5003 bd2 ba1.4k sqft305 Manchester Ln, Byron, GA 31008For Sale
 MLS ID #264966, Shawnee Mangual. CGMLS
 - $214,0003 bd2 ba1.6k sqft337 Valley View Dr, Byron, GA 31008ActiveMLS ID #10792582, Austin Sexton, Southern Realty Group of GA, Inc.. GAMLS
- $145,0003 bd2 ba1.3k sqft1018 Horseshoe Cir, Macon, GA 31217ActiveMLS ID #10787739, Terri Hendrix, Coldwell Banker Free Realty. GAMLS
- $135,0003 bd2 ba1.7k sqft143 Whitley Dr, Warner Robins, GA 31093For Sale
 MLS ID #7802770, David M McCulloch, List For 1%. FMLS GA
 - $160,0004 bd2 ba1.2k sqft423 King Dr, Warner Robins, GA 31093ActiveMLS ID #10737158, Rachel Allen, Maximum One Platinum Realtors. GAMLS
- $144,0003 bd2 ba1.3k sqft207 Eaker Dr, Warner Robins, GA 31088ActiveMLS ID #10700890, Sharon Holliday, Southern Classic Realtors. GAMLS
- $164,9003 bd2 ba1.4k sqft732 Katherine St, Warner Robins, GA 31088Active Under ContractMLS ID #10779167, Lorietta Moss, NoSplit Realty. GAMLS
- $143,0003 bd1 ba1.1k sqft2768 Nancy Dr, Macon, GA 31206ActiveMLS ID #10773380, Yohar Martinez, Georgia's Home Team Realty. GAMLS
- $134,9993 bd1 ba1.2k sqft1032 Elberta Rd, Warner Robins, GA 31093ActiveMLS ID #10732208, Lisa Rodriguez-Dunn, Century 21 Homes & Investments. GAMLS
- $150,0003 bd2 ba1.2k sqft601 Friar Tuck Ln, Macon, GA 31220ActiveMLS ID #10821035, Evans Brown, Say Yes 2 the Address Realty. GAMLS
- $130,0003 bd1 ba1.1k sqft101 Sparta St, Warner Robins, GA 31088ActiveMLS ID #10810225, Lisa Corley, Giles Realty. GAMLS
- $145,0003 bd1 ba1.1k sqft2865 Jane Allen Dr, Macon, GA 31217ActiveMLS ID #10804135, Joann Kilpatrick, Rivoli Realty. GAMLS
- $173,9004 bd2 ba1.4k sqft112 Briardale Ave, Warner Robins, GA 31093ActiveMLS ID #10714887, Andrea Hill, Americom Realty of Warner Robins. GAMLS
