Another top sale, CLOSED WELL ABOVE ASKING by Michelle Greco. Welcome to this REMODELED, stunning and meticulously maintained three-bedroom, 2 and 1/2 bath END UNIT townhome with garage that exemplifies modern living at it’s finest. This EXCEPTIONAL property, boasts a plethora of upgrades and improvements that elevate its charm and functionality. Step inside this tastefully renovated home, where every detail has been carefully considered to create a harmonious blend of style and comfort. The property features a new roof and high-efficiency windows installed in 2018, ensuring durability and energy efficiency for years to come. The heart of this home is the fully renovated kitchen and bathrooms, which underwent a complete transformation between 2018 and 2020. With Carrara quartz countertops, a butcher block prep station with a wine fridge, and all-new appliances, the kitchen is a chef's dream. The bathrooms have been elegantly updated to provide a spa-like retreat for relaxation and rejuvenation. Additional upgrades include a new AC condenser, a whole-home hookup for a generator, a new vinyl fence, and a concrete poured patio for outdoor entertaining. The property also features a new high-efficiency sliding glass back door, a new front door, and CORETEC LVP flooring throughout, adding a touch of luxury to every corner. For those who love to entertain, a custom dry bar offers the perfect space to host guests and unwind after a long day. The townhome also comes with a “go green” solar plan from Tesla, ensuring energy efficiency and cost savings for the environmentally conscious homeowner at a low monthly cost. Situated in a desirable location, within walking distance to the elementary school and nearby swim club, this home has views of the lake where you can go fishing, visit nearby parks, and enjoy shopping and restaurants. This home offers the perfect blend of tranquility and convenience. With NO HOA fees to worry about, you can enjoy the benefits of homeownership without the added costs. Don't miss the opportunity to make this meticulously upgraded townhome your own. Schedule a showing today and experience the epitome of modern living in this beautifully remodeled home. There is an open house scheduled for Saturday July 13th from 11am to 1pm.
Sold for $419,000
$419,000
236 Burnam Wood Dr, Mount Laurel, NJ 08054
3beds
1,705sqft
Townhouse
Built in 1979
-- sqft lot
$434,400 Zestimate®
$246/sqft
$2,946 Estimated rent
Home value
$434,400
$413,000 - $456,000
$2,946/mo
Zestimate® history
Owner options
List your home for rent
$2,946/mo
Rent Zestimate®
Find your next renter with Zillow Rental Manager. Plus, with online applications, you can quickly screen prospective tenants – for free.
$2,946/mo
Rent Zestimate®
Refinance and save
$2,980/mo
Est. payment
Refinancing to a lower rate could help reduce your monthly payments and save thousands over the life of the loan.
$2,980/mo
Est. payment
Explore your selling options
Work with a Zillow partner agent
Leverage their expertise and Zillow's premium Showcase listings to get your home seen by more buyers.
Get startedList with your own agent
Get your home in front of millions of buyers by listing it on Zillow.
Learn how to do itSell it yourself
Take full control of how buyers see your home on Zillow by listing For Sale by Owner (FSBO).
List your homeWhat's special
Zillow last checked:
Listing updated:
Listed by:
Michelle Greco 856-535-7115,
EXP Realty, LLC
Bought with:
Anthony Wilson
Agent06 LLC
Source: Bright MLS,MLS#: NJBL2068224
Facts & features
Interior
Bedrooms & bathrooms
- Bedrooms: 3
- Bathrooms: 3
- Full bathrooms: 2
- 1/2 bathrooms: 1
- Main level bathrooms: 1
Rooms
- Room types: Living Room, Dining Room, Primary Bedroom, Bedroom 2, Kitchen, Family Room, Laundry, Bathroom 3, Half Bath
Heating
- Forced Air, Natural Gas
Cooling
- Central Air, Electric
Appliances
- Included: Dishwasher, Microwave, Oven/Range - Gas, Self Cleaning Oven, Water Heater, Water Dispenser, Washer, Dryer, Gas Water Heater
- Laundry: Main Level, Laundry Room
Features
- Attic, Breakfast Area, Bar, Crown Molding, Dining Area, Family Room Off Kitchen, Floor Plan - Traditional, Pantry, Upgraded Countertops, Wainscotting, Wine Storage, Dry Wall
- Flooring: Engineered Wood
- Doors: Sliding Glass
- Windows: Double Hung, Energy Efficient, Screens, Window Treatments
- Has basement: No
- Has fireplace: No
Interior area
- Total structure area: 1,705
- Total interior livable area: 1,705 sqft
- Finished area above ground: 1,705
Property
Parking
- Total spaces: 1
- Parking features: Inside Entrance, Driveway, On Street, Attached, Other
- Attached garage spaces: 1
- Has uncovered spaces: Yes
- Details: Garage Sqft: 280
Accessibility
- Accessibility features: None
Features
- Levels: Two
- Stories: 2
- Patio & porch: Patio, Enclosed
- Exterior features: Sidewalks, Street Lights
- Pool features: None
- Fencing: Vinyl
- Has view: Yes
- View description: Water, Lake
- Has water view: Yes
- Water view: Water,Lake
Lot
- Features: Corner Lot
Details
- Additional structures: Above Grade
- Parcel number: 2400302 0400035
- Zoning: RES
- Special conditions: Standard
Construction
Type & style
- Home type: Townhouse
- Architectural style: Colonial
- Property subtype: Townhouse
Materials
- Vinyl Siding, Brick
- Foundation: Concrete Perimeter
- Roof: Pitched,Shingle
Condition
- Excellent
- New construction: No
- Year built: 1979
- Major remodel year: 2022
Utilities & green energy
- Electric: 100 Amp Service
- Sewer: Public Sewer
- Water: Public
- Utilities for property: Cable Connected
Community & HOA
Community
- Subdivision: Larchmont
HOA
- Has HOA: No
Location
- Region: Mount Laurel
- Municipality: MOUNT LAUREL TWP
Financial & listing details
- Price per square foot: $246/sqft
- Tax assessed value: $172,800
- Annual tax amount: $4,788
- Date on market: 7/10/2024
- Listing agreement: Exclusive Right To Sell
- Listing terms: Cash,Conventional
- Ownership: Fee Simple
- Road surface type: Black Top
Price history
| Date | Event | Price |
|---|---|---|
| 8/23/2024 | Sold | $419,000+6.1%$246/sqft |
Source:  Bright MLS #NJBL2068224 Report a problem Bright MLS #NJBL2068224 Report a problem | ||
| 7/15/2024 | Contingent | $395,000$232/sqft |
Source: Bright MLS #NJBL2068224 Report a problem | ||
| 7/10/2024 | Listed for sale | $395,000+107.5%$232/sqft |
Source: Bright MLS #NJBL2068224 Report a problem | ||
| 4/6/2018 | Sold | $190,350-4.7%$112/sqft |
Source: Public Record Report a problem | ||
| 2/2/2018 | Pending sale | $199,800$117/sqft |
Source: CENTURY 21 Reilly Realtors #7033266 Report a problem | ||
| 1/12/2018 | Price change | $199,800-2.5%$117/sqft |
Source: CENTURY 21 Reilly Realtors #7033266 Report a problem | ||
| 12/7/2017 | Price change | $204,900-2.4%$120/sqft |
Source: CENTURY 21 Reilly Realtors #7033266 Report a problem | ||
| 11/28/2017 | Price change | $209,900-2.3%$123/sqft |
Source: CENTURY 21 Reilly Realtors #7033266 Report a problem | ||
| 10/10/2017 | Price change | $214,900-4.4%$126/sqft |
Source: CENTURY 21 Reilly Realtors #7033266 Report a problem | ||
| 8/22/2017 | Price change | $224,900-2.2%$132/sqft |
Source: CENTURY 21 Reilly Realtors #7033266 Report a problem | ||
| 8/8/2017 | Listed for sale | $229,900+31.4%$135/sqft |
Source: Century 21 Reilly Realtors #7033266 Report a problem | ||
| 7/26/2013 | Sold | $175,000+0.1%$103/sqft |
Source: Public Record Report a problem | ||
| 4/27/2013 | Listed for sale | $174,900+49.5%$103/sqft |
Source: Weichert Realtors #6207473 Report a problem | ||
| 8/21/1997 | Sold | $117,000$69/sqft |
Source: Public Record Report a problem | ||
Public tax history
| Year | Property taxes | Tax assessment |
|---|---|---|
| 2025 | $5,455 +3.9% | $172,800 |
| 2024 | $5,250 | $172,800 |
| 2023 | -- | $172,800 |
| 2022 | $5,232 +1.9% | $172,800 |
| 2021 | $5,134 +3.1% | $172,800 |
| 2020 | $4,982 +0.8% | $172,800 |
| 2019 | $4,944 +2.7% | $172,800 |
| 2018 | $4,816 +1.5% | $172,800 |
| 2017 | $4,743 +1.2% | $172,800 |
| 2016 | $4,688 +1% | $172,800 |
| 2015 | $4,641 +5.8% | $172,800 |
| 2014 | $4,386 -0.7% | $172,800 +69.6% |
| 2013 | $4,419 +1.6% | $101,900 |
| 2012 | $4,350 +0.3% | $101,900 |
| 2011 | $4,336 +4.8% | $101,900 |
| 2010 | $4,136 +2.1% | $101,900 |
| 2009 | $4,050 +2.5% | $101,900 |
| 2008 | $3,951 +4.4% | $101,900 |
| 2007 | $3,786 +4.1% | $101,900 |
| 2006 | $3,638 +5.7% | $101,900 |
| 2005 | $3,443 +2.4% | $101,900 |
| 2004 | $3,363 | $101,900 |
| 2003 | -- | $101,900 |
| 2002 | -- | $101,900 |
| 2001 | -- | $101,900 |
Find assessor info on the county website
Neighborhood: 08054
Nearby homes
- $345,300-- bd-- ba1.4k sqft238 Burnam Wood Dr, Mount Laurel, NJ 08054Off Market
- $435,0004 bd3 ba1.8k sqft255 Burnam Wood Dr, Mount Laurel, NJ 08054Sold
- $411,1004 bd3 ba1.8k sqft240 Burnam Wood Dr, Mount Laurel, NJ 08054Off Market
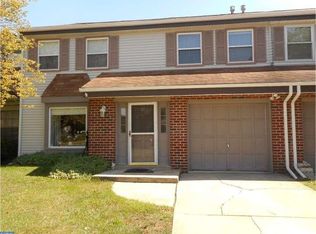
- $398,6003 bd3 ba1.7k sqft234 Burnam Wood Dr, Mount Laurel, NJ 08054Off Market
- $397,9007 bd2 ba1.7k sqft232 Burnam Wood Dr, Mount Laurel, NJ 08054Off Market
- $395,6004 bd3 ba1.8k sqft242 Burnam Wood Dr, Mount Laurel, NJ 08054Off Market
- $379,900-- bd-- ba1.8k sqft245 Burnam Wood Dr, Mount Laurel, NJ 08054Off Market
- $365,9004 bd3 ba1.8k sqft243 Burnam Wood Dr, Mount Laurel, NJ 08054Off Market
Nearby schools
GreatSchools rating
- 5/10Larchmont SchoolGrades: PK-4Distance: 0.3 mi
- 6/10T E Harrington Middle SchoolGrades: 7-8Distance: 2.1 mi
- 5/10Lenape High SchoolGrades: 9-12Distance: 3.1 mi
Schools provided by the listing agent
- Elementary: Larchmont E.s.
- Middle: Thomas E. Harrington M.s.
- High: Lenape H.s.
- District: Lenape Regional High
Source: Bright MLS. This data may not be complete. We recommend contacting the local school district to confirm school assignments for this home.
Get a cash offer in 3 minutes
Find out how much your home could sell for in as little as 3 minutes with a no-obligation cash offer.
Estimated market value
$434,400
Get a cash offer in 3 minutes
Find out how much your home could sell for in as little as 3 minutes with a no-obligation cash offer.
Estimated market value
$434,400
- New Jersey
- Burlington County
- Mt Laurel Township
- 08054
- 236 Burnam Wood Dr
Nearby cities
Nearby neighborhoods
Nearby zip codes
Other Mt Laurel Township Topics
- Apartments for Rent in 08054
- Houses for Sale in 08054
- Houses for Rent in 08054
- 08054 Real Estate
- Mt Laurel Township Condos
- Houses for Sale in Mt Laurel Township
- Newest Listings in Mt Laurel Township
- Mt Laurel Township Home Values
- Mt Laurel Township Real Estate Agents
- Mt Laurel Township Refinance
- Mt Laurel Township Mortgage Rates
