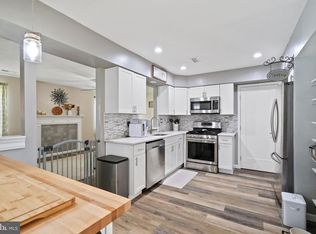
LOCATION, LOCATION, LOCATION! Welcome to this beautifully updated 4-bedroom, 3 full bath end-unit townhouse in the heart of Mt. Laurel—offering nearly 1,900 sq ft of living space and no association fees. This home features an open-concept great room (living and dining areas) with abundant natural light and newer flooring. The remodeled kitchen showcases upgraded cabinetry, granite countertops, stainless steel appliances including a gas range, built-in microwave, and breakfast bar. The versatile family room—currently used as a bedroom—provides direct access to the private backyard. A full bath with zero-threshold, walk-in shower and separate laundry room with utility sink complete the main level. Upstairs, you’ll find four generously sized bedrooms and an updated hall bath. The spacious primary suite includes two large closets (one walk-in) and a private bath with a stall shower. Enjoy outdoor living in the fully fenced large backyard, featuring a cedar deck, pergola, large shed, and serene pond views—perfect for relaxing or entertaining. Additional highlights include handicap accessibility, gas heat, central A/C, attached garage, pull-down attic storage, ceiling fans, low taxes, and more. Conveniently located near major highways, shopping, and an elementary school, with easy access to Philadelphia and the Jersey Shore.
Sold for $435,000
Street View
$435,000
255 Burnam Wood Dr, Mount Laurel, NJ 08054
4beds
1,848sqft
Townhouse
Built in 1977
5,712 Square Feet Lot
$435,100 Zestimate®
$235/sqft
$3,037 Estimated rent
Home value
$435,100
$400,000 - $474,000
$3,037/mo
Zestimate® history
Owner options
List your home for rent
$3,037/mo
Rent Zestimate®
Find your next renter with Zillow Rental Manager. Plus, with online applications, you can quickly screen prospective tenants – for free.
$3,037/mo
Rent Zestimate®
Refinance and save
$3,066/mo
Est. payment
Refinancing to a lower rate could help reduce your monthly payments and save thousands over the life of the loan.
$3,066/mo
Est. payment
Explore your selling options
Work with a Zillow partner agent
Leverage their expertise and Zillow's premium Showcase listings to get your home seen by more buyers.
Get startedList with your own agent
Get your home in front of millions of buyers by listing it on Zillow.
Learn how to do itSell it yourself
Take full control of how buyers see your home on Zillow by listing For Sale by Owner (FSBO).
List your homeWhat's special
Remodeled kitchenAttached garageUpdated hall bathAbundant natural lightCedar deckFour generously sized bedroomsFully fenced large backyard
Zillow last checked:
Listing updated:
Listed by:
Donna Granacher 609-405-4490,
RE/MAX Preferred - Cherry Hill
Bought with:
Hien Vu, 8049312
Garden State Properties Group - Merchantville
Source: Bright MLS,MLS#: NJBL2111462
Facts & features
Interior
Bedrooms & bathrooms
- Bedrooms: 4
- Bathrooms: 3
- Full bathrooms: 3
- Main level bathrooms: 1
Rooms
- Room types: Living Room, Dining Room, Primary Bedroom, Bedroom 2, Bedroom 3, Bedroom 4, Kitchen, Family Room, Laundry, Primary Bathroom, Full Bath
Primary bedroom
- Level: Upper
- Dimensions: 15 X 12
Bedroom 2
- Level: Upper
- Dimensions: 12 X 11
Bedroom 3
- Level: Upper
Bedroom 4
- Level: Upper
Primary bathroom
- Level: Upper
Dining room
- Level: Main
- Area: 120 Square Feet
- Dimensions: 10 X 12
Family room
- Level: Main
- Area: 240 Square Feet
- Dimensions: 12 X 20
Other
- Level: Upper
Other
- Level: Main
Kitchen
- Level: Main
- Area: 0 Square Feet
- Dimensions: 0 X 0
Laundry
- Level: Main
- Area: 0 Square Feet
- Dimensions: 0 X 0
Living room
- Level: Main
- Area: 256 Square Feet
- Dimensions: 16 X 16
Heating
- Hot Water, Natural Gas
Cooling
- Central Air, Electric
Appliances
- Included: Built-In Range, Self Cleaning Oven, Dishwasher, Disposal, Microwave, Washer, Dryer, Gas Water Heater
- Laundry: Main Level, Laundry Room
Features
- Ceiling Fan(s)
- Flooring: Luxury Vinyl, Carpet
- Has basement: No
- Has fireplace: No
Interior area
- Total structure area: 1,848
- Total interior livable area: 1,848 sqft
- Finished area above ground: 1,848
Property
Parking
- Total spaces: 1
- Parking features: Inside Entrance, Garage Door Opener, On Street, Driveway, Attached
- Attached garage spaces: 1
- Has uncovered spaces: Yes
Accessibility
- Accessibility features: None
Features
- Levels: Two
- Stories: 2
- Patio & porch: Deck
- Exterior features: Sidewalks
- Pool features: None
- Fencing: Full
- Has view: Yes
- View description: Water
- Has water view: Yes
- Water view: Water
Lot
- Size: 5,712 Square Feet
- Dimensions: 56 x 102
- Features: Corner Lot
Details
- Additional structures: Above Grade
- Parcel number: 2400302 1200005
- Zoning: RESID
- Special conditions: Standard
Construction
Type & style
- Home type: Townhouse
- Architectural style: Colonial
- Property subtype: Townhouse
Materials
- Aluminum Siding, Brick
- Foundation: Slab
- Roof: Shingle
Condition
- Very Good
- New construction: No
- Year built: 1977
Utilities & green energy
- Sewer: Public Sewer
- Water: Public
Community & HOA
Community
- Subdivision: Springwood Green
HOA
- Has HOA: No
Location
- Region: Mount Laurel
- Municipality: MOUNT LAUREL TWP
Financial & listing details
- Price per square foot: $235/sqft
- Tax assessed value: $109,200
- Annual tax amount: $6,281
- Date on market: 5/20/2026
- Listing agreement: Exclusive Right To Sell
- Inclusions: Washer, Dryer, Refrigerator, Stove, Dishwasher, Microwave, Chiminea On Deck
- Ownership: Fee Simple
Price history
| Date | Event | Price |
|---|---|---|
| 7/27/2026 | Sold | $435,000+6.1%$235/sqft |
Source:  Bright MLS #NJBL2111462 Report a problem Bright MLS #NJBL2111462 Report a problem | ||
| 6/4/2026 | Pending sale | $410,000$222/sqft |
Source: Bright MLS #NJBL2111462 Report a problem | ||
| 5/30/2026 | Contingent | $410,000$222/sqft |
Source: Bright MLS #NJBL2111462 Report a problem | ||
| 5/20/2026 | Listed for sale | $410,000+70.8%$222/sqft |
Source: Bright MLS #NJBL2111462 Report a problem | ||
| 10/7/2015 | Sold | $240,000$130/sqft |
Source: Public Record Report a problem | ||
| 8/16/2014 | Listing removed | $240,000$130/sqft |
Source: Long & Foster Real Estate #6433170 Report a problem | ||
| 8/9/2014 | Listing removed | $1,800$1/sqft |
Source: Moorestown Sales #6434805 Report a problem | ||
| 8/5/2014 | Listed for rent | $1,800$1/sqft |
Source: Moorestown Sales #6434805 Report a problem | ||
| 8/1/2014 | Listed for sale | $240,000+79.8%$130/sqft |
Source: Long & Foster Real Estate #6433170 Report a problem | ||
| 8/31/2001 | Sold | $133,500$72/sqft |
Source: Public Record Report a problem | ||
Public tax history
| Year | Property taxes | Tax assessment |
|---|---|---|
| 2025 | $5,900 +3.9% | $186,900 |
| 2024 | $5,678 | $186,900 |
| 2023 | -- | $186,900 |
| 2022 | $5,659 +1.9% | $186,900 |
| 2021 | $5,553 +3.1% | $186,900 |
| 2020 | $5,388 +0.8% | $186,900 |
| 2019 | $5,347 +2.7% | $186,900 |
| 2018 | $5,209 +1.5% | $186,900 |
| 2017 | $5,130 +1.7% | $186,900 +0.5% |
| 2016 | $5,043 +1% | $185,900 |
| 2015 | $4,993 +0.5% | $185,900 |
| 2014 | $4,969 +4.9% | $185,900 +70.2% |
| 2013 | $4,736 +1.6% | $109,200 |
| 2012 | $4,662 +0.3% | $109,200 |
| 2011 | $4,646 +4.8% | $109,200 |
| 2010 | $4,432 +2.1% | $109,200 |
| 2009 | $4,340 +2.5% | $109,200 |
| 2008 | $4,234 +4.8% | $109,200 |
| 2007 | $4,038 +6.3% | $109,200 +2.6% |
| 2006 | $3,798 +5.7% | $106,400 |
| 2005 | $3,595 +2.4% | $106,400 |
| 2004 | $3,511 | $106,400 |
| 2003 | -- | $106,400 |
| 2002 | -- | $106,400 |
| 2001 | -- | $106,400 |
Find assessor info on the county website
Neighborhood: 08054
Nearby homes
- $419,0003 bd3 ba1.7k sqft236 Burnam Wood Dr, Mount Laurel, NJ 08054Sold
- $365,9004 bd3 ba1.8k sqft243 Burnam Wood Dr, Mount Laurel, NJ 08054Off Market
- $382,100-- bd-- ba1.8k sqft245 Burnam Wood Dr, Mount Laurel, NJ 08054Off Market
- $397,8003 bd2 ba1.9k sqft241 Burnam Wood Dr, Mount Laurel, NJ 08054Off Market

- $369,7003 bd3 ba1.7k sqft239 Burnam Wood Dr, Mount Laurel, NJ 08054Off Market
- $400,2003 bd3 ba1.7k sqft234 Burnam Wood Dr, Mount Laurel, NJ 08054Off Market
- $347,200-- bd-- ba1.4k sqft238 Burnam Wood Dr, Mount Laurel, NJ 08054Off Market
- $396,1007 bd2 ba1.7k sqft232 Burnam Wood Dr, Mount Laurel, NJ 08054Off Market
Nearby schools
GreatSchools rating
- 5/10Larchmont SchoolGrades: PK-4Distance: 0.3 mi
- 6/10T E Harrington Middle SchoolGrades: 7-8Distance: 2.1 mi
- 5/10Lenape High SchoolGrades: 9-12Distance: 3.1 mi
Schools provided by the listing agent
- Elementary: Larchmont E.s.
- Middle: Thomas E. Harrington
- High: Lenape H.s.
- District: Mount Laurel Township Public Schools
Source: Bright MLS. This data may not be complete. We recommend contacting the local school district to confirm school assignments for this home.
Get a cash offer in 3 minutes
Find out how much your home could sell for in as little as 3 minutes with a no-obligation cash offer.
Estimated market value
$435,100
Get a cash offer in 3 minutes
Find out how much your home could sell for in as little as 3 minutes with a no-obligation cash offer.
Estimated market value
$435,100
- New Jersey
- Burlington County
- Mt Laurel Township
- 08054
- 255 Burnam Wood Dr
Nearby cities
Nearby neighborhoods
Nearby zip codes
Other Mt Laurel Township Topics
- Apartments for Rent in 08054
- Houses for Sale in 08054
- Houses for Rent in 08054
- 08054 Real Estate
- Mt Laurel Township Condos
- Houses for Sale in Mt Laurel Township
- Newest Listings in Mt Laurel Township
- Mt Laurel Township Home Values
- Mt Laurel Township Real Estate Agents
- Mt Laurel Township Refinance
- Mt Laurel Township Mortgage Rates
