Welcome to your sanctuary of effortless living in Lewisville, TX. This exquisite home is designed for those who cherish the freedom of a low-maintenance lifestyle, allowing you to lock and leave with peace of mind whenever the mood strikes. Step inside to discover an open and bright floorplan that invites natural light to dance across every corner, thanks to the stunning wall of windows in the living room. This space is perfect for both tranquil mornings and lively gatherings, offering a seamless blend of comfort and elegance. Whether you're hosting a dinner party or enjoying a quiet evening with a book, the ambiance is always just right. The oversized master bedroom is a true retreat, providing a serene escape with ample space to unwind and recharge. Imagine waking up to the gentle glow of morning light filtering through your windows, setting the tone for a day of ease and convenience. Located just moments from premier shopping and major highways, this home offers unparalleled access to everything you need, ensuring life's essentials are always within reach. Whether you're jetting off for a weekend getaway or indulging in a spontaneous shopping spree, your home is your gateway to a lifestyle of convenience and sophistication. The kitchen, a chef's delight, is equipped with modern appliances and ample counter space, making meal preparation a joy. The dining area flows effortlessly from the kitchen, creating a cohesive space for entertaining guests or enjoying family meals. Outside, the low-maintenance yard means you can spend less time on upkeep and more time doing what you love. Enjoy the community pool, perfect for relaxing or socializing with neighbors. Whether it's a morning coffee on the patio or an evening under the stars, the outdoor space is an extension of the home's inviting atmosphere. Experience the perfect balance of luxury and practicality in a home that truly understands your needs.
Sold
Street View
Price Unknown
236 Carrington Ln, Lewisville, TX 75067
3beds
2,866sqft
Single Family Residence
Built in 2008
4,138 Square Feet Lot
$451,500 Zestimate®
$--/sqft
$3,054 Estimated rent
Home value
$451,500
$424,000 - $483,000
$3,054/mo
Zestimate® history
Owner options
List your home for rent
$3,054/mo
Rent Zestimate®
Find your next renter with Zillow Rental Manager. Plus, with online applications, you can quickly screen prospective tenants – for free.
$3,054/mo
Rent Zestimate®
Refinance and save
$576/mo
Est. payment
Refinancing to a lower rate could help reduce your monthly payments and save thousands over the life of the loan.
$576/mo
Est. payment
Explore your selling options
Work with a Zillow partner agent
Leverage their expertise and Zillow's premium Showcase listings to get your home seen by more buyers.
Get startedList with your own agent
Get your home in front of millions of buyers by listing it on Zillow.
Learn how to do itSell it yourself
Take full control of how buyers see your home on Zillow by listing For Sale by Owner (FSBO).
List your homeWhat's special
Modern appliancesOpen and bright floorplanLow-maintenance yardStunning wall of windowsOversized master bedroomLively gatheringsSerene escape
Zillow last checked:
Listing updated:
Listed by:
Marcus Ku 0535907 469-223-7839,
Compass RE Texas, LLC. 214-814-8100
Bought with:
Jacqueline Song
The Michael Group Real Estate
Source: NTREIS,MLS#: 20768207
Facts & features
Interior
Bedrooms & bathrooms
- Bedrooms: 3
- Bathrooms: 3
- Full bathrooms: 3
Heating
- Central
Cooling
- Central Air
Appliances
- Included: Dishwasher, Electric Cooktop, Electric Oven, Electric Range, Disposal, Microwave
Features
- Built-in Features, Chandelier, Decorative/Designer Lighting Fixtures, Double Vanity, Granite Counters, Kitchen Island, Open Floorplan, Pantry, Vaulted Ceiling(s), Walk-In Closet(s)
- Windows: Window Coverings
- Has basement: No
- Number of fireplaces: 1
- Fireplace features: Decorative
Interior area
- Total interior livable area: 2,866 sqft
Property
Parking
- Total spaces: 2
- Parking features: Alley Access
- Attached garage spaces: 2
Features
- Levels: Two
- Stories: 2
- Patio & porch: Patio
- Pool features: None
- Fencing: Wood
Lot
- Size: 4,138 Square Feet
Details
- Parcel number: R288784
Construction
Type & style
- Home type: SingleFamily
- Architectural style: Traditional,Detached
- Property subtype: Single Family Residence
Materials
- Brick
- Foundation: Slab
- Roof: Composition
Condition
- Year built: 2008
Community & HOA
Community
- Security: Security System, Smoke Detector(s)
- Subdivision: Carrington Village Ph 1
HOA
- Has HOA: Yes
- Amenities included: Maintenance Front Yard
- Services included: All Facilities, Association Management, Maintenance Grounds
- HOA fee: $576 semi-annually
- HOA name: Carrington Village Lewisville Homeowners Assn, Inc
- HOA phone: 877-378-2388
Location
- Region: Lewisville
Financial & listing details
- Tax assessed value: $470,000
- Annual tax amount: $8,630
- Date on market: 11/1/2024
- Cumulative days on market: 63 days
Price history
| Date | Event | Price |
|---|---|---|
| 2/3/2025 | Sold | -- |
Source: NTREIS #20768207 Report a problem | ||
| 1/10/2025 | Pending sale | $500,000$174/sqft |
Source: NTREIS #20768207 Report a problem | ||
| 1/7/2025 | Contingent | $500,000$174/sqft |
Source: NTREIS #20768207 Report a problem | ||
| 11/1/2024 | Listed for sale | $500,000+0.2%$174/sqft |
Source: NTREIS #20768207 Report a problem | ||
| 8/7/2024 | Listing removed | $499,000$174/sqft |
Source: NTREIS #20646240 Report a problem | ||
| 7/12/2024 | Price change | $499,000-3.6%$174/sqft |
Source: NTREIS #20646240 Report a problem | ||
| 7/6/2024 | Price change | $517,900-4.1%$181/sqft |
Source: NTREIS #20646240 Report a problem | ||
| 6/14/2024 | Listed for sale | $539,900+5.9%$188/sqft |
Source: NTREIS #20646240 Report a problem | ||
| 5/28/2024 | Listing removed | -- |
Source: Owner Report a problem | ||
| 4/23/2024 | Listed for sale | $510,000+8.5%$178/sqft |
Source: Owner Report a problem | ||
| 9/9/2022 | Sold | -- |
Source: NTREIS #20146388 Report a problem | ||
| 8/31/2022 | Contingent | $469,900$164/sqft |
Source: NTREIS #20146388 Report a problem | ||
| 8/30/2022 | Price change | $469,900-2.1%$164/sqft |
Source: NTREIS #20146388 Report a problem | ||
| 8/26/2022 | Price change | $479,900-4%$167/sqft |
Source: NTREIS #20146388 Report a problem | ||
| 8/23/2022 | Listed for sale | $499,900+118.3%$174/sqft |
Source: NTREIS #20146388 Report a problem | ||
| 1/26/2011 | Sold | -- |
Source: Agent Provided Report a problem | ||
| 10/25/2010 | Price change | $229,000-2.6%$80/sqft |
Source: Weichert Realtors #11396007 Report a problem | ||
| 7/17/2010 | Price change | $235,000-2.1%$82/sqft |
Source: Weichert Realtors #11396007 Report a problem | ||
| 5/2/2010 | Listed for sale | $240,000$84/sqft |
Source: BIRDVIEW Technologies. Inc. #11396007 Report a problem | ||
Public tax history
| Year | Property taxes | Tax assessment |
|---|---|---|
| 2025 | $8,097 +7.9% | $470,000 -5.9% |
| 2024 | $7,503 -11.2% | $499,382 +2.8% |
| 2023 | $8,445 +21% | $485,715 +23.1% |
| 2022 | $6,980 +3% | $394,449 +10% |
| 2021 | $6,779 +0.9% | $358,590 +2.3% |
| 2020 | $6,717 +1.5% | $350,516 +0.4% |
| 2019 | $6,617 +7.3% | $349,000 +10.8% |
| 2018 | $6,167 +3% | $315,000 +6.8% |
| 2017 | $5,985 | $295,000 -2.1% |
| 2016 | $5,985 +13.6% | $301,238 +9% |
| 2015 | $5,270 | $276,401 +10% |
| 2014 | $5,270 | $251,274 +3.4% |
| 2013 | $5,270 | $243,100 +10% |
| 2012 | -- | $221,000 |
| 2011 | -- | $221,000 -9.1% |
| 2010 | -- | $243,199 +9.8% |
| 2009 | -- | $221,407 +458.2% |
| 2007 | -- | $39,667 +273.7% |
| 2006 | $263 | $10,616 |
Find assessor info on the county website
Neighborhood: Carrington Village
Nearby homes
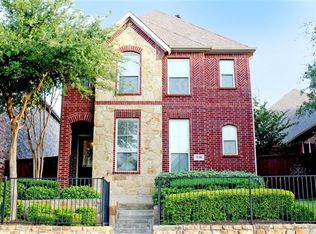
- $420,6003 bd3 ba2.4k sqft238 Carrington Ln, Lewisville, TX 75067Off Market
- $446,2003 bd2 ba2.2k sqft234 Carrington Ln, Lewisville, TX 75067Off Market
- $--3 bd3 ba2.3k sqft240 Carrington Ln, Lewisville, TX 75067Sold

- $416,1003 bd3 ba2.2k sqft232 Carrington Ln, Lewisville, TX 75067Off Market
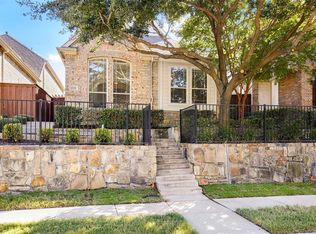
- $419,3003 bd3 ba2.4k sqft242 Carrington Ln, Lewisville, TX 75067Off Market
- $--3 bd3 ba2.3k sqft230 Carrington Ln, Lewisville, TX 75067Sold
- $--4 bd3 ba2.2k sqft244 Carrington Ln, Lewisville, TX 75067Sold
- $452,4003 bd3 ba2.5k sqft228 Carrington Ln, Lewisville, TX 75067Off Market
Nearby schools
GreatSchools rating
- 2/10Southridge Elementary SchoolGrades: PK-5Distance: 0.5 mi
- 2/10Marshall Durham Middle SchoolGrades: 6-8Distance: 0.6 mi
- 3/10Lewisville High SchoolGrades: 9-12Distance: 2.8 mi
Schools provided by the listing agent
- Elementary: Southridge
- Middle: Marshall Durham
- High: Lewisville
- District: Lewisville ISD
Source: NTREIS. This data may not be complete. We recommend contacting the local school district to confirm school assignments for this home.
Get a cash offer in 3 minutes
Find out how much your home could sell for in as little as 3 minutes with a no-obligation cash offer.
Estimated market value
$451,500
Get a cash offer in 3 minutes
Find out how much your home could sell for in as little as 3 minutes with a no-obligation cash offer.
Estimated market value
$451,500
- Texas
- Denton County
- Lewisville
- 75067
- Carrington Village
- 236 Carrington Ln
Nearby cities
Nearby neighborhoods
Nearby zip codes
Other Lewisville Topics
