Welcome to 244 Carrington Lane, a beautiful updated home in the heart of Lewisville. As you arrive you will be greeted with beautiful stone and brick flowerbeds, mature trees and lush green grass. Enjoy this 4-bed, 3-bath home with an open floor plan, spacious living, formal dining, and modern kitchen that includes an eat in breakfast nook. As you enter you are greeted with a formal dining room currently transformed into a relaxing reading area. The primary bedroom with ensuite is located on the first floor and features a large window with a window seat, NEW carpet, upgraded tile, granite countertops, skylight, dual sinks, garden tub with separate shower, and WIC. In the kitchen you will find a breakfast nook with window seat, upgraded tile, rounded granite counter tops, stainless steel appliances that include a convention microwave, updated gas stove top and dishwasher. Enjoy the cozy fireplace, hand scaped wood flooring in the living and dining and built-in surround sound in both the living and upstairs flex 4th bedroom. Upstairs is one of two laundry rooms along with 2 spacious bedrooms and large full bath with dual sinks. The versatility of 4th bedroom or flex room makes it PERFECT for a bedroom, office, or entertainment room with a attached balcony, closet, and entrance into a large walk-in attic. Enjoy the covered patio with natural gas grill access, 2-car garage with extra storage and a second laundry room. Roof, garage door and gutters were replaced in 2023 and NEW carpet throughout August 2025. Enjoy simple living with a low maintenance yard and the community pool right across the street. Centrally located within the metroplex you are just minutes away from shopping, DFW airport, restaurants and major highways.
Convenient access to major roads (like I-35E and Highway?121), shopping, restaurants, and just minutes from DFW Airport
Sold
Price Unknown
244 Carrington Ln, Lewisville, TX 75067
4beds
2,271sqft
Single Family Residence
Built in 2008
4,443 Square Feet Lot
$408,600 Zestimate®
$--/sqft
$2,856 Estimated rent
Home value
$408,600
$384,000 - $433,000
$2,856/mo
Zestimate® history
Owner options
List your home for rent
$2,856/mo
Rent Zestimate®
Find your next renter with Zillow Rental Manager. Plus, with online applications, you can quickly screen prospective tenants – for free.
$2,856/mo
Rent Zestimate®
Refinance and save
$695/mo
Est. payment
Refinancing to a lower rate could help reduce your monthly payments and save thousands over the life of the loan.
$695/mo
Est. payment
Explore your selling options
Work with a Zillow partner agent
Leverage their expertise and Zillow's premium Showcase listings to get your home seen by more buyers.
Get startedList with your own agent
Get your home in front of millions of buyers by listing it on Zillow.
Learn how to do itSell it yourself
Take full control of how buyers see your home on Zillow by listing For Sale by Owner (FSBO).
List your homeWhat's special
Cozy fireplaceOpen floor planLow maintenance yardSpacious livingFormal dining roomStainless steel appliancesBuilt-in surround sound
Zillow last checked:
Listing updated:
Listed by:
Nicholas DiLeo 0782979 855-450-0442,
Real 855-450-0442
Bought with:
William Nelson
Your Home Free LLC
Casey Briner, 0638975
Your Home Free LLC
Source: NTREIS,MLS#: 21021092
Facts & features
Interior
Bedrooms & bathrooms
- Bedrooms: 4
- Bathrooms: 3
- Full bathrooms: 2
- 1/2 bathrooms: 1
Primary bedroom
- Features: Ceiling Fan(s), Walk-In Closet(s)
- Level: First
- Dimensions: 12 x 17
Bedroom
- Features: Ceiling Fan(s), Walk-In Closet(s)
- Level: Second
- Dimensions: 12 x 12
Bedroom
- Features: Ceiling Fan(s), Walk-In Closet(s)
- Level: Second
- Dimensions: 12 x 11
Bonus room
- Level: Second
- Dimensions: 18 x 13
Breakfast room nook
- Level: First
- Dimensions: 11 x 9
Kitchen
- Features: Breakfast Bar, Eat-in Kitchen, Granite Counters
- Level: First
- Dimensions: 10 x 12
Living room
- Features: Ceiling Fan(s), Fireplace
- Level: First
- Dimensions: 18 x 16
Living room
- Level: First
- Dimensions: 12 x 11
Heating
- Central, Fireplace(s), Natural Gas, Zoned
Cooling
- Central Air, Ceiling Fan(s), Electric, Zoned
Appliances
- Included: Dishwasher, Electric Oven, Gas Cooktop, Disposal, Microwave
- Laundry: Laundry in Utility Room, Other
Features
- Decorative/Designer Lighting Fixtures, Eat-in Kitchen, Kitchen Island, Walk-In Closet(s)
- Flooring: Carpet, Ceramic Tile, Wood
- Has basement: No
- Number of fireplaces: 1
- Fireplace features: Gas Log, Heatilator
Interior area
- Total interior livable area: 2,271 sqft
Property
Parking
- Total spaces: 2
- Parking features: Garage, Garage Door Opener, Garage Faces Rear
- Attached garage spaces: 2
Features
- Levels: Two
- Stories: 2
- Patio & porch: Covered, Patio
- Pool features: None, Community
- Fencing: Wood
Lot
- Size: 4,443 Square Feet
Details
- Parcel number: R288780
Construction
Type & style
- Home type: SingleFamily
- Architectural style: Traditional,Detached
- Property subtype: Single Family Residence
Materials
- Brick
- Foundation: Slab
- Roof: Composition
Condition
- Year built: 2008
Utilities & green energy
- Sewer: Public Sewer
- Water: Public
- Utilities for property: Cable Available, Electricity Connected, Sewer Available, Water Available
Community & HOA
Community
- Features: Pool
- Security: Smoke Detector(s)
- Subdivision: Carrington Village Ph 1
HOA
- Has HOA: Yes
- Services included: All Facilities
- HOA fee: $695 semi-annually
- HOA name: First Residential
- HOA phone: 214-451-5409
Location
- Region: Lewisville
Financial & listing details
- Tax assessed value: $465,662
- Annual tax amount: $7,227
- Date on market: 8/3/2025
- Cumulative days on market: 119 days
- Listing terms: Cash,Conventional,FHA,VA Loan
- Exclusions: The Blink security cameras do not convey
- Electric utility on property: Yes
Price history
| Date | Event | Price |
|---|---|---|
| 12/22/2025 | Sold | -- |
Source: NTREIS #21021092 Report a problem | ||
| 12/8/2025 | Pending sale | $420,000$185/sqft |
Source: NTREIS #21021092 Report a problem | ||
| 12/1/2025 | Contingent | $420,000$185/sqft |
Source: NTREIS #21021092 Report a problem | ||
| 10/25/2025 | Listed for sale | $420,000$185/sqft |
Source: NTREIS #21021092 Report a problem | ||
| 10/15/2025 | Contingent | $420,000$185/sqft |
Source: NTREIS #21021092 Report a problem | ||
| 10/9/2025 | Price change | $420,000-0.6%$185/sqft |
Source: NTREIS #21021092 Report a problem | ||
| 9/17/2025 | Price change | $422,500-0.6%$186/sqft |
Source: NTREIS #21021092 Report a problem | ||
| 8/25/2025 | Price change | $425,000-1.1%$187/sqft |
Source: NTREIS #21021092 Report a problem | ||
| 8/21/2025 | Price change | $429,900-1.1%$189/sqft |
Source: NTREIS #21021092 Report a problem | ||
| 8/17/2025 | Price change | $434,900-1.1%$192/sqft |
Source: NTREIS #21021092 Report a problem | ||
| 8/13/2025 | Price change | $439,900-1.1%$194/sqft |
Source: NTREIS #21021092 Report a problem | ||
| 8/8/2025 | Price change | $444,900-1.1%$196/sqft |
Source: NTREIS #21021092 Report a problem | ||
| 8/3/2025 | Listed for sale | $449,900$198/sqft |
Source: NTREIS #21021092 Report a problem | ||
Public tax history
| Year | Property taxes | Tax assessment |
|---|---|---|
| 2025 | -- | $460,054 +10% |
| 2024 | -- | $418,231 +10% |
| 2023 | -- | $380,210 +10% |
| 2022 | -- | $345,645 +10% |
| 2021 | -- | $314,223 +1.3% |
| 2020 | -- | $310,152 +0.6% |
| 2019 | -- | $308,184 +8.4% |
| 2018 | -- | $284,239 +5.4% |
| 2017 | -- | $269,786 +2.9% |
| 2016 | -- | $262,139 +8% |
| 2015 | -- | $242,807 +10% |
| 2014 | -- | $220,812 +0.5% |
| 2013 | -- | $219,721 +2.2% |
| 2012 | -- | $214,945 -2.2% |
| 2011 | -- | $219,748 +2.2% |
| 2010 | -- | $214,971 -0.7% |
| 2009 | -- | $216,563 +446% |
| 2007 | -- | $39,667 +247.3% |
| 2006 | $282 | $11,422 |
Find assessor info on the county website
Neighborhood: Carrington Village
Nearby homes
- $--3 bd3 ba2.6k sqft246 Carrington Ln, Lewisville, TX 75067Sold
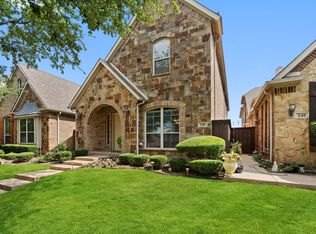
- $419,3003 bd3 ba2.4k sqft242 Carrington Ln, Lewisville, TX 75067Off Market

- $428,0003 bd3 ba2.2k sqft248 Carrington Ln, Lewisville, TX 75067Off Market

- $--3 bd3 ba2.3k sqft240 Carrington Ln, Lewisville, TX 75067Sold

- $483,6003 bd3 ba2.9k sqft250 Carrington Ln, Lewisville, TX 75067Off Market
- $420,6003 bd3 ba2.4k sqft238 Carrington Ln, Lewisville, TX 75067Off Market
- $489,5003 bd2 ba2.2k sqft252 Carrington Ln, Lewisville, TX 75067Off Market
- $--3 bd3 ba2.8k sqft236 Carrington Ln, Lewisville, TX 75067Sold
Nearby schools
GreatSchools rating
- 2/10Southridge Elementary SchoolGrades: PK-5Distance: 0.5 mi
- 2/10Marshall Durham Middle SchoolGrades: 6-8Distance: 0.6 mi
- 3/10Lewisville High SchoolGrades: 9-12Distance: 2.8 mi
Schools provided by the listing agent
- Elementary: Southridge
- Middle: Marshall Durham
- High: Lewisville
- District: Lewisville ISD
Source: NTREIS. This data may not be complete. We recommend contacting the local school district to confirm school assignments for this home.
Get a cash offer in 3 minutes
Find out how much your home could sell for in as little as 3 minutes with a no-obligation cash offer.
Estimated market value
$408,600
Get a cash offer in 3 minutes
Find out how much your home could sell for in as little as 3 minutes with a no-obligation cash offer.
Estimated market value
$408,600
- Texas
- Denton County
- Lewisville
- 75067
- Carrington Village
- 244 Carrington Ln
Nearby cities
Nearby neighborhoods
Nearby zip codes
Other Lewisville Topics
