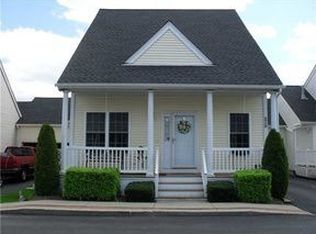
Very nice 7 room,Townhouse located in Newbury Village, Large front Porch, 2 bedrooms, 2 1/2 bathrooms, 1st floor primary suite with a deck, large kitchen, living room with a fireplace and dining, lower area recreation rooms, closets, utility room and a bulkhead.
Sold for $535,000
$535,000
236 Cheshire Dr #236, Cranston, RI 02921
2beds
2,917sqft
Townhouse
Built in 2004
-- sqft lot
$558,600 Zestimate®
$183/sqft
$3,170 Estimated rent
Home value
$558,600
$497,000 - $631,000
$3,170/mo
Zestimate® history
Owner options
List your home for rent
$3,170/mo
Rent Zestimate®
Find your next renter with Zillow Rental Manager. Plus, with online applications, you can quickly screen prospective tenants – for free.
$3,170/mo
Rent Zestimate®
Refinance and save
$3,107/mo
Est. payment
Refinancing to a lower rate could help reduce your monthly payments and save thousands over the life of the loan.
$3,107/mo
Est. payment
Explore your selling options
Work with a Zillow partner agent
Leverage their expertise and Zillow's premium Showcase listings to get your home seen by more buyers.
Get startedList with your own agent
Get your home in front of millions of buyers by listing it on Zillow.
Learn how to do itSell it yourself
Take full control of how buyers see your home on Zillow by listing For Sale by Owner (FSBO).
List your homeWhat's special
Utility roomLarge front porchLower area recreation roomsLarge kitchen
Zillow last checked:
Listing updated:
Listed by:
Donald Coletti 401-640-4687,
Bruce Allen, REALTORS
Bought with:
Bob Kenneally, RES.0046417
Williams & Stuart Real Estate
Source: StateWide MLS RI,MLS#: 1385192
Facts & features
Interior
Bedrooms & bathrooms
- Bedrooms: 2
- Bathrooms: 3
- Full bathrooms: 2
- 1/2 bathrooms: 1
Primary bedroom
- Level: First
Bathroom
- Level: First
Other
- Level: Second
Den
- Level: Second
Dining area
- Level: First
Kitchen
- Level: First
Living room
- Level: First
Recreation room
- Level: Lower
Heating
- Natural Gas, Central Air, Forced Air, Gas Connected
Cooling
- Central Air
Appliances
- Included: Gas Water Heater, Dishwasher, Dryer, Disposal, Oven/Range, Refrigerator, Washer
- Laundry: In Unit
Features
- Wall (Dry Wall), Wall (Plaster), Plumbing (Mixed), Insulation (Ceiling), Insulation (Walls)
- Flooring: Ceramic Tile, Hardwood, Carpet
- Windows: Insulated Windows
- Basement: Full,Interior and Exterior,Partially Finished,Playroom,Storage Space,Utility
- Number of fireplaces: 1
- Fireplace features: None
Interior area
- Total structure area: 2,217
- Total interior livable area: 2,917 sqft
- Finished area above ground: 2,217
- Finished area below ground: 700
Property
Parking
- Total spaces: 3
- Parking features: Attached, Garage Door Opener, Assigned, Driveway
- Attached garage spaces: 1
- Has uncovered spaces: Yes
Features
- Stories: 2
- Entry location: First Floor Access
- Patio & porch: Deck, Porch
- Pool features: In Ground
Details
- Special conditions: Conventional/Market Value
- Other equipment: Cable TV
Construction
Type & style
- Home type: Townhouse
- Property subtype: Townhouse
Materials
- Dry Wall, Plaster, Vinyl Siding
- Foundation: Concrete Perimeter
Condition
- New construction: No
- Year built: 2004
Utilities & green energy
- Electric: 100 Amp Service, 220 Volts, Circuit Breakers
- Sewer: In Fee, Public Sewer
- Water: Common Meter, In Fee, Municipal
- Utilities for property: Sewer Connected, Water Connected
Community & HOA
Community
- Features: Golf, Highway Access, Interstate, Public School, Recreational Facilities, Restaurants, Schools, Near Shopping, Near Swimming, Tennis, Outdoor Pool, Tennis Court(s)
- Subdivision: Western Cranston
HOA
- Has HOA: No
- HOA fee: $350 monthly
Location
- Region: Cranston
Financial & listing details
- Price per square foot: $183/sqft
- Annual tax amount: $6,680
- Date on market: 6/1/2025
- Inclusions: Seller & lead paint disclosurer
Price history
| Date | Event | Price |
|---|---|---|
| 9/4/2025 | Sold | $535,000-0.9%$183/sqft |
Source:  StateWide MLS RI #1385192 Report a problem StateWide MLS RI #1385192 Report a problem | ||
| 6/17/2025 | Pending sale | $539,900$185/sqft |
Source: StateWide MLS RI #1385192 Report a problem | ||
| 6/1/2025 | Listed for sale | $539,900$185/sqft |
Source: StateWide MLS RI #1385192 Report a problem | ||
Public tax history
Tax history is unavailable.
Neighborhood: 02921
Nearby homes
- $535,0002 bd3 ba2.1k sqft236 Cheshire Dr, Cranston, RI 02921Sold
- $511,2003 bd2 ba1.7k sqft232 Cheshire Dr, Cranston, RI 02921Off Market
- $573,7002 bd2 ba2.1k sqft240 Cheshire Dr, Cranston, RI 02921Off Market

- $522,7003 bd2 ba1.8k sqft228 Cheshire Dr, Cranston, RI 02921Off Market
- $552,1002 bd2 ba2.1k sqft244 Cheshire Dr, Cranston, RI 02921Off Market
- $582,0003 bd3 ba2.2k sqft248 Cheshire Dr, Cranston, RI 02921Off Market
- $563,4002 bd2 ba2.1k sqft252 Cheshire Dr, Cranston, RI 02921Off Market
- $512,7002 bd2 ba1.6k sqft256 Cheshire Dr, Cranston, RI 02921Off Market
- $587,5002 bd2 ba2.1k sqft260 Cheshire Dr, Cranston, RI 02921Off Market
Nearby schools
GreatSchools rating
- 6/10Orchard Farms Elementary SchoolGrades: PK-5Distance: 0.8 mi
- 7/10Hope Highlands Middle SchoolGrades: 6-8Distance: 2.1 mi
- 9/10Cranston High School WestGrades: 9-12Distance: 2.2 mi
Get a cash offer in 3 minutes
Find out how much your home could sell for in as little as 3 minutes with a no-obligation cash offer.
Estimated market value
$558,600
Get a cash offer in 3 minutes
Find out how much your home could sell for in as little as 3 minutes with a no-obligation cash offer.
Estimated market value
$558,600
- Rhode Island
- Providence County
- Cranston
- 02921
- 236 Cheshire Dr Unit 236
Nearby cities
Nearby zip codes
Other Cranston Topics
