Skip main navigation
Sold for $3,575,000
  • $3,575,000

    236 Cottonwood Circle, Breckenridge, CO 80424

    5beds
    4,517sqft
    Single Family Residence
    Built in 2008
    0.81 Acres Lot
    $3,960,900 Zestimate®
    $791/sqft
    $8,008 Estimated rent

    Home value

    $3,960,900

    $3.53M - $4.52M

    $8,008/mo

    Zestimate® history
    Loading
    Loading...

    Owner options

    List your home for rent

    $8,008/mo

    Rent Zestimate®

    Find your next renter with Zillow Rental Manager. Plus, with online applications, you can quickly screen prospective tenants – for free.

    Learn more

    $8,008/mo

    Rent Zestimate®

    Refinance and save

    $16,187/mo

    Est. payment

    Refinancing to a lower rate could help reduce your monthly payments and save thousands over the life of the loan.

    See today's rates

    $16,187/mo

    Est. payment

    Explore your selling options

    Work with a Zillow partner agent

    Leverage their expertise and Zillow's premium Showcase listings to get your home seen by more buyers.

    Get started

    List with your own agent

    Get your home in front of millions of buyers by listing it on Zillow.

    Learn how to do it

    Sell it yourself

    Take full control of how buyers see your home on Zillow by listing For Sale by Owner (FSBO).

    List your home

    What's special

    Spectacular stone gas fireplaceVaulted greatroomJetted tubFull-service bar areaMassive sculpted fire featureFamily media roomPrivate and serene setting
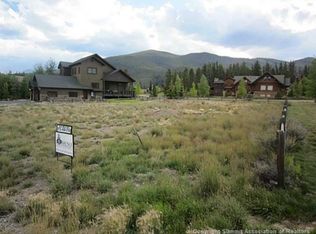
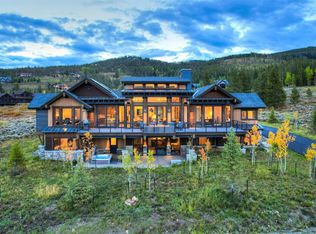
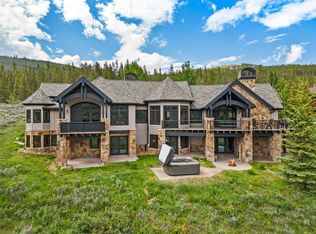
    HIGHLANDS JEWEL! Enjoy the MOST private and serene setting in all of the Highlands! Meticulously detailed legacy home on cul-de-sac in newest part of the Highlands, backs to Town Open Space and Holes 5 and 6 of Jack Nicklaus Golf Course. Nestled in mature, irrigated treescape of Aspen, Blue Spruce, Cottonwood and Pine, the home enjoys all day, all-year sun and expansive Ten Mile Range and ski slope views. Check the boxes: *5 Bedroom/5.5 Bath, 4 King Suites, two on ground floor. *Vaulted greatroom with spectacular stone gas fireplace. *3 gas fireplaces, 2 gas firepits in all. *Large loft and office/5th BR. *Chef's stainless kitchen with 8-burner cooktop. *Exquisite outdoor living oasis with dining, spa and massive sculpted fire feature to warm the evenings. *Large, elegant Primary Suite with stone gas fireplace, private deck and huge mountain views. *Gracious Primary Bath with jetted tub and luxurious 5-head steam shower. *Full-service bar area with beverage frig/wine cooler and ice machine. *Family Media room features 7.1 surround system. *Oversize 3-car garage with oodles of storage; 3rd bay is set up as detail station for your classic ride. *New carpet, newly painted inside and out, new Trex decking. *New high efficiency Triangle Tube boiler. *Two laundry areas, including steam W/D in Primary Suite's closet. *Front and rear main level patios. *Plenty of paved off-street parking. Compare the Quality and setting! Broker is owner.

    Zillow last checked:

    Listing updated:

    Listed by:

    Rob Neyland rob@breckenridgeassociates.com,

    Breckenridge Associates R.E.

    Bought with:

    Aleksandra Matthews, FA100073152

    Real Broker - Breck Life Group

    Source: Altitude Realtors,MLS#: S1051409MLS LogoOriginating MLS: Summit Association of Realtors

    Facts & features

    Interior

    Bedrooms & bathrooms
    • Bedrooms: 5
    • Bathrooms: 6
    • Full bathrooms: 3
    • 3/4 bathrooms: 2
    • 1/2 bathrooms: 1
    Heating
    • Natural Gas, Radiant
    Appliances
    • Included: Bar Fridge, Double Oven, Dishwasher, Disposal, Gas Range, Microwave, Refrigerator, Range Hood, Self Cleaning Oven, Wine Cooler, Dryer, Washer/Dryer, Washer
    Features
    • Wet Bar, Ceiling Fan(s), Five Piece Bathroom, Fireplace, Granite Counters, High Speed Internet, Hot Tub/Spa, Jetted Tub, Primary Suite, Open Floorplan, Pantry, Sound System, Smoke Free, Cable TV, Utility Sink, Vaulted Ceiling(s), Wired for Data, Walk-In Closet(s), Central Vacuum
    • Flooring: Carpet, Stone, Tile, Wood
    • Number of fireplaces: 3
    • Fireplace features: Gas
    Interior area
    • Total interior livable area: 4,517 sqft

    Property

    Parking
    • Total spaces: 3
    • Parking features: Finished Garage, Garage, Heated Garage, Lighted, Oversized
    • Garage spaces: 3
    Features
    • Levels: Three Or More,Multi/Split
    • Patio & porch: Deck, Patio
    • Has spa: Yes
    • Spa features: Hot Tub, Steam Room
    • Has view: Yes
    • View description: Golf Course, Meadow, Mountain(s), Ski Area, Trees/Woods
    Lot
    • Size: 0.81 Acres
    • Features: Cul-De-Sac, City Lot, Greenbelt, Sprinklers In Rear, Sprinklers In Front, Landscaped, Open Space, On Golf Course, Ski In /Ski Out
    Details
    • Parcel number: 6507620
    • Zoning description: Single Family

    Construction

    Type & style
    • Home type: SingleFamily
    • Property subtype: Single Family Residence
    Materials
    • Stone, Wood Siding, Wood Frame
    • Foundation: Poured
    • Roof: Asphalt
    Condition
    • Resale
    • Year built: 2008

    Utilities & green energy

    • Sewer: Connected, Public Sewer
    • Water: Public
    • Utilities for property: Electricity Available, Natural Gas Available, Phone Available, Sewer Available, Trash Collection, Water Available, Cable Available, Sewer Connected

    Community & HOA

    Community
    • Features: Clubhouse, Golf, Trails/Paths
    • Subdivision: Highlands At Breck-Highlands Park S
    HOA
    • Has HOA: Yes
    • HOA fee: $150 annually
    Location
    • Region: Breckenridge

    Financial & listing details

    • Price per square foot: $791/sqft
    • Annual tax amount: $11,547
    • Date on market: 7/23/2024
    • Cumulative days on market: 98 days
    • Listing agreement: Exclusive Right To Sell
    • Exclusions: No
    • Road surface type: Paved

    Price history

    DateEventPrice
    12/13/2024Sold$3,575,000-0.6%$791/sqft
    Source: Altitude Realtors #S1051409 Report a problem
    10/30/2024Pending sale$3,595,000$796/sqft
    Source: Altitude Realtors #S1051409 Report a problem
    9/24/2024Price change$3,595,000-5.3%$796/sqft
    Source: Altitude Realtors #S1051409 Report a problem
    7/23/2024Listed for sale$3,795,000+216.3%$840/sqft
    Source: Altitude Realtors #S1051409 Report a problem
    5/24/2012Sold$1,200,000-11.4%$266/sqft
    Source: Altitude Realtors #S375702 Report a problem
    3/4/2012Listed for sale$1,355,000-3.1%$300/sqft
    Source: Visual Tour #S375702 Report a problem
    9/4/2011Listing removed$1,399,000$310/sqft
    Source: Cornerstone Real Estate Co. #S375702 Report a problem
    7/2/2011Price change$1,399,000-4.6%$310/sqft
    Source: Cornerstone Real Estate Company, LLC #993625 Report a problem
    5/5/2011Price change$1,467,000-2.1%$325/sqft
    Source: Cornerstone Real Estate Co., LLC #993625 Report a problem
    1/31/2011Price change$1,499,000-2%$332/sqft
    Source: Coldwell Banker Bunchman Real Estate LLC #S360524 Report a problem
    11/21/2010Price change$1,529,000-7.2%$338/sqft
    Source: Coldwell Banker Bunchman Real Estate LLC #S360524 Report a problem
    3/20/2010Price change$1,647,500-2.4%$365/sqft
    Source: Coldwell Banker Bunchman Real Estate LLC #S360524 Report a problem
    11/12/2009Price change$1,687,500-6.2%$374/sqft
    Source: Coldwell Banker Bunchman Real Estate LLC #S360524 Report a problem
    9/27/2009Price change$1,799,000-5.3%$398/sqft
    Source: Coldwell Banker Bunchman Real Estate LLC #S360524 Report a problem
    7/27/2008Listed for sale$1,899,000$420/sqft
    Source: Coldwell Banker Bunchman Real Estate LLC #S360524 Report a problem

    Public tax history

    Tax history is unavailable.

    Neighborhood: 80424

    Nearby schools

    GreatSchools rating
    Sell for more on Zillow
    Get a Zillow Showcase℠ listing at no additional cost and you could sell for .
    $3,960,900
    2% more
    +$79,218
    With Zillow Showcase(estimated)
    $4,040,118
    Sell for more on Zillow
    Get a Zillow Showcase℠ listing at no additional cost and you could sell for .
    $3,960,900
    2% more
    +$79,218
    With Zillow Showcase(estimated)
    $4,040,118