Skip main navigation
Sold for $446,000
  • $446,000

    236 Cottonwood Dr, Richland, WA 99352

    3beds
    1,816sqft
    Single Family Residence
    Built in 1962
    0.25 Acres Lot
    $430,500 Zestimate®
    $246/sqft
    $2,133 Estimated rent

    Home value

    $430,500

    $409,000 - $452,000

    $2,133/mo

    Zestimate® history
    Loading
    Loading...

    Owner options

    List your home for rent

    $2,133/mo

    Rent Zestimate®

    Find your next renter with Zillow Rental Manager. Plus, with online applications, you can quickly screen prospective tenants – for free.

    Learn more

    $2,133/mo

    Rent Zestimate®

    Refinance and save

    $2,720/mo

    Est. payment

    Refinancing to a lower rate could help reduce your monthly payments and save thousands over the life of the loan.

    See today's rates

    $2,720/mo

    Est. payment

    Explore your selling options

    Work with a Zillow partner agent

    Leverage their expertise and Zillow's premium Showcase listings to get your home seen by more buyers.

    Get started

    List with your own agent

    Get your home in front of millions of buyers by listing it on Zillow.

    Learn how to do it

    Sell it yourself

    Take full control of how buyers see your home on Zillow by listing For Sale by Owner (FSBO).

    List your home

    What's special

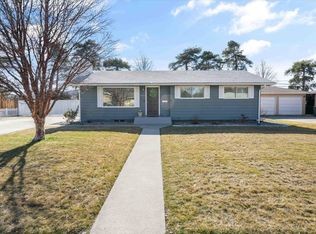
    MLS# 274410 This delightful mid-century home brings you back to a time when homes were just built different. The clean lines, a clutter-less atmosphere & reliable building materials blend to create a home that stands the test of time. This property is located in the historic area of Central Richland, moments from Yakima River access, Views of Badger & Candy Mountain in the distance & a 4 minute drive to Queensgate Shopping area for a run to Target, Crumble Cookies, Home Depot & Fiesta Mexican Restaurant and more! SOLD! Built in the sturdy construction style of the 1960s, this home offers 3 bedrooms, 2 bathrooms, 2 living/family areas + a flex space that easily becomes an in home office, workout room or craft space. Be sure to linger in the back yard that features a relaxing koi pond and waterfall w/3 filtration sources, covered patio area for shade, fully fenced, shed w/power, storage & loft. Just wait a few more weeks for the yard space, both front and back, to come ALIVE with color & green! The current home owner has spent endless hours reviving the charm and features of this home, while making it more energy efficient and on trend for today's "must haves". Be sure to check out the list of upgrades & updates. A complete kitchen remodel, new heating & cooling system, new water heater, new breaker panel w/200amp disconnect, carpet, paint, light fixtures, vinyl fencing & bathroom remodel are just a FEW notable updates. Over $125,000 has been put into this home in the last 4 years! Another desirable feature of this property is the diversity of THREE heat sources, making it super energy efficient & very affordable for utility bills. Primary source of heat & cooling is a newly installed mini-split system with 2 system exchanges & 6 total units. Secondary source is Radiant Heat in all areas except bathrooms (however, they have their own heat source as well). Radiant heat is located in the ceiling of every room, PLUS the floors of all the upper rooms. Third source of heat are two fireplaces, one electric and one wood burning! All of this located on a highly sought after area of Richland and even a well known street, Cottonwood Drive. This home truly is a stunning property in a charming neighborhood for your evening walks & a stones throw away to Beverly Heights Park. It's simply ready to move into and enjoy! Don't miss the opportunity to own a piece of history.

    Zillow last checked:

    Listing updated:

    Listed by:

    Monica Brown 509-554-9276,

    Retter and Company Sotheby's

    Bought with:

    TCAR Non-Subscriber

    TCAR Non-Member

    Source: PACMLS,MLS#: 274410MLS Logo

    Facts & features

    Interior

    Bedrooms & bathrooms
    • Bedrooms: 3
    • Bathrooms: 2
    • Full bathrooms: 1
    • 3/4 bathrooms: 1
    Bedroom
    • Level: U
    • Area: 143
    • Dimensions: 13 x 11
    Bedroom 1
    • Level: U
    • Area: 90
    • Dimensions: 10 x 9
    Bedroom 2
    • Level: U
    • Area: 108
    • Dimensions: 9 x 12
    Dining room
    • Level: M
    • Area: 120
    • Dimensions: 10 x 12
    Family room
    • Level: L
    • Area: 330
    • Dimensions: 22 x 15
    Kitchen
    • Level: M
    • Area: 140
    • Dimensions: 20 x 7
    Living room
    • Level: M
    • Area: 192
    • Dimensions: 16 x 12
    Office
    • Level: L
    • Area: 90
    • Dimensions: 9 x 10
    Heating
    • Electric, See Remarks, Fireplace(s), Zoned, Radiant, Wood Stove
    Cooling
    • Electric, Zoned
    Appliances
    • Included: Dishwasher, Disposal, Microwave, Range/Oven, Water Heater
    Features
    • Storage, See Remarks, Ceiling Fan(s)
    • Flooring: Carpet, Laminate, Vinyl, Wood
    • Windows: Double Pane Windows, Windows - Vinyl, Drapes/Curtains/Blinds
    • Basement: None
    • Number of fireplaces: 2
    • Fireplace features: 2, Insert, Masonry, Basement, Family Room, Electric, Wood Burning, Living Room
    Interior area
    • Total structure area: 1,816
    • Total interior livable area: 1,816 sqft

    Property

    Parking
    • Total spaces: 2
    • Parking features: Attached, 2 car, Garage Door Opener, Off Street, RV Parking - Open, Workshop, See Remarks, Tandem
    • Attached garage spaces: 2
    Features
    • Levels: Tri-Level
    • Patio & porch: Patio/Covered, Patio/Open, Porch
    • Exterior features: Lighting, See Remarks, Water Feature, Irrigation
    • Fencing: Fenced
    Lot
    • Size: 0.25 Acres
    • Dimensions: 90 x 120
    • Features: Located in City Limits, Plat Map - Recorded, Garden
    Details
    • Additional structures: Shed, Storage
    • Parcel number: 115984030002008
    • Zoning description: Single Family R

    Construction

    Type & style
    • Home type: SingleFamily
    • Property subtype: Single Family Residence
    Materials
    • Foundation: Crawl Space, Concrete Runners
    • Roof: Comp Shingle,See Remarks
    Condition
    • Existing Construction (Not New)
    • New construction: No
    • Year built: 1962

    Utilities & green energy

    • Water: Public
    • Utilities for property: Sewer Connected

    Community & HOA

    Community
    • Subdivision: Beverly Heights Addition 3,Richland Cntrl
    Location
    • Region: Richland

    Financial & listing details

    • Price per square foot: $246/sqft
    • Tax assessed value: $318,160
    • Annual tax amount: $2,490
    • Date on market: 4/12/2024
    • Listing terms: Cash,Conventional,FHA,VA Loan
    • Inclusions: Koi In Koi Pond / Shed
    • Electric utility on property: Yes
    • Road surface type: Paved

    Price history

    DateEventPrice
    4/12/2024Sold$446,000+3.7%$246/sqft
    Source: PACMLS #274410 Report a problem
    3/18/2024Pending sale$429,900$237/sqft
    Source: PACMLS #274410 Report a problem
    3/14/2024Listed for sale$429,900+86.9%$237/sqft
    Source: PACMLS #274410 Report a problem
    1/31/2020Sold$230,000+2.2%$127/sqft
    Source: PACMLS #242749 Report a problem
    1/7/2020Pending sale$225,000$124/sqft
    Source: Keller Williams Tri-Cities #242749 Report a problem
    1/4/2020Listed for sale$225,000+105.5%$124/sqft
    Source: Keller Williams Tri-Cities #242749 Report a problem
    4/15/2005Sold$109,500$60/sqft
    Source: Public Record Report a problem

    Public tax history

    YearProperty taxesTax assessment
    2024$2,982 +110.5%$318,160 +5.8%
    2023$1,416 -43.1%$300,670 +21.1%
    2022$2,490 -0.4%$248,200 +10.4%
    2021$2,501 +10.3%$224,890 +14.9%
    2020$2,268 -7.7%$195,740 -2.5%
    2019$2,456 +67%$200,720 +56.3%
    2018$1,471 -16%$128,410
    2017$1,751 +15.9%$128,410
    2016$1,511 $128,410
    2015$1,511 -1.9%$128,410
    2014$1,540 $128,410
    2013$1,540 $128,410 +14.5%
    2012-- $112,120
    2011-- $112,120
    2010-- $112,120
    2009-- $112,120
    2008-- --
    2007-- --
    2006-- --
    Find assessor info on the county website

    Neighborhood: 99352

    Nearby schools

    GreatSchools rating
    Schools provided by the listing agent
    • District: Richland

    Source: PACMLS. This data may not be complete. We recommend contacting the local school district to confirm school assignments for this home.

    Get pre-qualified for a loan
    At Zillow Home Loans, we can pre-qualify you in as little as 5 minutes with no impact to your credit score.

    An equal housing lender. NMLS #10287.

    Sell for more on Zillow
    Get a Zillow Showcase℠ listing at no additional cost and you could sell for .
    $430,500
    2% more
    +$8,610
    With Zillow Showcase(estimated)
    $439,110