Skip main navigation
Sold for $410,000
  • $410,000

    239 Cottonwood Dr, Richland, WA 99352

    4beds
    2,205sqft
    Single Family Residence
    Built in 1961
    10,018 Square Feet Lot
    $409,000 Zestimate®
    $186/sqft
    $2,375 Estimated rent

    Home value

    $409,000

    $380,000 - $438,000

    $2,375/mo

    Zestimate® history
    Loading
    Loading...

    Owner options

    List your home for rent

    $2,375/mo

    Rent Zestimate®

    Find your next renter with Zillow Rental Manager. Plus, with online applications, you can quickly screen prospective tenants – for free.

    Learn more

    $2,375/mo

    Rent Zestimate®

    Refinance and save

    $2,501/mo

    Est. payment

    Refinancing to a lower rate could help reduce your monthly payments and save thousands over the life of the loan.

    See today's rates

    $2,501/mo

    Est. payment

    Explore your selling options

    Work with a Zillow partner agent

    Leverage their expertise and Zillow's premium Showcase listings to get your home seen by more buyers.

    Get started

    List with your own agent

    Get your home in front of millions of buyers by listing it on Zillow.

    Learn how to do it

    Sell it yourself

    Take full control of how buyers see your home on Zillow by listing For Sale by Owner (FSBO).

    List your home

    What's special

    Tasteful finishesLow-maintenance backyardUpdated kitchenCompletely remodeled bathroomsNew hvacBarrel-vaulted ceilingsAdded attic insulation
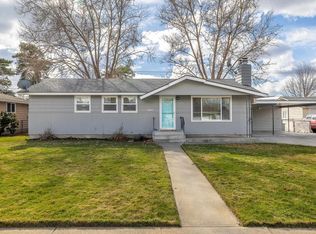
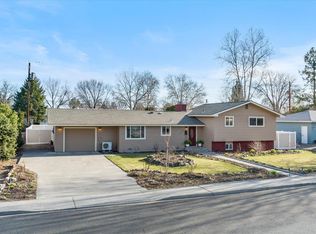
    MLS# 282248 Meticulously Preserved 1961 Rambler with Modern Updates in Historic Central/North Richland**RARE FIND: Vintage Charm Meets Contemporary Comfort**Nestled in the historic heart of Central Richland, this lovingly maintained 1961 rambler showcases the perfect blend of mid-century character and thoughtful modern updates. Step inside to discover striking barrel-vaulted ceilings in the bright, airy living room. This spacious home offers four comfortable bedrooms and two well-appointed bathrooms across two levels. The versatile floor plan features two separate living spaces—one on the main level and another in the finished basement with egress window, providing ideal areas for family gatherings, entertainment, or quiet retreats. Every surface of this remarkable residence has been thoughtfully refreshed while preserving the home's original integrity and charm. Recent updates include:* Premium LVP flooring throughout* New HVAC 2022 & regularly serviced* Fresh paint in every room* Completely remodeled bathrooms* Updated kitchen with modern amenities* Tasteful finishes that complement the home's vintage aesthetic* Added attic insulation* UGS * Back yard refresh* Vinyl Windows* 3 year new water heater and moreThe prime location offers unmatched convenience and recreation. Just steps from your front door, you'll find a welcoming neighborhood park, while the backyard connects to a serene green space with walking paths. Practical features include off-street parking with RV/Boat parking space and a low-maintenance backyard complete with underground sprinklers.This exceptional property represents a perfect harmony of historical character and contemporary comfort—a truly special find that won't remain available for long. One fortunate buyer will soon call this immaculate, lovingly cared-for home their own. PLUS Buyer's will have the option for a 1% closing cost credit offered by seller. Grab your favorite realtor to view this stunning property.

    Zillow last checked:

    Listing updated:

    Listed by:

    Monica Brown 509-554-9276,

    Retter and Company Sotheby's

    Bought with:

    Alessandra Jorge-Dearing, 141041

    Krista Hopkins Homes/ Re/ MAX NW

    Source: PACMLS,MLS#: 282248MLS Logo

    Facts & features

    Interior

    Bedrooms & bathrooms
    • Bedrooms: 4
    • Bathrooms: 2
    • Full bathrooms: 1
    • 3/4 bathrooms: 1
    Bedroom
    • Level: L
    • Area: 221
    • Dimensions: 17 x 13
    Bedroom 1
    • Level: M
    • Area: 108
    • Dimensions: 9 x 12
    Bedroom 2
    • Level: M
    • Area: 100
    • Dimensions: 10 x 10
    Bedroom 3
    • Level: M
    • Area: 100
    • Dimensions: 10 x 10
    Dining room
    • Level: M
    • Area: 60
    • Dimensions: 6 x 10
    Family room
    • Level: L
    • Area: 276
    • Dimensions: 23 x 12
    Kitchen
    • Level: M
    • Area: 120
    • Dimensions: 12 x 10
    Living room
    • Level: M
    • Area: 252
    • Dimensions: 18 x 14
    Heating
    • Heat Pump
    Cooling
    • Heat Pump
    Appliances
    • Included: Dishwasher, Disposal, Microwave, Range/Oven
    Features
    • Coved Ceiling(s), Storage
    • Flooring: Carpet, Laminate, See Remarks, Tile, Vinyl
    • Doors: French Doors
    • Windows: Double Pane Windows, Windows - Vinyl, Drapes/Curtains/Blinds
    • Basement: Yes
    • Number of fireplaces: 2
    • Fireplace features: 2, Masonry, Basement, Family Room, Wood Burning, Living Room
    Interior area
    • Total structure area: 2,205
    • Total interior livable area: 2,205 sqft

    Property

    Parking
    • Parking features: Off Street, RV Parking - Open, See Remarks
    Features
    • Levels: 1 Story w/Basement
    • Stories: 1
    • Patio & porch: Deck/Covered, Patio/Open, Porch, Deck/Wood
    • Fencing: Fenced
    Lot
    • Size: 10,018 Square Feet
    • Features: Located in City Limits, Plat Map - Recorded
    Details
    • Additional structures: Greenhouse, Shed, Storage
    • Parcel number: 115984030003004
    • Zoning description: Single Family R

    Construction

    Type & style
    • Home type: SingleFamily
    • Property subtype: Single Family Residence
    Materials
    • Foundation: Concrete, Concrete Runners
    • Roof: Comp Shingle
    Condition
    • Existing Construction (Not New)
    • New construction: No
    • Year built: 1961

    Utilities & green energy

    • Water: Public
    • Utilities for property: Sewer Connected

    Community & HOA

    Community
    • Subdivision: Beverly Heights Addition 3,Richland Cntrl
    Location
    • Region: Richland

    Financial & listing details

    • Price per square foot: $186/sqft
    • Tax assessed value: $344,110
    • Annual tax amount: $3,220
    • Date on market: 3/10/2025
    • Listing terms: Cash,Conventional,FHA,VA Loan
    • Electric utility on property: Yes
    • Road surface type: Paved

    Price history

    DateEventPrice
    4/23/2025Sold$410,000+7.9%$186/sqft
    Source: PACMLS #282248 Report a problem
    3/16/2025Pending sale$379,900$172/sqft
    Source: PACMLS #282248 Report a problem
    3/10/2025Listed for sale$379,900+158.3%$172/sqft
    Source: PACMLS #282248 Report a problem
    7/8/2014Sold$147,100-0.3%$67/sqft
    Source: PACMLS #195744 Report a problem
    3/28/2014Listed for sale$147,500-10.5%$67/sqft
    Source: Help U SELL OF KENNEWICK #195744 Report a problem
    1/4/2014Listing removed$164,750$75/sqft
    Source: Windermere Real Estate/Tri-Cities #192859 Report a problem
    9/27/2013Listed for sale$164,750+8.4%$75/sqft
    Source: Windermere Real Estate/Tri-Cities #192859 Report a problem
    7/6/2007Sold$152,000$69/sqft
    Source: PACMLS #141433 Report a problem

    Public tax history

    YearProperty taxesTax assessment
    2024$3,220 +5.9%$344,110 +6.5%
    2023$3,040 +24%$323,100 +32.2%
    2022$2,451 -1.3%$244,320 +9.4%
    2021$2,483 +3.4%$223,320 +7.6%
    2020$2,402 -8.9%$207,560 -3.8%
    2019$2,638 +64.6%$215,820 +53.8%
    2018$1,603 -14.1%$140,300 +2.4%
    2017$1,866 +15.7%$137,040
    2016$1,612 $137,040
    2015$1,612 +4.1%$137,040 +6.1%
    2014$1,550 $129,210
    2013$1,550 $129,210 -4.9%
    2012-- $135,890
    2011-- $135,890
    2010-- $135,890 -6.2%
    2009-- $144,870
    2008-- --
    2007-- --
    2006-- --
    Find assessor info on the county website

    Neighborhood: 99352

    Nearby schools

    GreatSchools rating
    Schools provided by the listing agent
    • District: Richland

    Source: PACMLS. This data may not be complete. We recommend contacting the local school district to confirm school assignments for this home.

    Get pre-qualified for a loan
    At Zillow Home Loans, we can pre-qualify you in as little as 5 minutes with no impact to your credit score.

    An equal housing lender. NMLS #10287.

    Sell for more on Zillow
    Get a Zillow Showcase℠ listing at no additional cost and you could sell for .
    $409,000
    2% more
    +$8,180
    With Zillow Showcase(estimated)
    $417,180