Skip main navigation
Closed
  • $379,900

    236 Danoher Walk, Murfreesboro, TN 37128

    3beds
    2,299sqft
    Townhouse, Residential, Condominium
    Built in 2007
    -- sqft lot
    $-- Zestimate®
    $165/sqft
    $2,380 Estimated rent

    Home value

    Not available

    Estimated sales range

    Not available

    $2,380/mo

    Zestimate® history
    Loading
    Loading...

    Owner options

    List your home for rent

    $2,380/mo

    Rent Zestimate®

    Find your next renter with Zillow Rental Manager. Plus, with online applications, you can quickly screen prospective tenants – for free.

    Learn more

    $2,380/mo

    Rent Zestimate®

    Refinance and save

    $2,399/mo

    Est. payment

    Refinancing to a lower rate could help reduce your monthly payments and save thousands over the life of the loan.

    See today's rates

    $2,399/mo

    Est. payment

    Explore your selling options

    Work with a Zillow partner agent

    Leverage their expertise and Zillow's premium Showcase listings to get your home seen by more buyers.

    Get started

    List with your own agent

    Get your home in front of millions of buyers by listing it on Zillow.

    Learn how to do it

    Sell it yourself

    Take full control of how buyers see your home on Zillow by listing For Sale by Owner (FSBO).

    List your home

    What's special

    Half bathStylish tile backsplashScreened-in back porchAttached two-car garageSpacious open-concept layoutSoaring cathedral ceilingCorian countertops
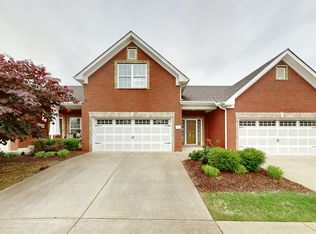
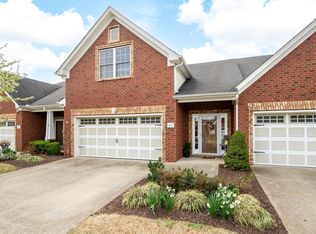
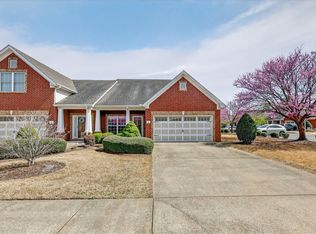
    You won’t want to miss this home! Tucked away in a private community, it offers comfort and style at every turn. Kick back and unwind in the spacious open-concept layout featuring generous room sizes, a soaring cathedral ceiling in the living area, and gorgeous hardwood floors throughout. The kitchen shines with Corian countertops and a stylish tile backsplash. With two full bathrooms and a convenient half bath, there’s space for everyone. The main-level primary suite boasts two oversized closets and an elegant tray ceiling. You’ll also find a dedicated laundry room, a large walk-in attic with flooring for extra storage, a screened-in back porch perfect for relaxing, and an attached two-car garage. Another thoughtful upgrade? Privacy film on the front and back doors and windows—giving you extra peace of mind while also helping block heat and reduce energy bills. This home is packed with perks! Exterior maintenance is taken care of by the HOA. Don’t wait—schedule your showing today!

    Zillow last checked:

    Listing updated:

    Listing Provided by:

    Mitch Umbarger 931-247-4414,

    Better Homes & Gardens Real Estate Heritage Group

    Bought with:

    Janelle Holst, CREN, 314983

    Keller Williams Realty - Murfreesboro

    Source: RealTracs MLS as distributed by MLS GRID,MLS#: 2887726MLS Logo

    Facts & features

    Interior

    Bedrooms & bathrooms
    • Bedrooms: 3
    • Bathrooms: 3
    • Full bathrooms: 2
    • 1/2 bathrooms: 1
    • Main level bedrooms: 1
    Heating
    • Electric, Heat Pump
    Cooling
    • Central Air, Electric
    Appliances
    • Included: Electric Oven, Electric Range, Dishwasher, Microwave
    Features
    • Ceiling Fan(s)
    • Flooring: Wood, Tile
    • Basement: None
    • Common walls with other units/homes: 2+ Common Walls
    Interior area
    • Total structure area: 2,299
    • Total interior livable area: 2,299 sqft
    • Finished area above ground: 2,299

    Property

    Parking
    • Total spaces: 2
    • Parking features: Garage Faces Front, Driveway
    • Attached garage spaces: 2
    • Has uncovered spaces: Yes
    Features
    • Levels: One
    • Stories: 2
    • Patio & porch: Screened
    Details
    • Parcel number: 125 00528 R0094294
    • Special conditions: Standard

    Construction

    Type & style
    • Home type: Townhouse
    • Property subtype: Townhouse, Residential, Condominium
    • Attached to another structure: Yes
    Materials
    • Brick
    Condition
    • New construction: No
    • Year built: 2007

    Utilities & green energy

    • Sewer: Public Sewer
    • Water: Public
    • Utilities for property: Electricity Available, Water Available

    Community & neighborhood

    Location
    • Region: Murfreesboro
    • Subdivision: Innsbrooke Crossing Pb30-59

    HOA & financial

    HOA
    • Has HOA: Yes
    • HOA fee: $195 monthly

    Price history

    DateEventPrice
    8/20/2025Sold$379,900$165/sqft
    Source: RealTracs MLS as distributed by MLS GRID #2887726 Report a problem
    7/29/2025Pending sale$379,900$165/sqft
    Source: RealTracs MLS as distributed by MLS GRID #2887726 Report a problem
    6/25/2025Price change$379,900-5%$165/sqft
    Source: RealTracs MLS as distributed by MLS GRID #2887726 Report a problem
    6/12/2025Price change$399,900-2.4%$174/sqft
    Source: RealTracs MLS as distributed by MLS GRID #2887726 Report a problem
    5/19/2025Listed for sale$409,900-1.2%$178/sqft
    Source: RealTracs MLS as distributed by MLS GRID #2887726 Report a problem
    8/29/2024Listing removed$415,000$181/sqft
    Source: RealTracs MLS as distributed by MLS GRID #2669529 Report a problem
    6/20/2024Listed for sale$415,000+3.8%$181/sqft
    Source: RealTracs MLS as distributed by MLS GRID #2669529 Report a problem
    9/15/2023Listing removed--
    Source: Owner Report a problem
    8/20/2023Listed for sale$399,900+52.6%$174/sqft
    Source: Owner Report a problem
    5/30/2018Sold$262,000-2.6%$114/sqft
    Source: Agent Provided Report a problem
    4/24/2018Listed for sale$268,900+12.1%$117/sqft
    Source: Exit Realty East Nashville #1923186 Report a problem
    11/4/2016Sold$239,900$104/sqft
    Source: RealTracs MLS as distributed by MLS GRID #1763668 Report a problem

    Public tax history

    YearProperty taxesTax assessment
    2018$1,937 +3.7%$63,550 +32.2%
    2017$1,868 $48,075

    Find assessor info on the county website

    Neighborhood: 37128

    Nearby schools

    GreatSchools rating
    Schools provided by the listing agent
    • Elementary: Barfield Elementary
    • Middle: Christiana Middle School
    • High: Riverdale High School

    Source: RealTracs MLS as distributed by MLS GRID. This data may not be complete. We recommend contacting the local school district to confirm school assignments for this home.

    Get pre-qualified for a loan
    At Zillow Home Loans, we can pre-qualify you in as little as 5 minutes with no impact to your credit score.

    An equal housing lender. NMLS #10287.