Skip main navigation
Closed
  • $410,000

    315 Whiteamore Run, Murfreesboro, TN 37128

    3beds
    2,309sqft
    Zero Lot Line, Residential
    Built in 2007
    -- sqft lot
    $-- Zestimate®
    $178/sqft
    $2,452 Estimated rent

    Home value

    Not available

    Estimated sales range

    Not available

    $2,452/mo

    Zestimate® history
    Loading
    Loading...

    Owner options

    List your home for rent

    $2,452/mo

    Rent Zestimate®

    Find your next renter with Zillow Rental Manager. Plus, with online applications, you can quickly screen prospective tenants – for free.

    Learn more

    $2,452/mo

    Rent Zestimate®

    Refinance and save

    $2,561/mo

    Est. payment

    Refinancing to a lower rate could help reduce your monthly payments and save thousands over the life of the loan.

    See today's rates

    $2,561/mo

    Est. payment

    Explore your selling options

    Work with a Zillow partner agent

    Leverage their expertise and Zillow's premium Showcase listings to get your home seen by more buyers.

    Get started

    List with your own agent

    Get your home in front of millions of buyers by listing it on Zillow.

    Learn how to do it

    Sell it yourself

    Take full control of how buyers see your home on Zillow by listing For Sale by Owner (FSBO).

    List your home

    What's special

    Private backyard spaceRemote shadesUpdated appliances
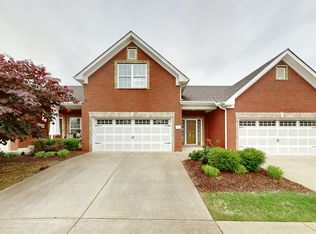
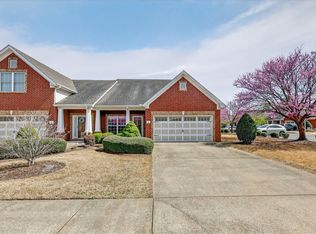
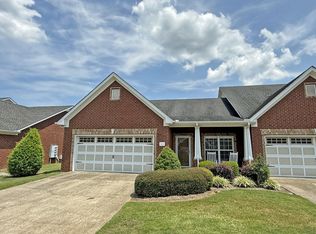
    An open floorplan and soaring ceilings invite you in to this custom 3BR/3.5BA zero-lot line located in private community yet convenient to shopping and restaurants. Enjoy coffee of your favorite afternoon drink in the multi-purpose room tucked away overlooking the private backyard space. Main suite on first floor and two private bedrooms up for guests, roommates, etc. Current owners have updated appliances, added remote shades for upper windows in GR, and replaced water heater.

    Zillow last checked:

    Listing updated:

    Listing Provided by:

    Bud George 615-513-1173,

    Parks Compass

    Bought with:

    Chris Garrett AHWD, CRS, C2EX, e-PRO, SFR, SRS, 301035

    WEICHERT, REALTORS - The Andrews Group

    Source: RealTracs MLS as distributed by MLS GRID,MLS#: 2636476MLS Logo

    Facts & features

    Interior

    Bedrooms & bathrooms
    • Bedrooms: 3
    • Bathrooms: 4
    • Full bathrooms: 3
    • 1/2 bathrooms: 1
    • Main level bedrooms: 1
    Bedroom 1
    • Area: 204 Square Feet
    • Dimensions: 17x12
    Bedroom 2
    • Features: Bath
    • Level: Bath
    • Area: 216 Square Feet
    • Dimensions: 18x12
    Bedroom 3
    • Features: Bath
    • Level: Bath
    • Area: 156 Square Feet
    • Dimensions: 13x12
    Dining room
    • Features: Combination
    • Level: Combination
    • Area: 80 Square Feet
    • Dimensions: 10x8
    Kitchen
    • Features: Pantry
    • Level: Pantry
    • Area: 154 Square Feet
    • Dimensions: 14x11
    Living room
    • Area: 280 Square Feet
    • Dimensions: 20x14
    Heating
    • Central
    Cooling
    • Central Air
    Appliances
    • Included: Dishwasher, Microwave, Double Oven, Electric Oven, Cooktop
    Features
    • Flooring: Carpet, Wood, Tile
    • Has fireplace: No
    Interior area
    • Total structure area: 2,309
    • Total interior livable area: 2,309 sqft
    • Finished area above ground: 2,309

    Property

    Parking
    • Total spaces: 2
    • Parking features: Garage Faces Front
    • Attached garage spaces: 2
    Features
    • Levels: Two
    • Stories: 2
    • Patio & porch: Patio
    Lot
    • Features: Level
    Details
    • Parcel number: 125 00528 R0094303
    • Special conditions: Standard

    Construction

    Type & style
    • Home type: SingleFamily
    • Architectural style: Traditional
    • Property subtype: Zero Lot Line, Residential
    Materials
    • Brick
    • Roof: Shingle
    Condition
    • New construction: No
    • Year built: 2007

    Utilities & green energy

    • Sewer: Public Sewer
    • Water: Public
    • Utilities for property: Water Available

    Community & neighborhood

    Location
    • Region: Murfreesboro
    • Subdivision: Innsbrooke Crossing

    HOA & financial

    HOA
    • Has HOA: Yes
    • HOA fee: $195 monthly
    • Second HOA fee: $595 one time

    Price history

    DateEventPrice
    5/16/2024Sold$410,000+2.5%$178/sqft
    Source: RealTracs MLS as distributed by MLS GRID #2636476 Report a problem
    4/19/2024Pending sale$400,000$173/sqft
    Source: RealTracs MLS as distributed by MLS GRID #2636476 Report a problem
    4/9/2024Listed for sale$400,000+33.3%$173/sqft
    Source: RealTracs MLS as distributed by MLS GRID #2636476 Report a problem
    4/28/2020Listing removed$299,995$130/sqft
    Source: Pilkerton Realtors #2141938 Report a problem
    4/20/2020Listed for sale$299,995+27.7%$130/sqft
    Source: Pilkerton Realtors #2141938 Report a problem
    4/15/2016Sold$235,000$102/sqft
    Source: RealTracs MLS as distributed by MLS GRID #1705913 Report a problem

    Public tax history

    YearProperty taxesTax assessment
    2018$2,013 +14.2%$66,000 +45.5%
    2017$1,763 $45,375

    Find assessor info on the county website

    Neighborhood: 37128

    Nearby schools

    GreatSchools rating
    Schools provided by the listing agent
    • Elementary: Barfield Elementary
    • Middle: Christiana Middle School
    • High: Riverdale High School

    Source: RealTracs MLS as distributed by MLS GRID. This data may not be complete. We recommend contacting the local school district to confirm school assignments for this home.

    Get pre-qualified for a loan
    At Zillow Home Loans, we can pre-qualify you in as little as 5 minutes with no impact to your credit score.

    An equal housing lender. NMLS #10287.