Spend your days on the fairways, at the tennis courts, or relaxing poolside in April Sound, a manned-gate community on Lake Conroe. This single-story home offers 3 bedrooms, 2 baths, and 1,774 square feet, with high ceilings and an open kitchen and living area for easy everyday living and entertaining. The island kitchen and breakfast room keep conversation close, while large windows overlook the fenced backyard and wood deck, an inviting spot for morning coffee or unwinding after a day outdoors. A separate den adds flexible space for work or hobbies. Updates include a roof, PEX water supply lines, siding and gutters in 2019, plus windows in 2022. An owned water softener and attached 2-car garage add convenience. April Sound Country Club offers golf, tennis, pickleball, swimming, fitness, dining, and social events, with access based on membership. Make the Lake Conroe lifestyle your everyday escape!
For sale
$199,000
236 Dawns Edge Dr, Montgomery, TX 77356
3beds
1,774sqft
Single Family Residence
Built in 1981
9,361 Square Feet Lot
$196,000 Zestimate®
$112/sqft
$200/mo HOA
What's special
High ceilingsBreakfast roomFenced backyardIsland kitchenWood deck
- 2 days
- 435
- 61
Likely to sell faster than
Zillow last checked:
Listing updated:
Listed by:
Ryan Kutter TREC #0594210 832-588-1006,
Connect Realty.com
Source: HAR,MLS#: 75851684
Facts & features
Interior
Bedrooms & bathrooms
- Bedrooms: 3
- Bathrooms: 2
- Full bathrooms: 2
Primary bedroom
- Level: First
- Area: 192
- Dimensions: 16 x 12
Bedroom
- Level: First
- Area: 110
- Dimensions: 11 x 10
Bedroom
- Level: First
- Area: 121
- Dimensions: 11 x 11
Breakfast
- Level: First
- Area: 88
- Dimensions: 11 x 8
Den
- Level: First
- Area: 110
- Dimensions: 11 x 10
Kitchen
- Level: First
- Area: 88
- Dimensions: 11 x 8
Living room
- Level: First
- Area: 57
- Dimensions: 19 x 3
Heating
- Electric
Cooling
- Ceiling Fan(s), Electric
Appliances
- Included: Disposal, Electric Oven, Microwave, Electric Cooktop, Dishwasher
- Laundry: Electric Dryer Hookup, Washer Hookup
Features
- High Ceilings, All Bedrooms Down, Primary Bed - 1st Floor
- Flooring: Tile
- Has fireplace: No
Interior area
- Total structure area: 1,774
- Total interior livable area: 1,774 sqft
Property
Parking
- Total spaces: 2
- Parking features: Attached, Garage Door Opener, Double-Wide Driveway
- Attached garage spaces: 2
Features
- Stories: 1
- Patio & porch: Patio/Deck
- Exterior features: Sprinkler System
- Fencing: Back Yard
Lot
- Size: 9,361 Square Feet
- Features: Near Golf Course, Subdivided, 0 Up To 1/4 Acre
Details
- Parcel number: 61824
Construction
Type & style
- Home type: SingleFamily
- Architectural style: Traditional
- Property subtype: Single Family Residence
Materials
- Brick, Wood Siding
- Foundation: Slab
- Roof: Composition
Condition
- New construction: No
- Year built: 1981
Utilities & green energy
- Sewer: Public Sewer
- Water: Water District
Green energy
- Energy efficient items: Thermostat
Community & HOA
Community
- Subdivision: April Sound
HOA
- Has HOA: Yes
- HOA fee: $2,400 annually
Location
- Region: Montgomery
Financial & listing details
- Price per square foot: $112/sqft
- Tax assessed value: $231,991
- Annual tax amount: $3,842
- Date on market: 11/14/2026
- Listing terms: Cash,Conventional,FHA,VA Loan
- Exclusions: None
- Road surface type: Concrete, Curbs
Estimated market value
$196,000
$186,000 - $206,000
$1,911/mo
Price history
| Date | Event | Price |
|---|---|---|
| 11/14/2026 | Listed for sale | $199,000+21.3%$112/sqft |
Source:  HAR #75851684 Report a problem | ||
| 5/17/2019 | Listing removed | $164,000$92/sqft |
Source: BCS Properties #94645872 Report a problem | ||
| 4/16/2019 | Pending sale | $164,000$92/sqft |
Source: BCS Properties #94645872 Report a problem | ||
| 4/13/2019 | Listed for sale | $164,000$92/sqft |
Source: BCS Properties #94645872 Report a problem | ||
Public tax history
| Year | Property taxes | Tax assessment |
|---|---|---|
| 2025 | $1,245 -36.2% | $231,991 +1.9% |
| 2024 | $1,952 +9.6% | $227,645 +10% |
| 2023 | $1,781 | $206,950 +1% |
| 2022 | -- | $204,910 +19.8% |
| 2021 | $2,986 -7.3% | $171,040 +5.6% |
| 2020 | $3,222 +44% | $162,030 +4.9% |
| 2019 | $2,238 -10.8% | $154,500 +9.2% |
| 2018 | $2,509 +12.4% | $141,470 -4.9% |
| 2017 | $2,233 -1% | $148,730 +6% |
| 2016 | $2,254 -2% | $140,280 +6% |
| 2015 | $2,299 | $132,400 +10% |
| 2014 | $2,299 | $120,360 +10% |
| 2013 | -- | $109,420 |
| 2012 | -- | $109,420 |
| 2011 | -- | $109,420 |
| 2010 | -- | $109,420 |
| 2009 | -- | $109,420 |
| 2008 | -- | $109,420 +10% |
| 2007 | -- | $99,460 +4.5% |
| 2006 | -- | $95,190 +0.2% |
| 2005 | -- | $95,010 |
| 2004 | -- | $95,010 |
| 2003 | -- | $95,010 |
| 2002 | -- | $95,010 +17.3% |
| 2001 | -- | $81,020 |
Find assessor info on the county website
Monthly payment
Est. payment
Payment breakdown
Explore the cost of this home by adjusting the details. Changes won't be saved.Climate risks
Neighborhood: April Sound
Nearby schools
Schools provided by the listing agent
- Elementary: Stewart Creek Elementary School
- Middle: Oak Hill Junior High School
- High: Lake Creek High School
Source: HAR. This data may not be complete. We recommend contacting the local school district to confirm school assignments for this home.
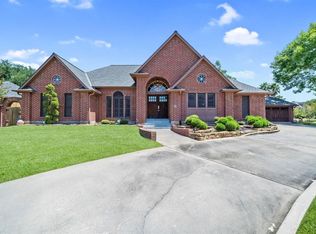

Similar homes
- $200,0003 bd2 ba1.4k sqft31 April Vlg, Montgomery, TX 77356For Sale
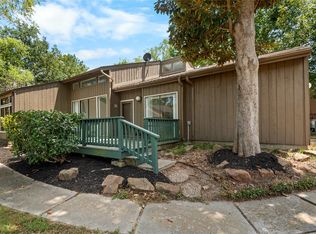 MLS ID #9250687, Mathew Tankersley, CB&A, Realtors. HAR
- $249,0003 bd2 ba1.6k sqft71 April Wind Dr S, Montgomery, TX 77356For Sale
 MLS ID #37432373, Sara Loftin, Compass RE Texas, LLC - The Woodlands. HAR
- $209,0003 bd2 ba1.6k sqft2931 Whitman Dr, Montgomery, TX 77356For Sale
 MLS ID #34152433, Traci Myers, Myers & Lindsey Real Estate. HAR
- $220,0003 bd2 ba1.6k sqft58 April Wind Dr S, Montgomery, TX 77356For Sale
 MLS ID #92638916, Ashley Werner, Realty ONE Group Iconic. HAR
