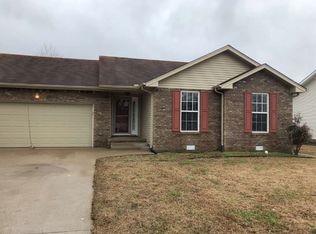
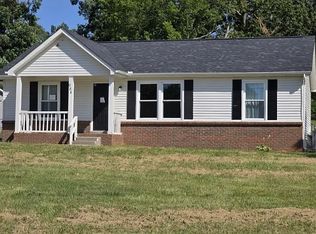

Step into comfort and style in this beautifully designed single-family home featuring a spacious open-concept floor plan that's perfect for both everyday living and entertaining. The heart of the home is the modern kitchen, complete with contemporary finishes, a large island, ample cabinetry, and a seamless flow into the living and dining areas.
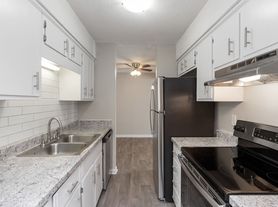
The contemporary eat-in kitchen is a true standout with sleek quartz countertops, stainless steel appliances, crisp white cabinetry, and a functional island ideal for casual meals or morning coffee.
Retreat to the spacious primary suite, where you'll find a spa-inspired bathroom complete with an oversized tiled shower. Two additional bedrooms offer generous space and flexibility for guests, home office needs, or hobbies.
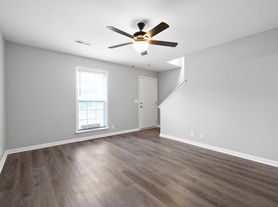
Additional features include an attached two-car garage, elegant recessed lighting throughout, oversized windows that fill the home with natural light, and a neutral color palette that complements any decor. With its functional layout and quality finishes, this home offers the perfect combination of modern convenience and timeless comfort.
House for rent
$1,825/moFees may apply
236 Donegal Dr, Clarksville, TN 37042
3beds
1,214sqft
Price may not include required fees and charges. Learn more|
Single family residence
Available Mon Sep 14 2026
Cats, dogs OK
In unit laundry
Attached garage parking
What's special
Large islandContemporary finishesContemporary eat-in kitchenStainless steel appliancesSpacious open-concept floor planAttached two-car garageModern kitchen
- 50 days |
- -- |
- -- |
Zillow last checked:
Listing updated:
Travel times

Let’s turn your rent into credit progress
Build credit history with every on-time payment and get credit for the payment you’re already making.
Facts & features
Interior
Bedrooms & bathrooms
- Bedrooms: 3
- Bathrooms: 2
- Full bathrooms: 2
Appliances
- Included: Dishwasher, Microwave Oven, Refrigerator, Stove, dryer, washer
- Laundry: In Unit
Features
- Ceiling Fan(s), Eat-in Kitchen, Kitchen Island, Pantry
- Flooring: Hardwood
Interior area
- Total interior livable area: 1,214 sqft
Property
Parking
- Parking features: Attached, Garage
- Has attached garage: Yes
- Details: Contact manager
Features
- Patio & porch: Patio
- Exterior features: Open Floor Plan, Primary Bedroom Suite, Tiled Shower With Glass Door, Walk In Closet, White Cabinetry
Details
- Additional structures: Garage(s)
- Parcel number: 053JC0060000008053J
Construction
Type & style
- Home type: SingleFamily
- Property subtype: Single Family Residence
Community & HOA
HOA
- Amenities included: Laundry
Location
- Region: Clarksville
Financial & listing details
- Lease term: Contact For Details
Nearby apartments for rent
Price history
| Date | Event | Price |
|---|---|---|
| 8/1/2026 | Price change | $1,825+10.6%$2/sqft |
Source: Zillow Rentals Report a problem | ||
| 7/2/2026 | Listed for rent | $1,650$1/sqft |
Source: Zillow Rentals Report a problem | ||
| 7/31/2024 | Listing removed | -- |
Source: Zillow Rentals Report a problem | ||
| 6/14/2024 | Price change | $1,650-9.6%$1/sqft |
Source: Zillow Rentals Report a problem | ||
| 4/19/2024 | Price change | $1,825-5.2%$2/sqft |
Source: Zillow Rentals Report a problem | ||
| 12/27/2023 | Listed for rent | $1,925$2/sqft |
Source: Zillow Rentals Report a problem | ||
Neighborhood: 37042
Nearby schools
GreatSchools rating
- 5/10Minglewood Elementary SchoolGrades: PK-5Distance: 0.5 mi
- 6/10New Providence Middle SchoolGrades: 6-8Distance: 0.4 mi
- 4/10Northwest High SchoolGrades: 9-12Distance: 1.2 mi