*MULTIPLE OFFER SITUATION- ALL OFFERS TO BE SUBMITTED BY SATURDAY JULY 18th AT 5pm.*
Welcome home to this charming one-owner ranch offering the perfect blend of comfort, privacy, and recent updates! Fresh paint and brand-new flooring throughout give this 3-bedroom, 2-bath home a bright, move-in ready feel from the moment you step inside.
The inviting eat-in kitchen provides a cozy space for everyday meals, while the functional floor plan offers comfortable living for families, first-time buyers, or those looking to downsize. The spacious primary suite features double vanities in the en-suite bath, creating a convenient and comfortable retreat.
Step outside to enjoy your covered front porch with morning coffee or unwind on the back patio overlooking a peaceful backyard with no rear neighbors. Mature landscaping enhances the home's curb appeal and provides a welcoming setting year-round.
With thoughtful updates, a desirable single-level layout, and a private backyard, this well-maintained home is ready for its next chapter. Don't miss your opportunity to make it yours!
Under contract - showing
$255,000
3431 Chaney Ln, Clarksville, TN 37042
3beds
1,403sqft
:
Get pre-qualified$1,568/mo
Single Family Residence, Residential
Built in 1991
0.29 Acres Lot
$-- Zestimate®
$182/sqft
$-- HOA
What's special
Private backyardCovered front porchFresh paintFunctional floor planDesirable single-level layoutInviting eat-in kitchenBrand-new flooring throughout
- 15 days |
- 1,295 |
- 111 |
Likely to sell faster than
Zillow last checked:
Listing updated:
Listed by:
Paulina Wilson 931-237-1474,
Century 21 Platinum Properties 931-771-9070
Source: RealTracs MLS as distributed by MLS GRID,MLS#: 3272161
Facts & features
Interior
Bedrooms & bathrooms
- Bedrooms: 3
- Bathrooms: 2
- Full bathrooms: 2
- Main level bedrooms: 3
Bedroom 1
- Area: 156 Square Feet
- Dimensions: 12x13
Bedroom 2
- Area: 120 Square Feet
- Dimensions: 10x12
Bedroom 3
- Area: 110 Square Feet
- Dimensions: 11x10
Primary bathroom
- Features: Double Vanity
- Level: Double Vanity
Kitchen
- Features: Eat-in Kitchen
- Level: Eat-in Kitchen
- Area: 220 Square Feet
- Dimensions: 20x11
Living room
- Area: 234 Square Feet
- Dimensions: 18x13
Heating
- Central, Electric
Cooling
- Central Air, Electric
Appliances
- Included: Electric Oven, Electric Range, Dishwasher
Features
- Ceiling Fan(s)
- Flooring: Carpet, Vinyl
- Basement: Crawl Space
Interior area
- Total structure area: 1,403
- Total interior livable area: 1,403 sqft
- Finished area above ground: 1,403
Property
Parking
- Total spaces: 2
- Parking features: Garage Faces Front
- Attached garage spaces: 2
Features
- Levels: One
- Stories: 1
- Patio & porch: Porch, Covered, Patio
Lot
- Size: 0.29 Acres
- Dimensions: 86
Details
- Parcel number: 063006F C 00200 00003006G
- Special conditions: Standard
Construction
Type & style
- Home type: SingleFamily
- Architectural style: Ranch
- Property subtype: Single Family Residence, Residential
Materials
- Brick
Condition
- New construction: No
- Year built: 1991
Utilities & green energy
- Sewer: Public Sewer
- Water: Public
- Utilities for property: Electricity Available, Water Available
Community & HOA
Community
- Subdivision: Pembrook Place
HOA
- Has HOA: No
Location
- Region: Clarksville
Financial & listing details
- Price per square foot: $182/sqft
- Tax assessed value: $234,300
- Annual tax amount: $1,769
- Date on market: 7/11/2026
- Electric utility on property: Yes
Estimated market value
Not available
Estimated sales range
Not available
Not available
Price history
| Date | Event | Price |
|---|---|---|
| 7/20/2026 | Contingent | $255,000$182/sqft |
Source:  RealTracs MLS as distributed by MLS GRID #3272161 Report a problem RealTracs MLS as distributed by MLS GRID #3272161 Report a problem | ||
| 7/11/2026 | Listed for sale | $255,000+280.6%$182/sqft |
Source: RealTracs MLS as distributed by MLS GRID #3272161 Report a problem | ||
| 7/26/1991 | Sold | $67,000-25.6%$48/sqft |
Source: Agent Provided Report a problem | ||
| 3/5/1991 | Sold | $90,000$64/sqft |
Source: Agent Provided Report a problem | ||
Public tax history
| Year | Property taxes | Tax assessment |
|---|---|---|
| 2024 | $1,746 +26.8% | $58,575 +79.5% |
| 2023 | $1,377 | $32,625 |
| 2022 | $1,377 +41.2% | $32,625 |
| 2021 | $975 -25.7% | $32,625 |
| 2020 | $1,311 +0% | $32,625 |
| 2019 | $1,311 | $32,625 +36.4% |
| 2018 | $1,311 +40.1% | $23,925 -21.6% |
| 2017 | $936 -28.8% | $30,500 |
| 2016 | $1,314 | $30,500 |
| 2015 | $1,314 +3.6% | $30,500 |
| 2014 | $1,268 +5.2% | $30,500 +10.9% |
| 2013 | $1,205 0% | $27,500 -0.1% |
| 2011 | $1,205 +6.3% | $27,518 |
| 2010 | $1,134 | $27,518 |
| 2009 | $1,134 | $27,518 |
| 2008 | -- | $27,518 +5.1% |
| 2007 | $1,165 +0% | $26,175 |
| 2006 | $1,165 +7.7% | $26,175 +14.7% |
| 2005 | $1,081 +5.6% | $22,811 |
| 2004 | $1,024 | $22,811 |
| 2002 | $1,024 | $22,811 +8.2% |
| 2001 | -- | $21,078 -75% |
| 2000 | -- | $84,311 |
Find assessor info on the county website
Monthly payment
Est. payment
Payment breakdown
Explore the cost of this home by adjusting the details. Changes won't be saved.Climate risks
Neighborhood: Pembrook Place
Nearby schools
GreatSchools rating
- 6/10Barkers Mill Elementary SchoolGrades: PK-5Distance: 1.7 mi
- 6/10West Creek Middle SchoolGrades: 6-8Distance: 2.3 mi
- 5/10West Creek High SchoolGrades: 9-12Distance: 2.3 mi
Schools provided by the listing agent
- Elementary: Freedom Elementary
- Middle: West Creek Middle
- High: West Creek High
Source: RealTracs MLS as distributed by MLS GRID. This data may not be complete. We recommend contacting the local school district to confirm school assignments for this home.
- $226,0003 bd2 ba1.3k sqft3429 Chaney Ln, Clarksville, TN 37042Sold
- $260,0003 bd2 ba1.4k sqft3427 Polly Dr, Clarksville, TN 37042Sold

- $276,700-- bd2 ba2.1k sqft3422 Chaney Ln, Clarksville, TN 37042Off Market
- $292,400-- bd2 ba2k sqft3424 Chaney Ln, Clarksville, TN 37042Off Market
- $249,5003 bd2 ba1.4k sqft3427 Chaney Ln, Clarksville, TN 37042Off Market
- $246,500-- bd2 ba1.4k sqft3423 Chaney Ln, Clarksville, TN 37042Off Market
- $244,400-- bd2 ba1.2k sqft3420 Chaney Ln, Clarksville, TN 37042Off Market
- $276,500-- bd2 ba2k sqft3425 Chaney Ln, Clarksville, TN 37042Off Market
A local agent can set up tours, give advice and negotiate with sellers.
A local lender can help you make sure your offer is ready when you are.
Similar homes
- $269,5003 bd2 ba1.2k sqft1315 Wennona Dr, Clarksville, TN 37042For Sale By Owner
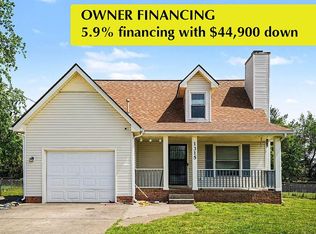
- $249,9003 bd2 ba1.1k sqft248 Pine Mountain Rd, Clarksville, TN 37042For Sale
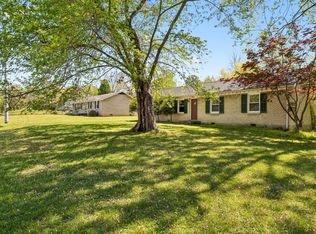
 MLS ID #3299545, Erica Ramos. RealTracs MLS as distributed by MLS GRID
 - $250,0004 bd2 ba1.7k sqft2301 Sherwood Hills Ct, Clarksville, TN 37042For Sale
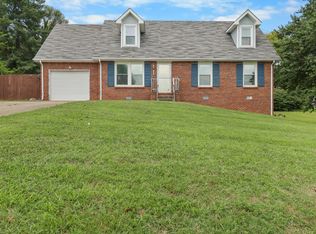 MLS ID #3267477, John Paul Williams. RealTracs MLS as distributed by MLS GRID
 - $249,9003 bd2 ba1.4k sqft239 Golden Pond Ave, Oak Grove, KY 42262For Sale
 MLS ID #3306424, Ciera Netherton. RealTracs MLS as distributed by MLS GRID
 - $289,9003 bd3 ba1.3k sqft565 Oakmont Dr, Clarksville, TN 37042For SaleMLS ID #3262090, Cristen Bell. RealTracs MLS as distributed by MLS GRID
- $264,9003 bd2 ba1.6k sqft422 Burch Rd, Clarksville, TN 37042For SaleMLS ID #3231403, James Church. RealTracs MLS as distributed by MLS GRID
- $245,0003 bd2 ba1.1k sqft3273 N Senseney Cir, Clarksville, TN 37042For SaleMLS ID #3247111, Patricia Shipley. RealTracs MLS as distributed by MLS GRID
- $255,0003 bd2 ba1.2k sqft217 Bob White Dr, Clarksville, TN 37042For SaleMLS ID #3230922, Jennifer Bowers. RealTracs MLS as distributed by MLS GRID
- $275,0003 bd2 ba1.1k sqft2445 Andersonville Dr, Clarksville, TN 37042For SaleMLS ID #3301838, Joey Williamson. RealTracs MLS as distributed by MLS GRID
- $269,5003 bd2 ba1.2k sqft1412 McClardy Rd, Clarksville, TN 37042For SaleMLS ID #3245087, Fonte Chapman. RealTracs MLS as distributed by MLS GRID
- $257,9003 bd2 ba1.4k sqft130 Darlene Dr, Clarksville, TN 37042For SaleMLS ID #3251259, Marisa Bidgood. RealTracs MLS as distributed by MLS GRID
- $224,9003 bd2 ba1k sqft776 Princeton Cir, Clarksville, TN 37042For SaleMLS ID #3244481, Cristen Bell. RealTracs MLS as distributed by MLS GRID
- $250,0003 bd2 ba1.4k sqft186 Pine Mountain Rd, Clarksville, TN 37042For SaleMLS ID #3190245, Corinne Gonzalez. RealTracs MLS as distributed by MLS GRID
- $245,0003 bd2 ba1.1k sqft932 Linda Dr, Oak Grove, KY 42262For SaleMLS ID #3250706, Kim Weyrauch. RealTracs MLS as distributed by MLS GRID
- $250,0003 bd2 ba1.1k sqft601 Millie Dr, Oak Grove, KY 42262For SaleMLS ID #3226598, Maria Lewis. RealTracs MLS as distributed by MLS GRID
- $189,0003 bd2 ba1.1k sqft3434 Pembroke Rd, Clarksville, TN 37042For SaleMLS ID #3244507, Sydney B. Hedrick. RealTracs MLS as distributed by MLS GRID
- $244,9003 bd2 ba1.5k sqft309 Dale Ter, Clarksville, TN 37042For SaleMLS ID #3234016, Erich (Rak) Sorensen. RealTracs MLS as distributed by MLS GRID
- $267,5003 bd2 ba1.2k sqft628 Ashley Oaks Dr, Clarksville, TN 37042For SaleMLS ID #3250467, Antonio Tomlin. RealTracs MLS as distributed by MLS GRID
- $240,0003 bd2 ba1.6k sqft619 Paddy Run Rd, Clarksville, TN 37042For SaleMLS ID #3184191, Angel Miller. RealTracs MLS as distributed by MLS GRID
- $260,0003 bd1 ba1.3k sqft17 Charlemagne Blvd, Clarksville, TN 37042For SaleMLS ID #3228628, Melanie Smith. RealTracs MLS as distributed by MLS GRID
