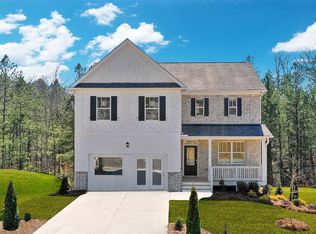
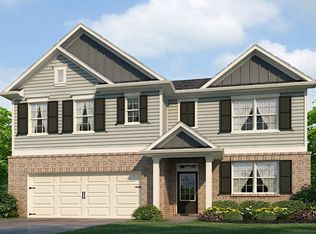
Open concept 5 bed/ 3 bath Halton floorplan home. Wide foyer with front flex room. Inviting living room w/ corner fireplace. Kitchen features WHITE cabinets, large kitchen island, granite countertops, subway tile backsplash, undermount stainless steel sink w/ polished chrome faucet. Wood look luxury vinyl plank flooring throughout main level. Upstairs living area and laundry room. Primary suite w/ 2 walk-in closets, dual sink vanity, soaking tub, & sep. shower. Smart Home Technology included.
This property is not currently displayed as for sale or rent on Zillow. This may be different from what's on other websites or public sources.