Imagine coming home to a place that feels like a vacation every single day. Located just minutes from Disney, this fully furnished, turnkey townhome in the boutique Azur Resort delivers true resort-style living in one of Central Florida’s most exciting new communities. Built in 2024, this modern 3-bedroom, 2.5-bath townhome offers over 1,700 square feet of bright, stylish living space—and it includes something incredibly rare for the community: a private carport. With only 10 units in the entire resort offering this upgrade, it’s a standout feature whether you’re living here full-time or welcoming guests. Inside, the open floor plan feels fresh and inviting, with luxury vinyl plank flooring throughout both the main living areas and bedrooms. The design is clean, modern, and easy to maintain—perfect for a primary residence, vacation home, or income-producing rental. Everything is already in place, so you can move in or start generating income right away. One of the best parts of this home? Stepping out onto your private screened lanai, where a relaxing hot tub awaits. Whether you’re unwinding after a day at the parks or giving guests a space to relax and recharge, it’s the perfect Florida retreat. Azur Resort was designed to feel elevated and effortless. Residents and guests enjoy access to a stylish clubhouse, resort-style pool, kids’ play and entertainment areas, and a modern health and wellness fitness center. HOA dues even include internet, basic cable, and trash valet service—making ownership simple and stress-free. The location truly seals the deal. You’re just three exits from Walt Disney World, under a mile from everyday essentials like Publix, Aldi, Wawa, and the new Orlando Health facility, and minutes from major roadways including I-4, US-27, and SR-429. Universal Studios, ChampionsGate, Posner Park, Margaritaville, and Orlando International Airport are all within easy reach. Whether you’re looking for a personal getaway, a full-time home, or a smart investment in the heart of Central Florida’s tourism corridor, this Azur Resort townhome offers flexibility, style, and location in one beautiful package. This is more than a property—it’s a lifestyle. Come see it for yourself and picture what life (or your next investment) could look like here.
Sold for $297,500
$297,500
236 FAMAGUSTA DRIVE, DAVENPORT, FL 33896
3beds
1,778sqft
Townhouse
Built in 2024
2,039 Square Feet Lot
$295,300 Zestimate®
$167/sqft
$2,691 Estimated rent
Home value
$295,300
$281,000 - $310,000
$2,691/mo
Zestimate® history
Owner options
List your home for rent
$2,691/mo
Rent Zestimate®
Find your next renter with Zillow Rental Manager. Plus, with online applications, you can quickly screen prospective tenants – for free.
$2,691/mo
Rent Zestimate®
Refinance and save
$2,250/mo
Est. payment
Refinancing to a lower rate could help reduce your monthly payments and save thousands over the life of the loan.
$2,250/mo
Est. payment
Explore your selling options
Work with a Zillow partner agent
Leverage their expertise and Zillow's premium Showcase listings to get your home seen by more buyers.
Get startedList with your own agent
Get your home in front of millions of buyers by listing it on Zillow.
Learn how to do itSell it yourself
Take full control of how buyers see your home on Zillow by listing For Sale by Owner (FSBO).
List your homeWhat's special
Private carportPrivate screened lanaiOpen floor planFully furnished turnkey townhome
Zillow last checked:
Listing updated:
Listed by:
Katie Sweet 863-990-5141,
WATSON REALTY CORP. 407-589-1600
Bought with:
Tiago Ferreira, 3300191
AUTHENTIC REAL ESTATE TEAM
Source: Stellar MLS,MLS#: S5129997 Originating MLS: Osceola
Originating MLS: Osceola
Facts & features
Interior
Bedrooms & bathrooms
- Bedrooms: 3
- Bathrooms: 3
- Full bathrooms: 2
- 1/2 bathrooms: 1
Rooms
- Room types: Family Room, Loft
Primary bedroom
- Features: Built-in Closet
- Level: Second
- Area: 208 Square Feet
- Dimensions: 16x13
Bedroom 2
- Features: Built-in Closet
- Level: Second
- Area: 110 Square Feet
- Dimensions: 11x10
Bedroom 3
- Features: Built-in Closet
- Level: Second
- Area: 135 Square Feet
- Dimensions: 15x9
Dining room
- Level: First
- Area: 88 Square Feet
- Dimensions: 11x8
Kitchen
- Level: First
- Area: 90 Square Feet
- Dimensions: 10x9
Living room
- Level: First
- Area: 231 Square Feet
- Dimensions: 21x11
Heating
- Central
Cooling
- Central Air
Appliances
- Included: Dishwasher, Disposal, Dryer, Electric Water Heater, Microwave, Range, Refrigerator, Washer
- Laundry: Inside, Laundry Closet, Upper Level
Features
- High Ceilings, Kitchen/Family Room Combo, PrimaryBedroom Upstairs, Solid Surface Counters, Thermostat
- Flooring: Vinyl
- Doors: Sliding Doors
- Windows: Drapes, Window Treatments
- Has fireplace: No
- Furnished: Yes
- Common walls with other units/homes: End Unit
Interior area
- Total structure area: 1,778
- Total interior livable area: 1,778 sqft
Property
Parking
- Total spaces: 1
- Parking features: Carport
- Carport spaces: 1
Features
- Levels: Two
- Stories: 2
- Patio & porch: Enclosed, Patio, Screened
- Exterior features: Irrigation System, Lighting
- Has spa: Yes
- Spa features: Above Ground, Heated
Lot
- Size: 2,039 Square Feet
- Features: Landscaped, Sidewalk, Street Dead-End
- Residential vegetation: Mature Landscaping, Oak Trees, Trees/Landscaped
Details
- Parcel number: 272602701017001220
- Zoning: RESIDENTIAL
- Special conditions: None
Construction
Type & style
- Home type: Townhouse
- Architectural style: Colonial
- Property subtype: Townhouse
- Attached to another structure: Yes
Materials
- Block, Stucco
- Foundation: Slab
- Roof: Membrane
Condition
- Completed
- New construction: No
- Year built: 2024
Utilities & green energy
- Sewer: Public Sewer
- Water: Public
- Utilities for property: Public
Community & HOA
Community
- Features: Clubhouse, Deed Restrictions, Fitness Center, Gated Community - No Guard, Playground, Pool, Sidewalks
- Pet fee: $0 monthly
- Subdivision: THE AZUR RESORT
HOA
- Has HOA: Yes
- Amenities included: Clubhouse, Gated, Pool
- Services included: Cable TV, Common Area Taxes, Community Pool, Internet, Maintenance Structure, Maintenance Grounds, Trash
- HOA fee: $264 monthly
- HOA name: Kelly Willson
- HOA phone: 407-455-5950
Location
- Region: Davenport
Financial & listing details
- Price per square foot: $167/sqft
- Tax assessed value: $299,500
- Annual tax amount: $435
- Date on market: 7/1/2025
- Cumulative days on market: 210 days
- Listing terms: Cash,Conventional,FHA,VA Loan
- Ownership: Fee Simple
- Total actual rent: 0
- Road surface type: Paved, Asphalt
Price history
| Date | Event | Price |
|---|---|---|
| 3/10/2026 | Sold | $297,500-0.8%$167/sqft |
Source:  Stellar MLS #S5129997 Report a problem Stellar MLS #S5129997 Report a problem | ||
| 1/27/2026 | Pending sale | $299,999$169/sqft |
Source: Stellar MLS #S5129997 Report a problem | ||
| 1/14/2026 | Price change | $299,999-1.6%$169/sqft |
Source: Stellar MLS #S5129997 Report a problem | ||
| 11/21/2025 | Price change | $305,000-1.6%$172/sqft |
Source: Stellar MLS #S5129997 Report a problem | ||
| 10/25/2025 | Price change | $310,000-9.1%$174/sqft |
Source: Stellar MLS #S5129997 Report a problem | ||
| 9/10/2025 | Price change | $341,000-7.6%$192/sqft |
Source: Stellar MLS #S5129997 Report a problem | ||
| 8/20/2025 | Price change | $369,000-4.2%$208/sqft |
Source: Stellar MLS #S5129997 Report a problem | ||
| 7/25/2025 | Price change | $385,000-3.8%$217/sqft |
Source: Stellar MLS #S5129997 Report a problem | ||
| 7/1/2025 | Listed for sale | $400,000+7.3%$225/sqft |
Source: Stellar MLS #S5129997 Report a problem | ||
| 6/3/2024 | Sold | $372,750$210/sqft |
Source: Stellar MLS #O6190454 Report a problem | ||
| 3/27/2024 | Pending sale | $372,750$210/sqft |
Source: Stellar MLS #O6190454 Report a problem | ||
Public tax history
| Year | Property taxes | Tax assessment |
|---|---|---|
| 2025 | $3,872 +789.7% | $299,500 +976.2% |
| 2024 | $435 +25.6% | $27,830 +10% |
| 2023 | $347 +13.4% | $25,300 +10% |
| 2022 | $306 +136.6% | $23,000 +146.7% |
| 2021 | $129 | $9,322 |
Find assessor info on the county website
Neighborhood: Loughman
Nearby homes
- $372,7503 bd3 ba1.7k sqft232 Famagusta Dr, Davenport, FL 33896Sold
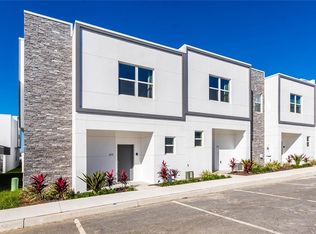
- $372,7503 bd3 ba1.7k sqft228 Famagusta Dr, Davenport, FL 33896Sold
- $--2 bd2 ba832 sqft101 Mouse Mountain Dr, Davenport, FL 33896Off Market

- $290,0003 bd3 ba1.7k sqft224 Famagusta Dr, Davenport, FL 33896Sold

- $372,7503 bd3 ba1.7k sqft220 Famagusta Dr, Davenport, FL 33896Sold
- $345,0003 bd3 ba1.5k sqft624 Trikomo Dr, Davenport, FL 33896Sold
- $--2 bd3 ba792 sqft105 Mouse Mountain Dr, Davenport, FL 33896Off Market
- $435,0005 bd4 ba2k sqft244 Famagusta Dr, Davenport, FL 33896Sold
Nearby schools
GreatSchools rating
- 2/10Loughman Oaks Elementary SchoolGrades: PK-5Distance: 3 mi
- 6/10Mater Academy Davenport Middle SchoolGrades: 6Distance: 2 mi
- 3/10Davenport High SchoolGrades: 9-12Distance: 2.1 mi
Schools provided by the listing agent
- Elementary: Loughman Oaks Elem
- Middle: Daniel Jenkins Academy of Technology Middle
- High: Davenport High School
Source: Stellar MLS. This data may not be complete. We recommend contacting the local school district to confirm school assignments for this home.
Get a cash offer in 3 minutes
Find out how much your home could sell for in as little as 3 minutes with a no-obligation cash offer.
Estimated market value
$295,300
Get a cash offer in 3 minutes
Find out how much your home could sell for in as little as 3 minutes with a no-obligation cash offer.
Estimated market value
$295,300
- Florida
- Polk County
- Davenport
- 33896
- Loughman
- 236 FAMAGUSTA DRIVE
Nearby cities
Nearby neighborhoods
Nearby zip codes
Other Davenport Topics
