Welcome to Azur Resort, where modern comfort meets convenience in one of Central Florida’s fastest-growing destinations. Built in 2024 and located just minutes from Walt Disney World, this beautifully furnished 3-bedroom, 2.5-bath townhome offers the perfect blend of luxury, flexibility, and investment potential. Spanning over 1,700 square feet, this turnkey home features a bright open-concept layout designed for both everyday living and entertaining. Luxury vinyl plank flooring runs throughout the home, creating a clean, contemporary look that is both stylish and low-maintenance. Whether you're searching for a primary residence, vacation retreat, or short-term rental opportunity, this property is ready to enjoy from day one. A standout feature of this home is its private carport, a highly sought-after upgrade available in only a limited number of homes within the community. This added convenience enhances both owner and guest experiences while increasing the property's appeal. Step outside to your private screened lanai, where a soothing hot tub creates the perfect setting to relax after a day of exploring Central Florida’s world-famous attractions. It's an ideal space for quiet evenings, morning coffee, or creating memorable vacation experiences. Azur Resort offers an impressive collection of amenities designed to elevate everyday living. Residents and guests enjoy access to a resort-style swimming pool, elegant clubhouse, fitness center, and recreational areas for families and visitors of all ages. The HOA provides internet, basic cable, and valet trash service, adding exceptional value and convenience. Location is everything, and this home delivers. Situated just minutes from Disney, with quick access to I-4, US-27, and SR-429, you'll enjoy seamless travel throughout Central Florida. Shopping, dining, grocery stores, healthcare facilities, entertainment venues, and major attractions are all nearby, making this an ideal location for both residents and visitors. Whether you're looking to expand your investment portfolio, secure a vacation home, or enjoy full-time resort-style living, this exceptional townhome offers a rare opportunity to own in one of the area's most desirable communities. Schedule your private showing today and and see how this gem fits into your long-term vision.
Sold for $290,000
$290,000
224 FAMAGUSTA DRIVE, DAVENPORT, FL 33896
3beds
1,744sqft
Townhouse
Built in 2024
2,178 Square Feet Lot
$289,900 Zestimate®
$166/sqft
$2,612 Estimated rent
Home value
$289,900
$273,000 - $310,000
$2,612/mo
Zestimate® history
Owner options
List your home for rent
$2,612/mo
Rent Zestimate®
Find your next renter with Zillow Rental Manager. Plus, with online applications, you can quickly screen prospective tenants – for free.
$2,612/mo
Rent Zestimate®
Refinance and save
$2,275/mo
Est. payment
Refinancing to a lower rate could help reduce your monthly payments and save thousands over the life of the loan.
$2,275/mo
Est. payment
Explore your selling options
Work with a Zillow partner agent
Leverage their expertise and Zillow's premium Showcase listings to get your home seen by more buyers.
Get startedList with your own agent
Get your home in front of millions of buyers by listing it on Zillow.
Learn how to do itSell it yourself
Take full control of how buyers see your home on Zillow by listing For Sale by Owner (FSBO).
List your homeWhat's special
Resort-style swimming poolModern comfortPrivate carportPrivate screened lanaiSoothing hot tubBright open-concept layoutLuxury vinyl plank flooring
Zillow last checked:
Listing updated:
Listed by:
Elena Dicusari 321-230-1556,
EXP REALTY LLC 888-883-8509
Bought with:
Elena Dicusari, 3502970
EXP REALTY LLC
Source: Stellar MLS,MLS#: O6412813 Originating MLS: Orlando Regional
Originating MLS: Orlando Regional
Facts & features
Interior
Bedrooms & bathrooms
- Bedrooms: 3
- Bathrooms: 3
- Full bathrooms: 2
- 1/2 bathrooms: 1
Rooms
- Room types: Loft
Primary bedroom
- Features: Built-in Closet
- Level: Second
- Area: 208 Square Feet
- Dimensions: 16x13
Bedroom 2
- Features: Built-in Closet
- Level: Second
- Area: 110 Square Feet
- Dimensions: 11x10
Bedroom 3
- Features: Built-in Closet
- Level: Second
- Area: 135 Square Feet
- Dimensions: 15x9
Dining room
- Level: First
- Area: 88 Square Feet
- Dimensions: 11x8
Kitchen
- Level: First
- Area: 90 Square Feet
- Dimensions: 10x9
Living room
- Level: First
- Area: 231 Square Feet
- Dimensions: 21x11
Loft
- Level: Second
Heating
- Central, Electric
Cooling
- Central Air
Appliances
- Included: Dishwasher, Disposal, Dryer, Electric Water Heater, Freezer, Microwave, Range, Refrigerator, Washer
- Laundry: Inside, Laundry Closet
Features
- Ceiling Fan(s), Eating Space In Kitchen, Kitchen/Family Room Combo, Living Room/Dining Room Combo, PrimaryBedroom Upstairs, Stone Counters, Thermostat
- Flooring: Laminate, Vinyl
- Doors: Sliding Doors
- Has fireplace: No
- Furnished: Yes
Interior area
- Total structure area: 1,744
- Total interior livable area: 1,744 sqft
Property
Parking
- Total spaces: 1
- Parking features: Carport
- Carport spaces: 1
Features
- Levels: Two
- Stories: 2
- Patio & porch: Screened
- Exterior features: Irrigation System, Lighting, Other
- Has spa: Yes
- Spa features: Above Ground
- Has view: Yes
- View description: City
Lot
- Size: 2,178 Square Feet
Details
- Parcel number: 272602701017001250
- Special conditions: None
Construction
Type & style
- Home type: Townhouse
- Property subtype: Townhouse
Materials
- Block
- Foundation: Slab
- Roof: Membrane
Condition
- Completed
- New construction: No
- Year built: 2024
Details
- Builder model: The Amber
- Builder name: DAZ DEVELOPMENT
Utilities & green energy
- Sewer: Public Sewer
- Water: Public
- Utilities for property: Public
Community & HOA
Community
- Features: Clubhouse, Deed Restrictions, Dog Park, Fitness Center, Gated Community - No Guard, Irrigation-Reclaimed Water, Playground, Pool, Sidewalks
- Pet fee: $0 monthly
- Subdivision: THE AZUR RESORT
HOA
- Has HOA: Yes
- Amenities included: Cable TV, Clubhouse, Fitness Center, Gated, Pool, Security
- Services included: Cable TV, Common Area Taxes, Community Pool, Internet, Maintenance Structure, Maintenance Grounds, Security, Trash
- HOA fee: $329 monthly
- HOA name: Associa
- HOA phone: 407-341-4883
Location
- Region: Davenport
Financial & listing details
- Price per square foot: $166/sqft
- Tax assessed value: $299,500
- Annual tax amount: $4,100
- Date on market: 6/3/2026
- Cumulative days on market: 14 days
- Listing terms: Cash,Conventional
- Ownership: Fee Simple
- Total actual rent: 0
- Road surface type: Asphalt
Price history
| Date | Event | Price |
|---|---|---|
| 7/23/2026 | Sold | $290,000$166/sqft |
Source:  Stellar MLS #O6412813 Report a problem Stellar MLS #O6412813 Report a problem | ||
| 7/8/2026 | Contingent | $290,000$166/sqft |
Source: Stellar MLS #O6412813 Report a problem | ||
| 6/22/2026 | Pending sale | $290,000$166/sqft |
Source: eXp Realty #O6412813 Report a problem | ||
| 6/3/2026 | Listed for sale | $290,000-22.2%$166/sqft |
Source: Stellar MLS #O6412813 Report a problem | ||
| 6/3/2024 | Sold | $372,750$214/sqft |
Source: Stellar MLS #O6190557 Report a problem | ||
| 3/27/2024 | Pending sale | $372,750$214/sqft |
Source: Stellar MLS #O6190557 Report a problem | ||
Public tax history
| Year | Property taxes | Tax assessment |
|---|---|---|
| 2025 | $3,872 +789.7% | $299,500 +976.2% |
| 2024 | $435 +25.6% | $27,830 +10% |
| 2023 | $347 +13.4% | $25,300 +10% |
| 2022 | $306 +136.6% | $23,000 +146.7% |
| 2021 | $129 | $9,322 |
Find assessor info on the county website
Neighborhood: Loughman
Nearby homes
- $372,7503 bd3 ba1.7k sqft228 Famagusta Dr, Davenport, FL 33896Sold
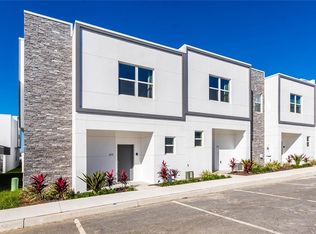
- $372,7503 bd3 ba1.7k sqft220 Famagusta Dr, Davenport, FL 33896Sold
- $372,7503 bd3 ba1.7k sqft232 Famagusta Dr, Davenport, FL 33896Sold
- $345,0003 bd3 ba1.5k sqft624 Trikomo Dr, Davenport, FL 33896Sold

- $297,5003 bd3 ba1.7k sqft236 Famagusta Dr, Davenport, FL 33896Sold
- $435,0005 bd4 ba2k sqft244 Famagusta Dr, Davenport, FL 33896Sold
- $435,0005 bd4 ba2k sqft213 Famagusta Dr, Davenport, FL 33896For Sale
- $--2 bd2 ba832 sqft101 Mouse Mountain Dr, Davenport, FL 33896Off Market
Nearby schools
GreatSchools rating
- 2/10Loughman Oaks Elementary SchoolGrades: PK-5Distance: 3 mi
- 6/10Mater Academy Davenport Middle SchoolGrades: 6Distance: 2 mi
- 3/10Davenport High SchoolGrades: 9-12Distance: 2.1 mi
Schools provided by the listing agent
- Elementary: Loughman Oaks Elem
- Middle: Citrus Ridge
- High: Davenport High School
Source: Stellar MLS. This data may not be complete. We recommend contacting the local school district to confirm school assignments for this home.
Get a cash offer in 3 minutes
Find out how much your home could sell for in as little as 3 minutes with a no-obligation cash offer.
Estimated market value
$289,900
Get a cash offer in 3 minutes
Find out how much your home could sell for in as little as 3 minutes with a no-obligation cash offer.
Estimated market value
$289,900
- Florida
- Polk County
- Davenport
- 33896
- Loughman
- 224 FAMAGUSTA DRIVE
Nearby cities
Nearby neighborhoods
Nearby zip codes
Other Davenport Topics
